
3235 COUNTRY CLUB BOULEVARD, STAFFORD, TX 77477
Homes for sale in Katy.
Homes for sale in 77449.
3235 Country Club Boulevard
Stafford, TX 77477
List Price$3,500Rental
Listing #8124921
3
Bedrooms
3 full, 1 partial
Bathrooms
3,257
Square Feet
Rental
Type
About This Property
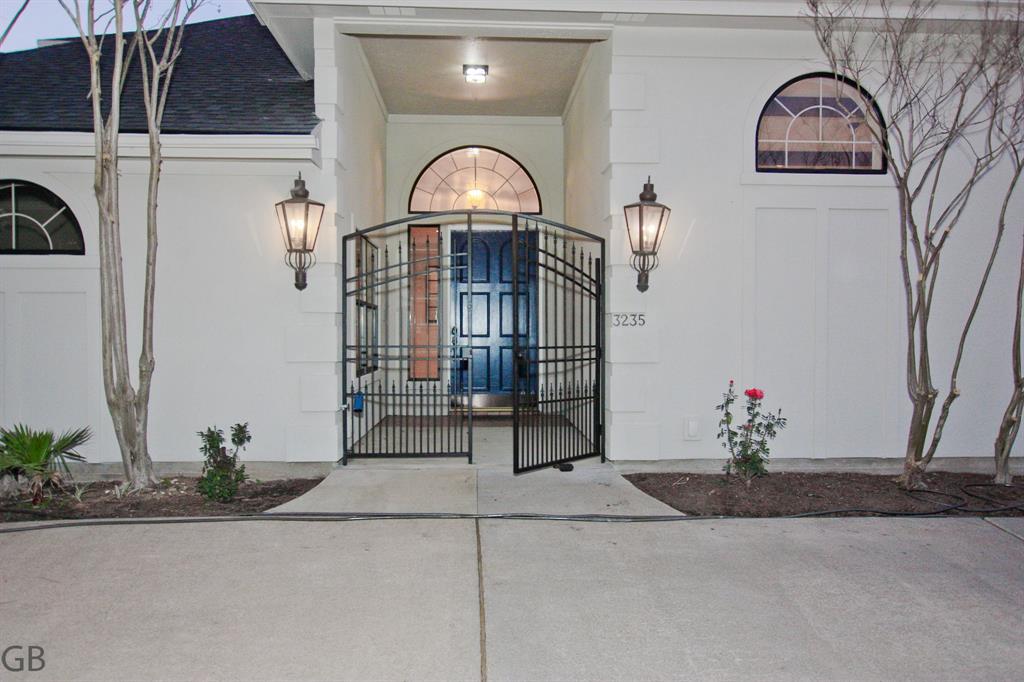
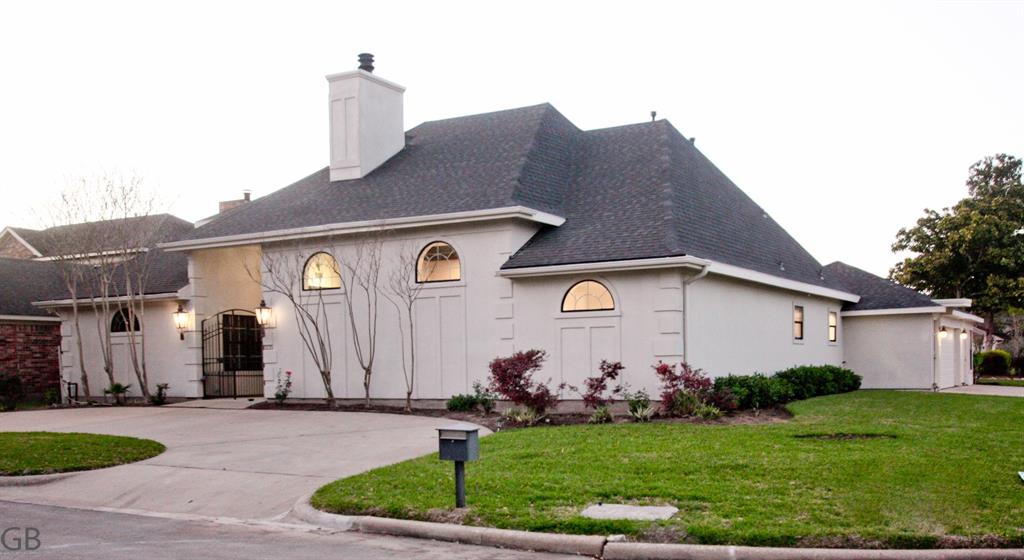
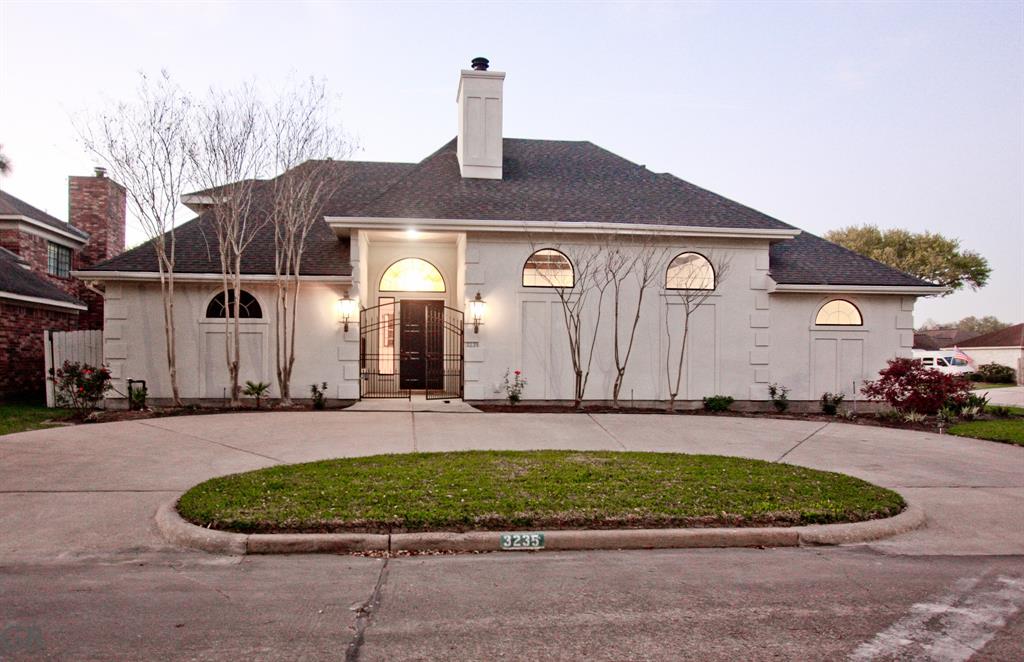
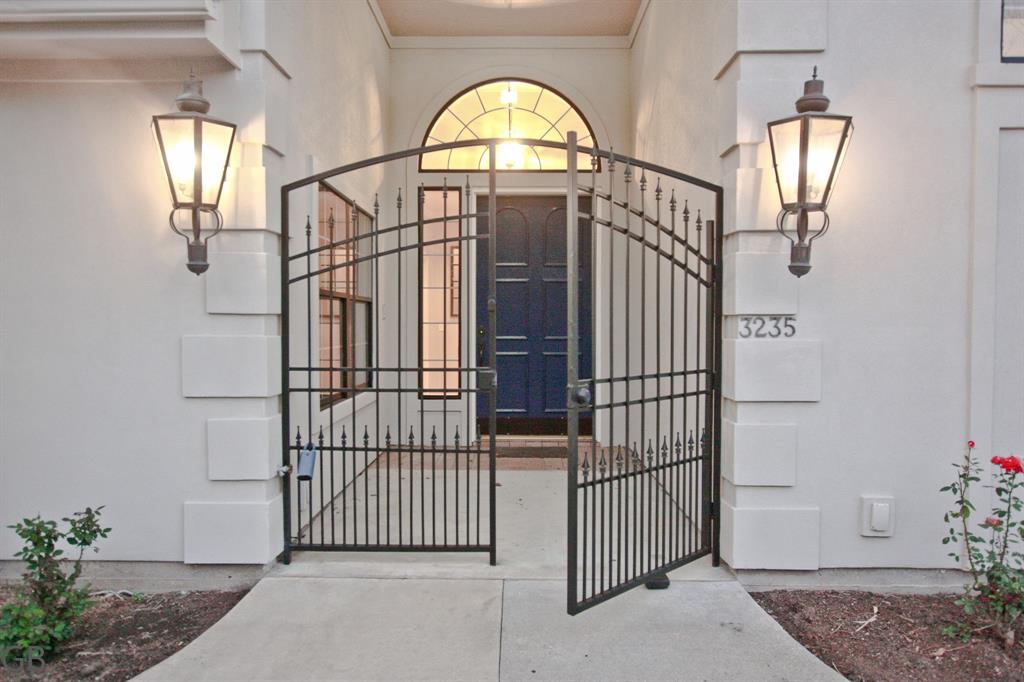
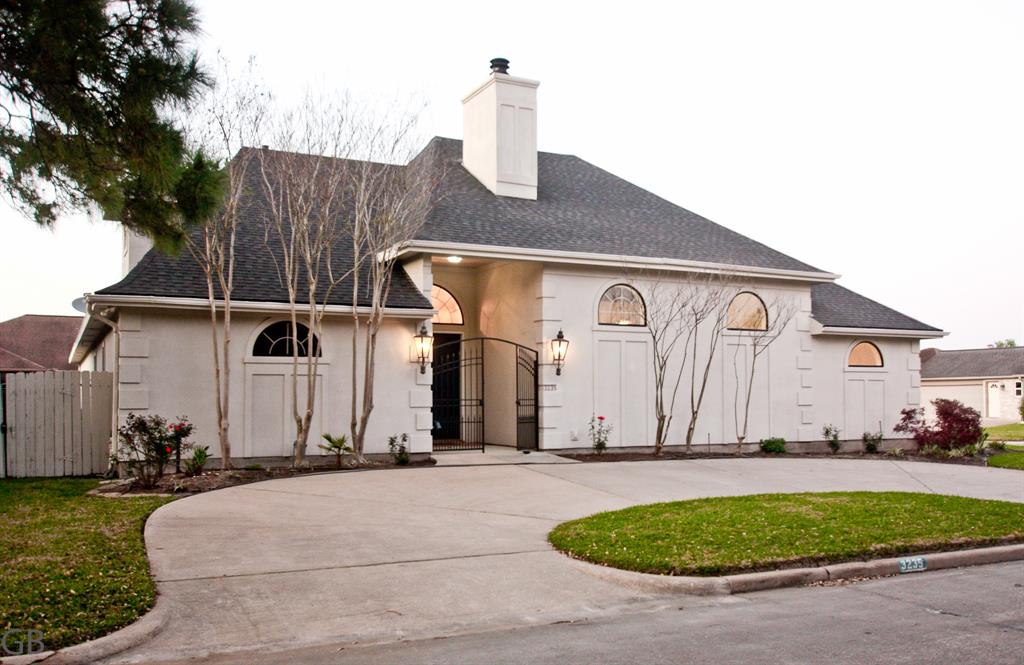
Custom Home in Heart of Sugar Creek. This home welcomes you into the warm and roomy Family/Living area. Open Kitchen to family and huge Breakfast room! High ceilings throughout! Dramatic Living Room with beamed ceilings, Arched upper windows dousing the room in light while maintaining privacy. The large Dining room and wet bar are great spaces to entertain. Gated entry with buzz-in allows secure visitor access. Large Master Bedroom with His and Hers vanities, separate closets bonus area can be Study or Exercise room. Each bedroom has a private bath. Attached garage with extra storage for all those things you might be paying a fortune to keep in storage, or a 3rd garage stall! Inside Utility room off garage. Kitchen Refrigerator included. Manageable yard, Circle drive, side driveway into the garage. Second story access via stairway but is not finished; additional great storage!
Property Features
Location Information
County
Fort Bend
Geo Market Area
Stafford Area
LegalSubdivision
Sugar Creek
Subdivision
Sugar Creek Sec 28
MLS Area
29
Directions
Highway 59 south exit Sugar Creek left on Sugar Creek, Left on Country Club.
Latitude
29.625388
Master Planned Community
Sugar Creek
Longitude
-95.586253
Interior Features
Primary Bedroom on Main
Yes
Primary Bathroom Description
Primary Bath: Double Sinks, Primary Bath: Jetted Tub, Primary Bath: Separate Shower, Primary Bath: Soaking Tub, Vanity Area
Total Rooms
10
1/2 Baths
1
Room Descriptions
10x12 Utility, 11x17 Bedroom, 12x13 Bedroom, 12x18 Exterior Porch/Balcony, 14x13 Dining Room, 15x13 Breakfast, 18x13 Kitchen, 18x14 Primary Bedroom, 18x8 Home Office/Study, 20x21 Living Room
Has Fireplace
Yes
Bedroom Description
All Bedrooms Down, Primary Bed - 1st Floor
Exterior Features
Style
Other Style, Traditional
Has a Pool
No
Stories
1
Golf Course
Yes
Is New Construction
No
Lot Description
Corner, In Golf Course Community, Subdivision Lot
Exterior
Back Yard, Back Yard Fenced, Patio/Deck, Sprinkler System, Storage Room, Trash Pick Up
Lot Size in Acres
0.234
Parking Description
Attached Garage, Oversized Garage
Lot Size in Sq. Ft.
10,200
Has Garage
Yes
Is One Story
Yes
Garage Spaces
3
School
School District
Stafford
Middle School
STAFFORD MIDDLE SCHOOL
Elementary School
STAFFORD ELEMENTARY SCHOOL (STAFFORD MSD)
High School
STAFFORD HIGH SCHOOL
Additional Information
Property Type
RNT
Pets
Case By Case Basis
Property SubType
Rental
Security Deposit
one month
Year Built
1994
Lease Terms
Long Term
Status
Active
Similar Listings
Mortgage Calculator
$14
per month
30 Year Fixed. 3.52% Interest Rate.
Principal + Interest
$12
Monthly Tax
$2
Monthly Insurance
$0
yrs
%
$
$
Based on a fully amortized fixed rate loan. Ask your agent for the tax rates in your area. Insurance estimate is based on an average cost, your final premium cost will be determined by the type of coverage you select. This program only provides an estimate.
Schools
Walk Score
Real Estate IDX Powered by iHomefinder