
20703 SURREY STONE COURT, KATY, TX 77450
Homes for sale in Katy.
Homes for sale in 77450.
20703 Surrey Stone Court
Katy, TX 77450
List Price$445,000
Listing #49675210
3
Bedrooms
2 full
Bathrooms
2,096
Square Feet
House
Type
About This Property
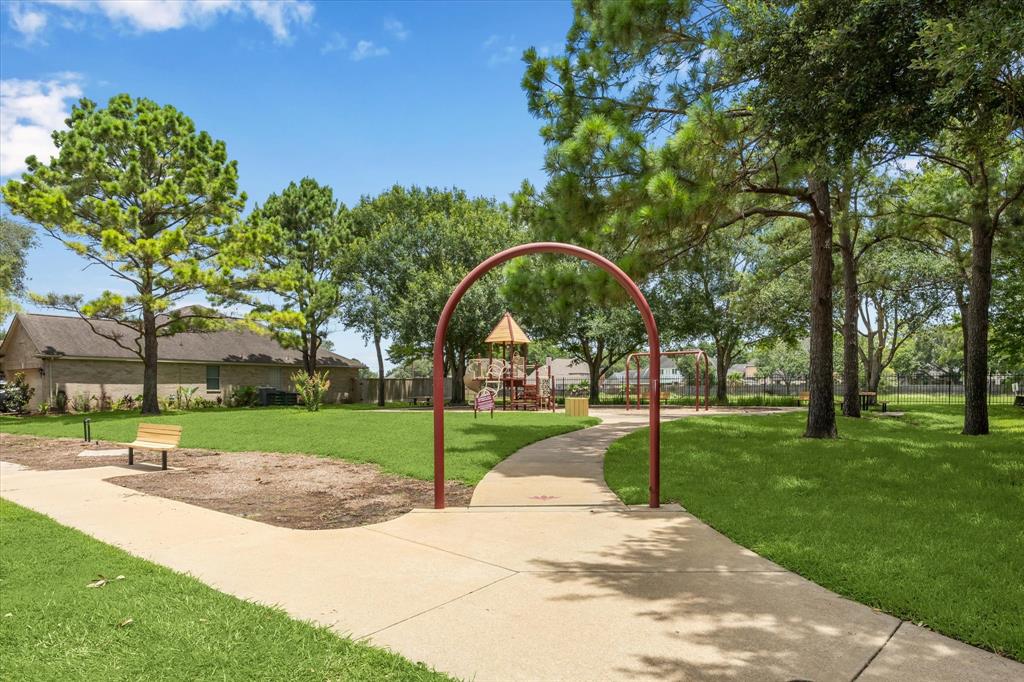
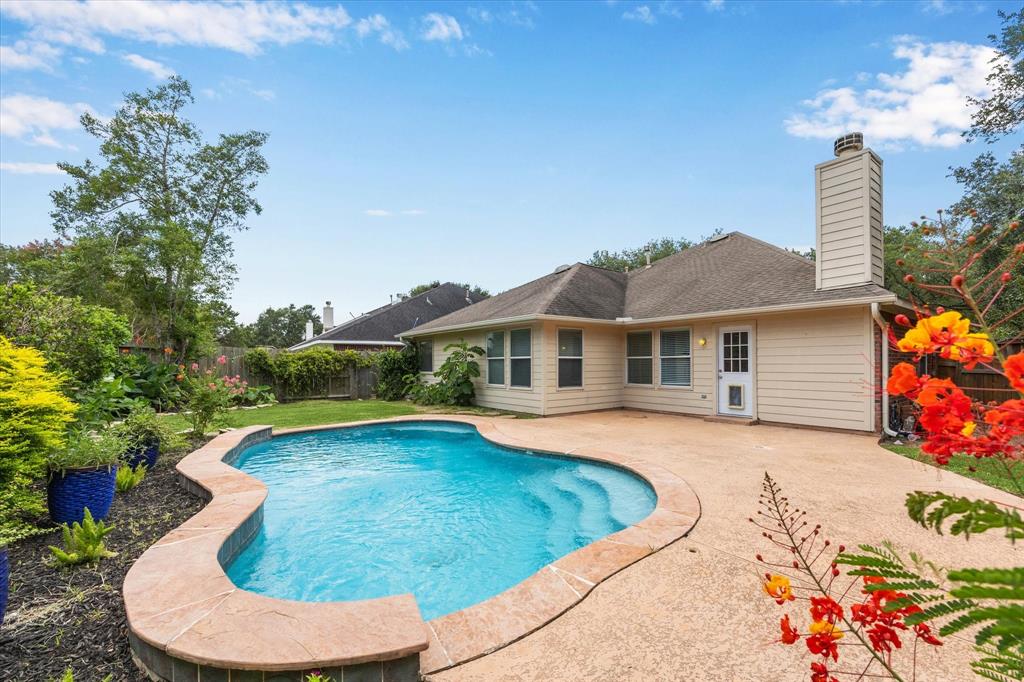
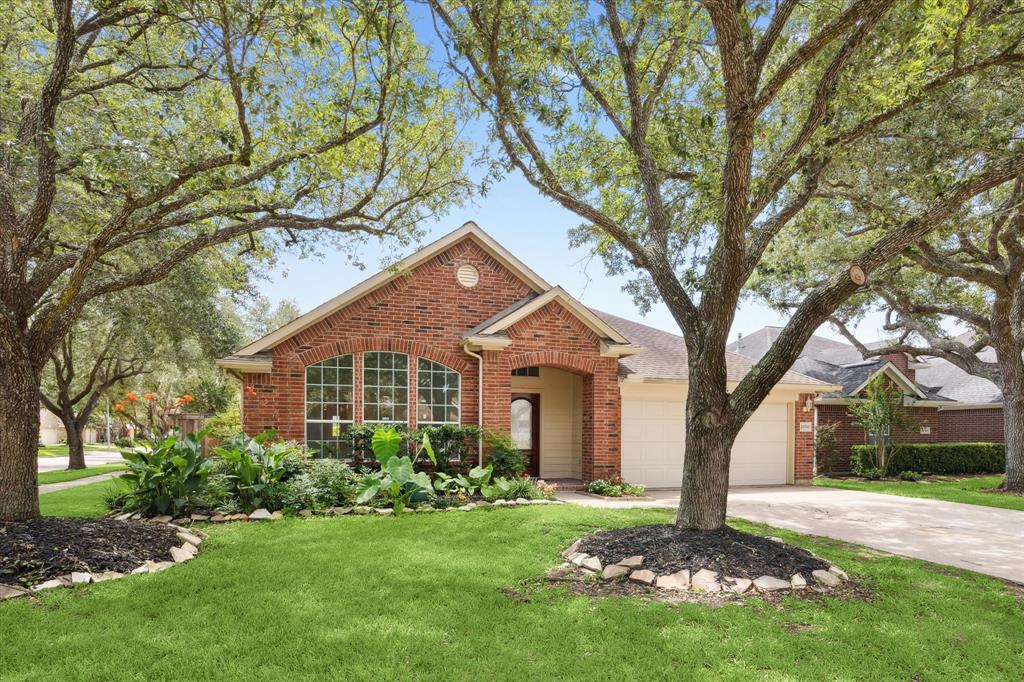
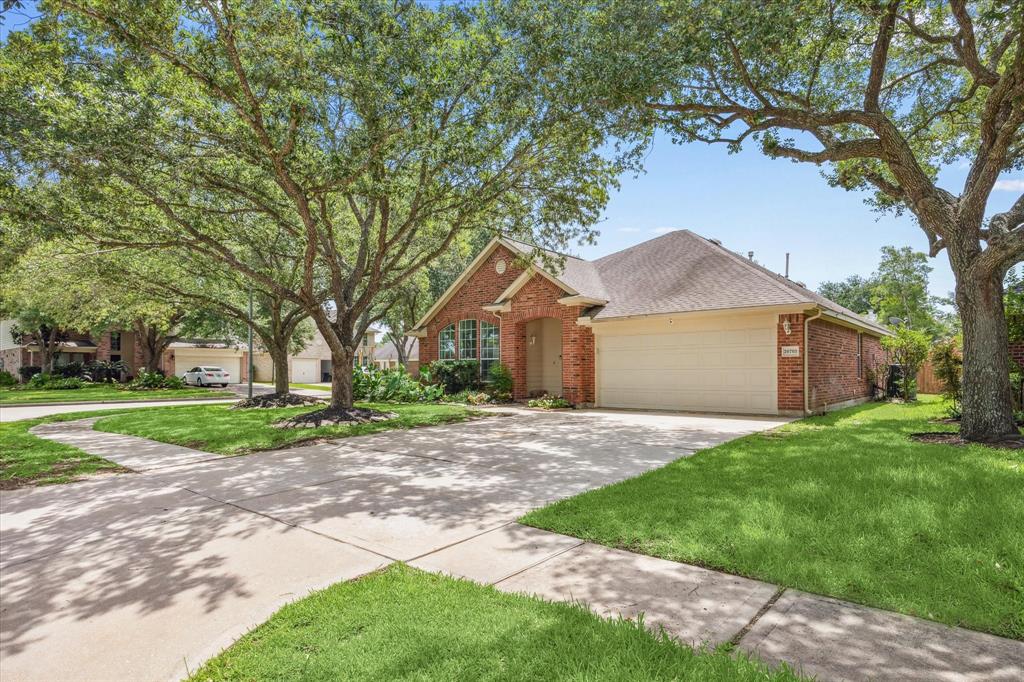
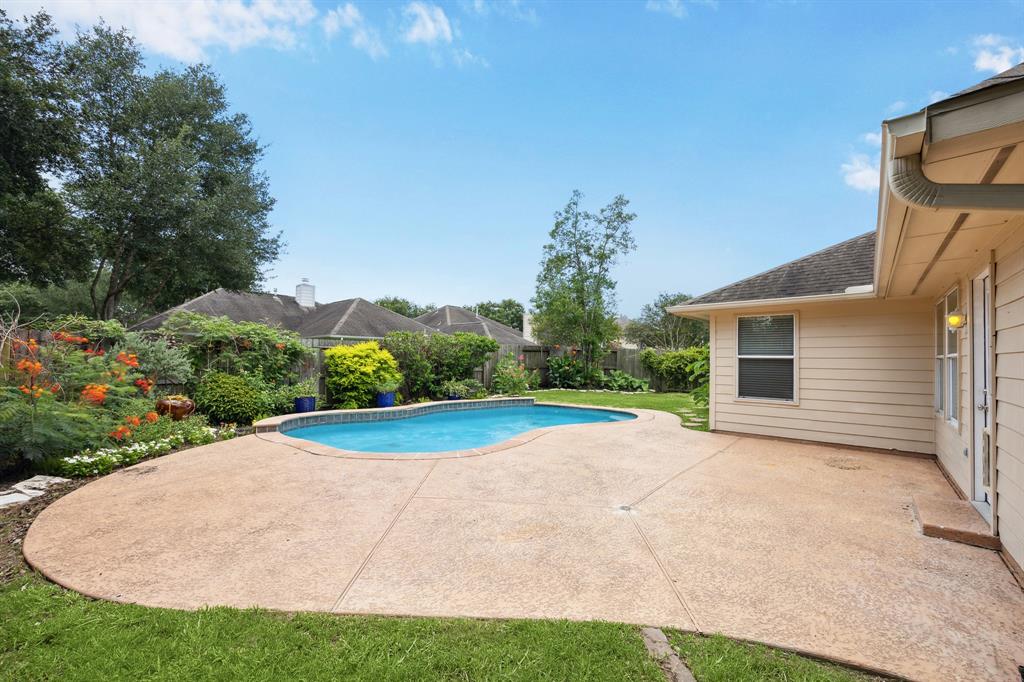

On a corner lot deep in Cinco Ranch Equestrian Village, this beautiful one-story home offers an open, flowing layout perfect for both entertaining and everyday living. No Carpet! Fresh interior paint & new porcelain tile floors through living areas and baths. Formal living and dining spaces lead into a spacious kitchen that opens to the family room, all overlooking the sparkling private pool and backyard. The primary suite features a serene sitting area and a stunning bath with new quartz counters, a custom site-built vanity, and a generous walk-in closet. Two additional bedrooms offer great storage and share a full bath with quartz counter. Step outside to a large patio, refreshing pool, and a grassy play area--ideal for outdoor fun and relaxation. Zoned to top-rated Exley Elementary and enjoying access to all of Cinco Ranch's exceptional amenities, this home combines comfort, style, and location.
Property Features
Location Information
County
Harris
Geo Market Area
Katy - Southeast
MLS Area
36
Subdivision
Cinco Ranch Equestrian Village
Latitude
29.743230
Directions
I-10 to South on Fry. Right onto Lariat Canyon (before Westheimer) , right onto Smokey Sage -- follow around curve. Second cul-de-sace on left.
Longitude
-95.735680
Master Planned Community
Cinco Ranch
Interior Features
Total Rooms
7
Primary Bathroom Description
Primary Bath: Double Sinks, Primary Bath: Separate Shower, Primary Bath: Soaking Tub, Secondary Bath(s): Tub/Shower Combo
Room Descriptions
10x11 Bedroom, 10x13.9 Bedroom, 13x20.1 Primary Bedroom, 14x9.5x14.8 Kitchen, 15x10.6 Living Room, 17.8x17 Family, 9.10x14 Dining Room
Has Fireplace
Yes
Bedroom Description
En-Suite Bath, Split Plan, Walk-In Closet
Fireplace Description
Gaslog Fireplace
Exterior Features
Style
Traditional
Garage Spaces
2
Stories
1
Has a Pool
Yes
Is New Construction
No
Acre Range
0 Up To 1/4 Acre
Exterior
Back Green Space, Back Yard Fenced, Patio/Deck, Sprinkler System
Lot Description
Cul-De-Sac, Subdivision Lot
Siding
Brick, Cement Board
Lot Size in Acres
0.162
Parking Description
Attached Garage
Lot Size in Sq. Ft.
7,057
Has Garage
Yes
Is One Story
Yes
School
School District
Katy
Middle School
MCMEANS JUNIOR HIGH SCHOOL
Elementary School
EXLEY ELEMENTARY SCHOOL
High School
TAYLOR HIGH SCHOOL (KATY)
Additional Information
Finance Available
Cash Sale, Conventional, FHA, VA
Year Built
1999
Property Type
SFR
Status
Active
Property SubType
Single-Family
Similar Listings
Mortgage Calculator
$2,076
per month
30 Year Fixed. 3.52% Interest Rate.
Principal + Interest
$1,603
Monthly Tax
$370
Monthly Insurance
$103
yrs
%
$
$
Based on a fully amortized fixed rate loan. Ask your agent for the tax rates in your area. Insurance estimate is based on an average cost, your final premium cost will be determined by the type of coverage you select. This program only provides an estimate.
Schools
Walk Score
Real Estate IDX Powered by iHomefinder