
1311 LAMPLIGHT TRAIL DRIVE, KATY, TX 77450
Homes for sale in Katy.
Homes for sale in 77450.
1311 Lamplight Trail Drive
Katy, TX 77450
List Price$385,000

Listing #43831772
About This Property
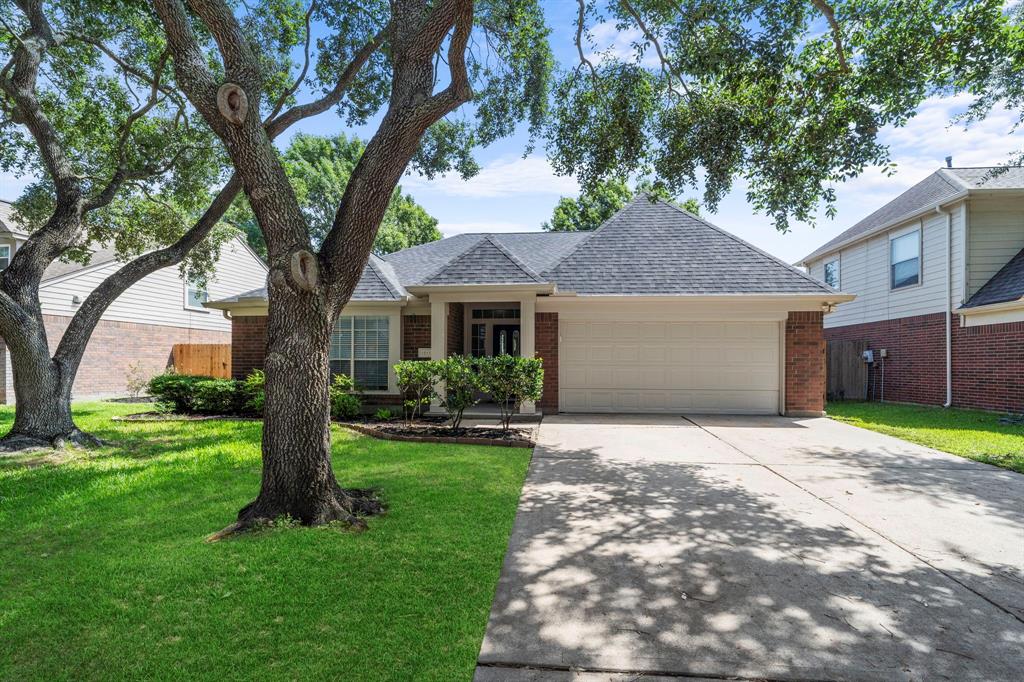

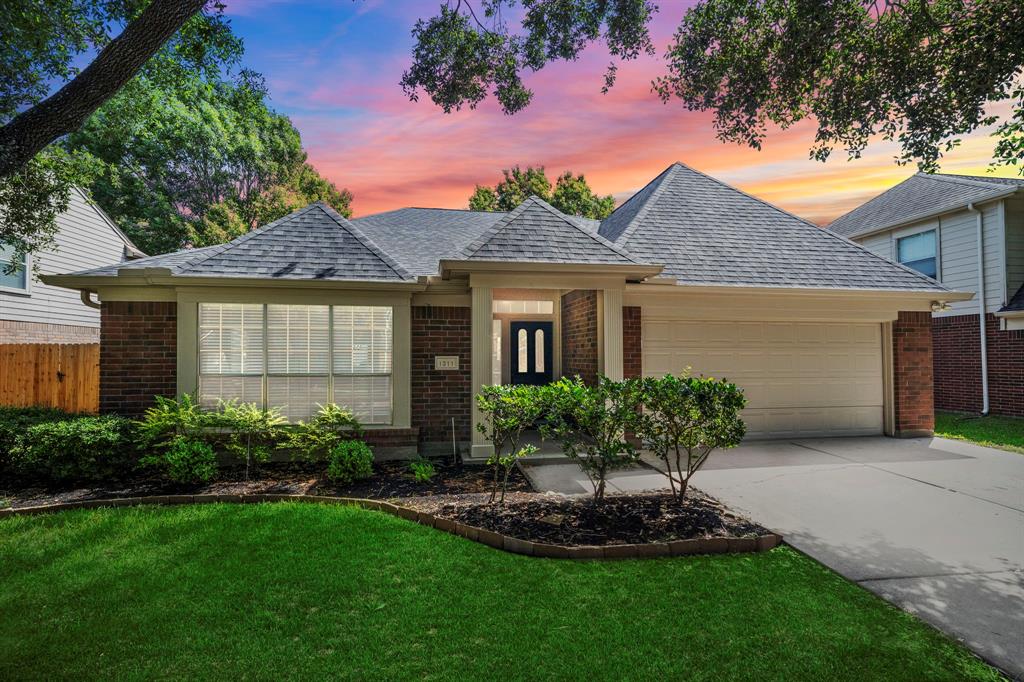
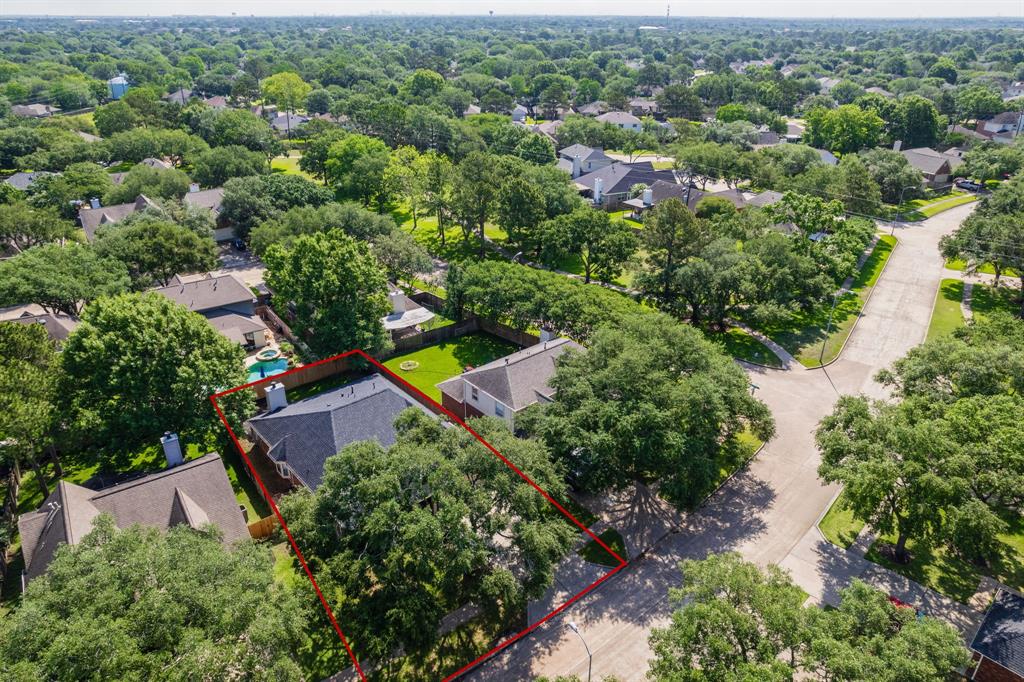
Beautifully-updated 3 bed/2 bath single-story home in the Master Planned Cinco Ranch. Inside, enjoy a light-filled layout with both formal living & dining rooms, plus a dedicated home office behind French doors. The fully-updated kitchen shines with quartz countertops & stainless steel appliances--open to the breakfast nook & family room with a gaslog fireplace for easy entertaining. The spacious primary suite features a private bath with dual walk-in closets, dual sinks, a soaking tub & glass-enclosed shower. Generous secondary bedrooms & a second shared bath offer flexibility for guests. Step out back to a patio, & fenced backyard for privacy. Additional highlights include a new roof + gutters, portable 15 KW generator, upgraded lighting/ceiling fans, tile & stained concrete flooring, pre-wired alarm & more. Zoned to Katy ISD schools. Close proximity to unbeatable Cinco Ranch amenities includes parks, pools, playgrounds & Golf Club. Near TX-99 & I-10 for effortless commuting.
Property Features
Location Information
County
Harris
Geo Market Area
Katy - Southeast
LegalSubdivision
CINCO RANCH MEADOW PLACE
Subdivision
Cinco Ranch Meadow Place
MLS Area
36
Directions
From TX-99, head East on Highland Knolls. Turn left on Peek Rd., right on Colony Green Dr., then right on Lamplight Trl. The home will be on your left.
Latitude
29.762597
Master Planned Community
Cinco Ranch
Longitude
-95.765245
Interior Features
Primary Bedroom on Main
Yes
Primary Bathroom Description
Full Secondary Bathroom Down, Primary Bath: Double Sinks, Primary Bath: Separate Shower, Primary Bath: Soaking Tub, Secondary Bath(s): Shower Only, Vanity Area
Total Rooms
8
Has Fireplace
Yes
Room Descriptions
Breakfast, Dining Room, Family, Kitchen, Living Room, 14x10 Bedroom, 14x10 Bedroom, 16x12 Primary Bedroom
Fireplace Description
Gaslog Fireplace
Bedroom Description
All Bedrooms Down, En-Suite Bath, Primary Bed - 1st Floor, Split Plan, Walk-In Closet
Exterior Features
Style
Traditional
Has a Pool
No
Stories
1
Golf Course
Yes
Is New Construction
No
Acre Range
0 Up To 1/4 Acre
Exterior
Back Yard Fenced, Patio/Deck, Porch, Private Driveway, Subdivision Tennis Court
Lot Description
In Golf Course Community, Subdivision Lot
Siding
Brick
Lot Size in Acres
0.163
Parking Description
Attached Garage
Lot Size in Sq. Ft.
7,100
Has Garage
Yes
Is One Story
Yes
Garage Spaces
2
School
School District
Katy
Middle School
BECK JUNIOR HIGH SCHOOL
Elementary School
FIELDER ELEMENTARY SCHOOL
High School
CINCO RANCH HIGH SCHOOL
Additional Information
Finance Available
Cash Sale, Conventional, FHA, VA
Year Built
1993
Property Type
SFR
Status
Active
Property SubType
Single-Family
Similar Listings
Mortgage Calculator
$1,796
per month
30 Year Fixed. 3.52% Interest Rate.
Principal + Interest
$1,387
Monthly Tax
$320
Monthly Insurance
$89
yrs
%
$
$
Based on a fully amortized fixed rate loan. Ask your agent for the tax rates in your area. Insurance estimate is based on an average cost, your final premium cost will be determined by the type of coverage you select. This program only provides an estimate.
Schools
Walk Score
Real Estate IDX Powered by iHomefinder