
20607 SHILLINGTON COURT, KATY, TX 77450
Homes for sale in Katy.
Homes for sale in 77450.
20607 Shillington Court
Katy, TX 77450
List Price$575,000
Listing #88468981
4
Bedrooms
3 full
Bathrooms
3,254
Square Feet
House
Type
About This Property
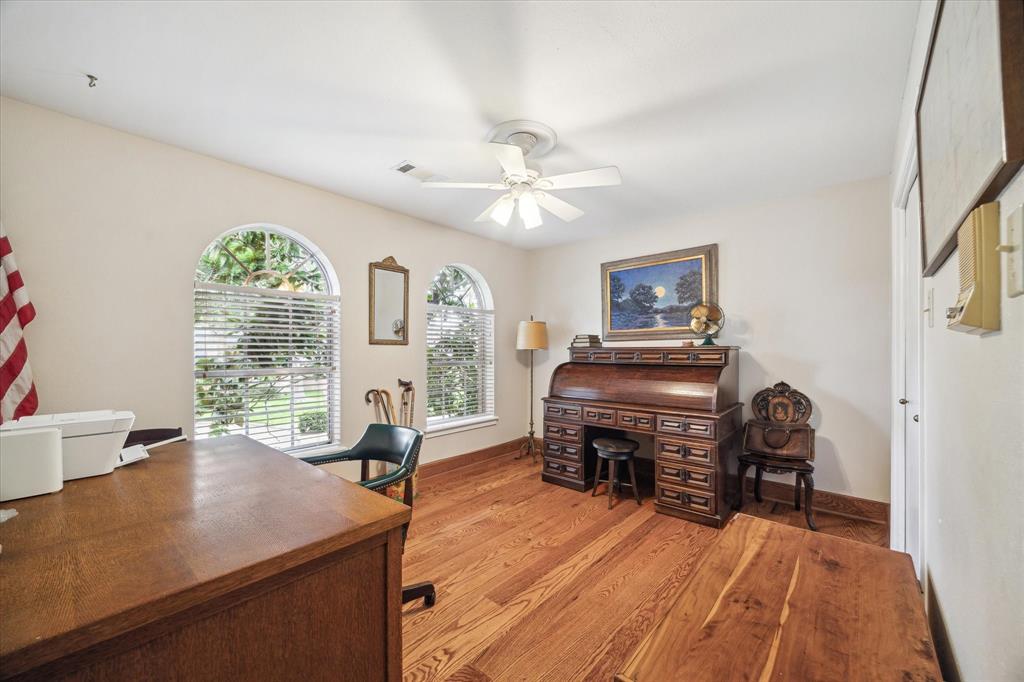
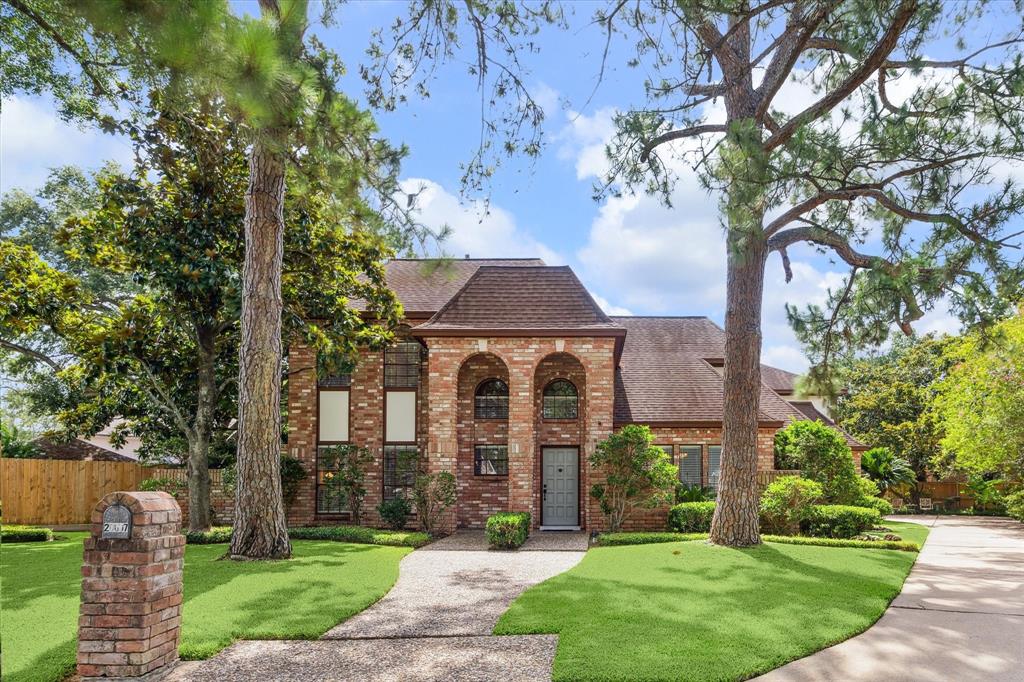
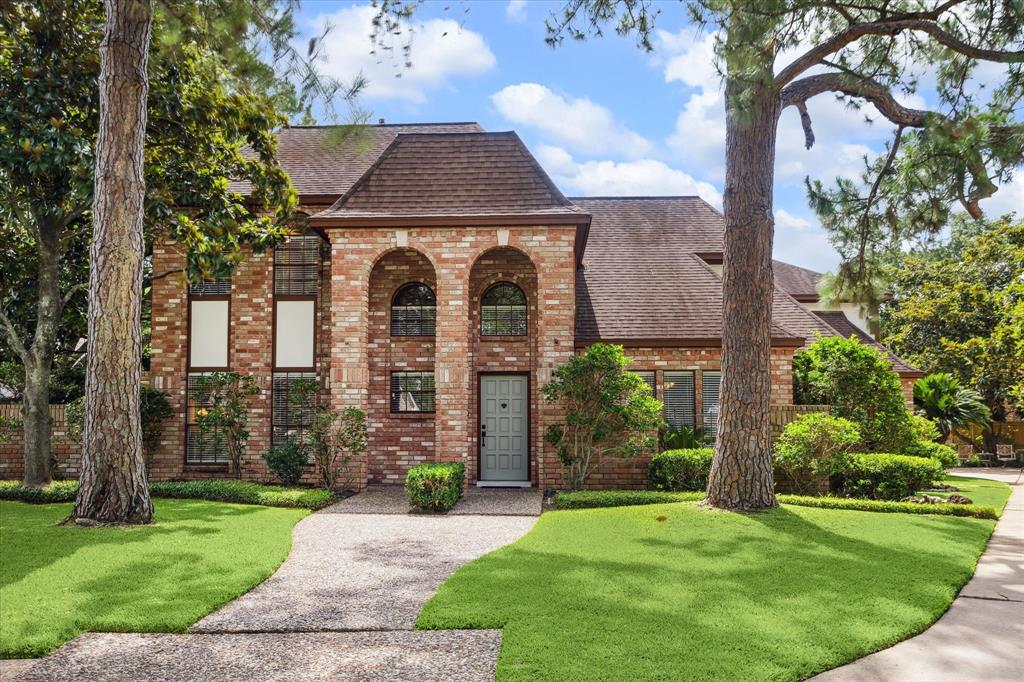
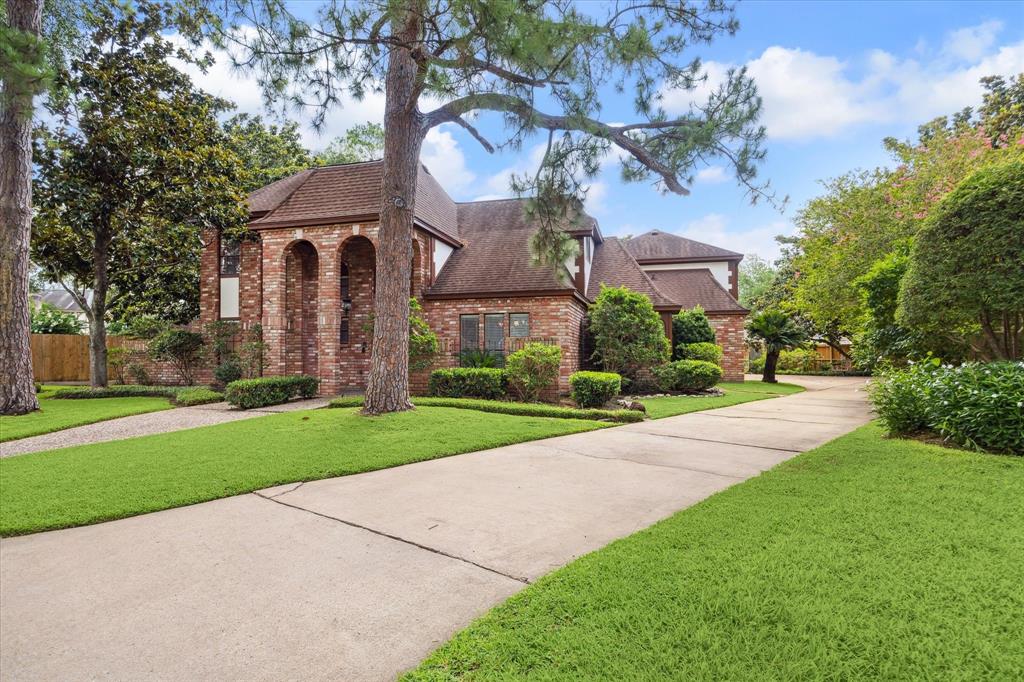
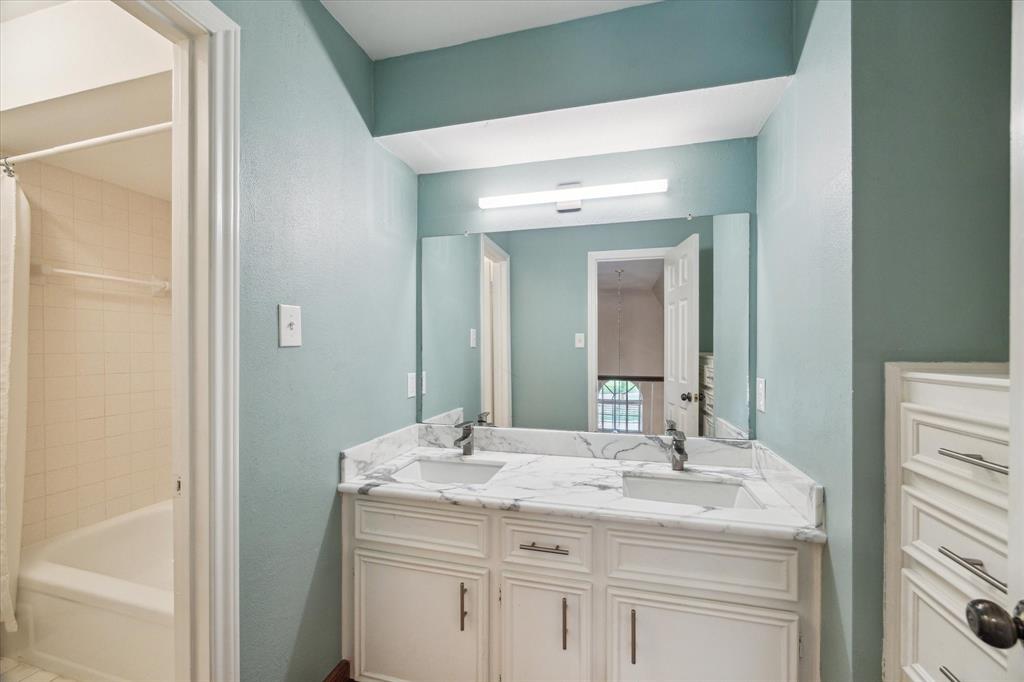
This house has much to offer. The location is in a court with a center treed island for much less car traffic and lower density. House has had many updates since 2015 and less wear. The floorplan is superb, no small choppy rooms, plenty of windows, large open ceiling entry; you walk straight into the den with a fireplace with 4 windows, looking into the backyard/pool. The hardwood floors are wide oak wood, sanded and stained; plus they are installed in the closets. The countertops are Calacatta Gold and Calacatta Vagli marble in the baths. Primary bath was updated to an oversized open shower. The game room wing consists of 2 rooms overlooking the backyard and driveway. These rooms have multiple uses since there is a full bath at the bottom of the stairs. There is a very wide space at the back of the driveway, allowing the drivers to drive out instead of backing out. All 3 ac/heat units have been replaced, one 2 months ago. The Den floor is stained concrete slab, "warehouse" look.
Property Features
Location Information
County
Harris
Geo Market Area
Katy - Southeast
MLS Area
36
Subdivision
Nottingham Country Sec 07
Latitude
29.771078
Directions
From Kingsland at Westgreen, go East to Shillington and turn right. After the stop sign, the next street is Shillington Ct. on the left. 2nd house on the East side of the court.
Longitude
-95.730601
Interior Features
Primary Bedroom on Main
Yes
Primary Bathroom Description
Full Secondary Bathroom Down, Primary Bath: Double Sinks, Primary Bath: Shower Only, Secondary Bath(s): Double Sinks, Secondary Bath(s): Shower Only, Secondary Bath(s): Tub/Shower Combo
Total Rooms
11
Has Fireplace
Yes
Room Descriptions
12x11 Breakfast, 13x10 Bedroom, 13x11 Bedroom, 13x11 Dining Room, 14x12 Bedroom, 15x11 Primary Bath, 15x12 Kitchen, 16x13 Primary Bedroom, 17x12 Home Office/Study, 21x17 Game Room, 22x15 Den
Fireplace Description
Gas Connections, Gaslog Fireplace, Wood Burning Fireplace
Bedroom Description
Primary Bed - 1st Floor, Walk-In Closet
Exterior Features
Style
Traditional
Has a Pool
Yes
Stories
2
Acre Range
1/4 Up to 1/2 Acre
Is New Construction
No
Lot Description
Cul-De-Sac
Siding
Brick, Cement Board
Lot Size in Acres
0.341
Parking Description
Attached Garage
Lot Size in Sq. Ft.
14,862
Has Garage
Yes
Is One Story
No
Garage Spaces
3
School
School District
Katy
Middle School
MEMORIAL PARKWAY JUNIOR HIGH SCHOOL
Elementary School
NOTTINGHAM COUNTRY ELEMENTARY SCHOOL
High School
TAYLOR HIGH SCHOOL (KATY)
Additional Information
Finance Available
Cash Sale, Conventional
Year Built
1981
Property Type
SFR
Status
Active
Property SubType
Single-Family
Similar Listings
Mortgage Calculator
$2,685
per month
30 Year Fixed. 3.52% Interest Rate.
Principal + Interest
$2,072
Monthly Tax
$479
Monthly Insurance
$134
yrs
%
$
$
Based on a fully amortized fixed rate loan. Ask your agent for the tax rates in your area. Insurance estimate is based on an average cost, your final premium cost will be determined by the type of coverage you select. This program only provides an estimate.
Schools
Walk Score
Real Estate IDX Powered by iHomefinder