
206 MILWAUKEE STREET, HOUSTON, TX 77009
Homes for sale in Houston.
Homes for sale in 77009.
206 Milwaukee Street
Houston, TX 77009
List Price$849,900
Listing #86000801
4
Bedrooms
2 full, 1 partial
Bathrooms
2,749
Square Feet
House
Type
About This Property
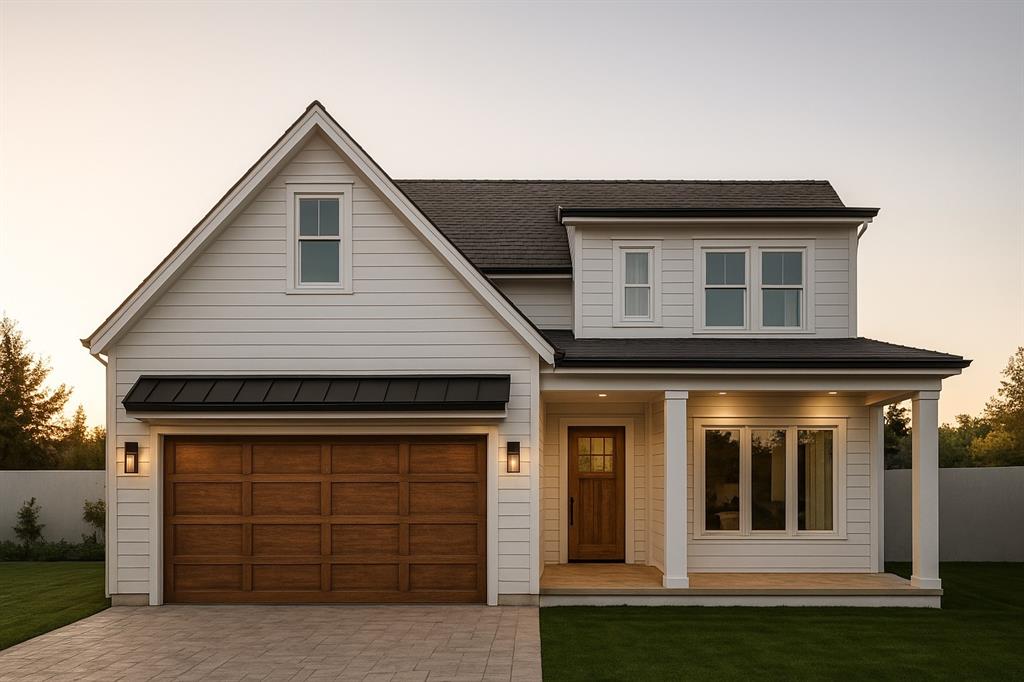
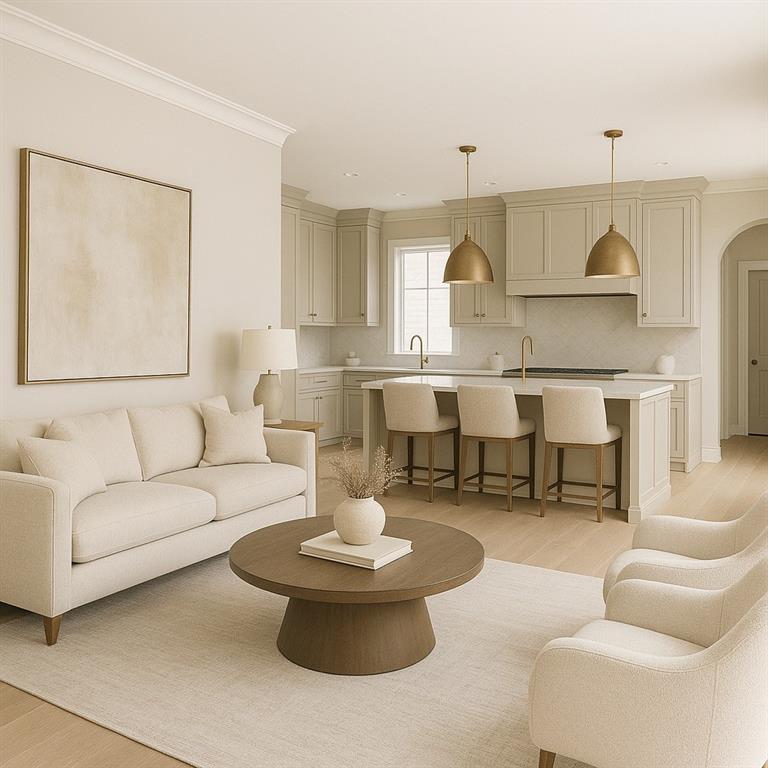
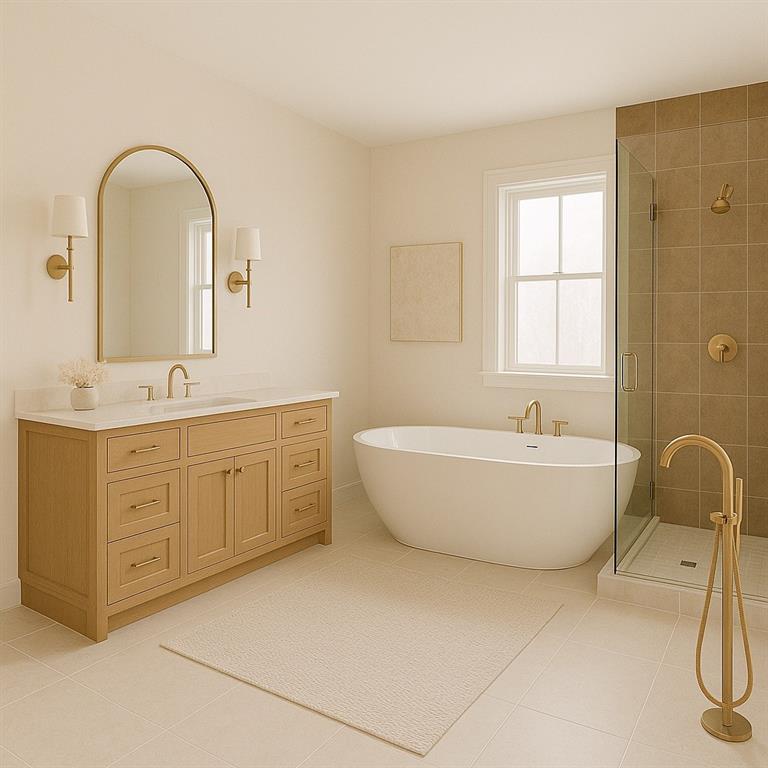
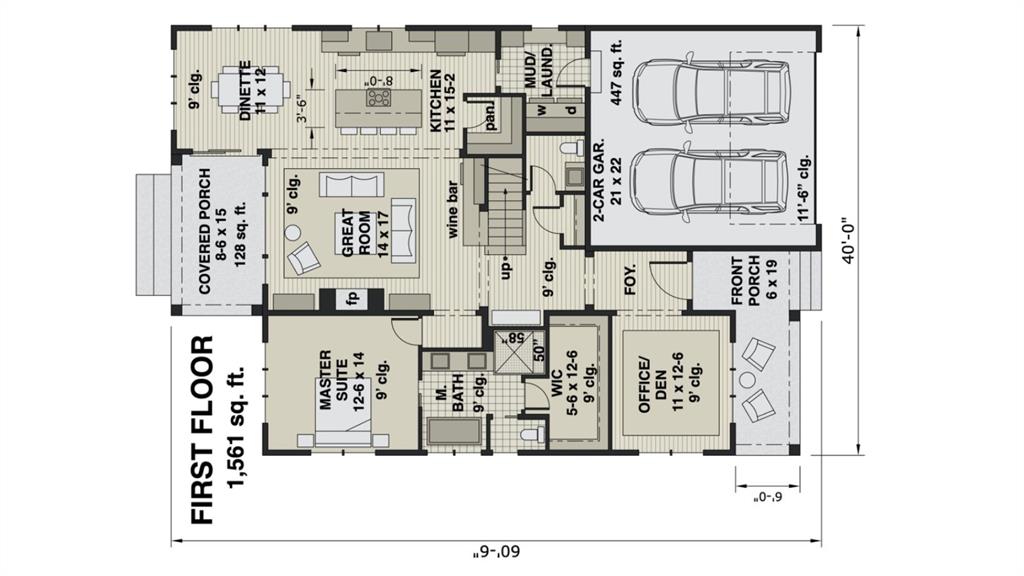
Introducing a stunning brand new two-story residence with a thoughtfully designed living space. Located just 5-10 minutes from downtown Houston this home offers both city living and space that's unequivocal to most new homes. On the main level, you're welcomed by a spacious foyer that flows seamlessly into an open-concept kitchen, dining, and family area. The chef's kitchen features a large center island, a walk-in pantry, and sleek, modern cabinetry. Also on this floor is a full primary suite and bath, a covered front porch and a rear patio, extending your living space outdoors for morning coffee or weekend barbecues. Throughout the home, you'll notice high ceilings, energy-efficient windows, and designer finishes; everything from the lighting fixtures to the flooring has been selected for both style and durability. This new construction blends modern amenities with timeless elegance, offering both comfort and sophistication.
Property Features
Location Information
County
Harris
Longitude
-95.368838
LegalSubdivision
LINDALE PARK
Geo Market Area
Northside
MLS Area
9
Subdivision
Lindale Parl
Latitude
29.809066
Directions
From Interstate 10, head to the exit for Interstate 610 North and merge onto the loop toward the Hardy Toll Road. Continue on Hardy Toll Road and take the exit for Crosstimbers Road. Turn right onto East Crosstimbers Street and proceed straight until you reach Airline Drive. Turn left onto Airline Drive, then take a right onto Milwaukee Street. Continue on Milwaukee Street until you arrive at 206 Milwaukee on your left
Interior Features
Total Rooms
4
1/2 Baths
1
Room Descriptions
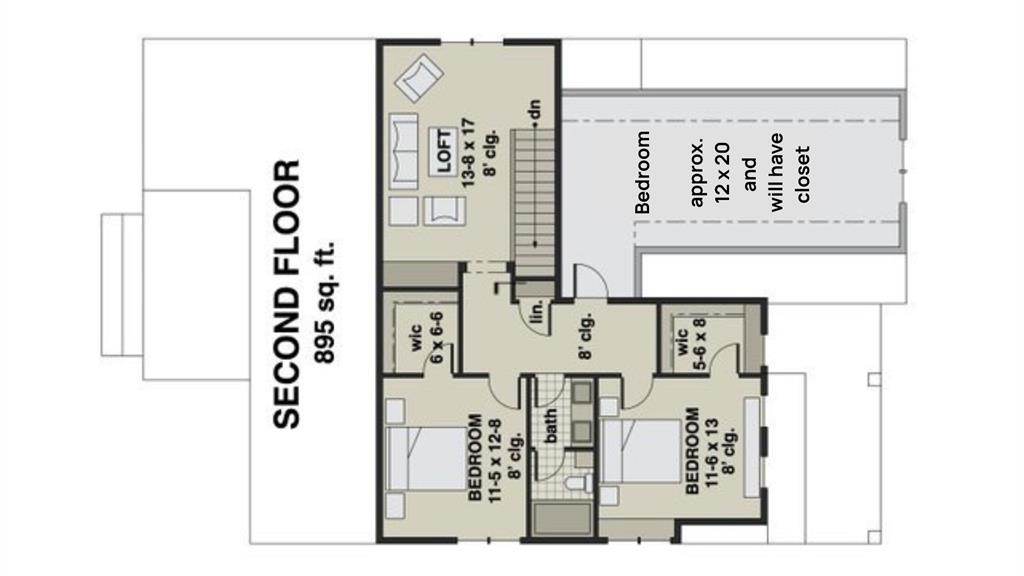
10 x 11 Bedroom, 10 x 11 Bedroom, 14 x 15 Primary Bedroom, 18 x 13 Bedroom
Has Fireplace
No
Exterior Features
Style
Contemporary/Modern
Garage Spaces
2
Stories
2
Has a Pool
No
Is New Construction
Yes
Acre Range
0 Up To 1/4 Acre
Exterior
Back Yard, Back Yard Fenced, Fully Fenced, Patio/Deck, Porch, Side Yard
Lot Description
Cleared
Siding
Cement Board
Lot Size in Acres
0.114
Parking Description
Attached Garage
Lot Size in Sq. Ft.
5,300
Has Garage
Yes
Is One Story
No
School
School District
Houston
Middle School
MARSHALL MIDDLE SCHOOL (HOUSTON)
Elementary School
JEFFERSON ELEMENTARY SCHOOL (HOUSTON)
High School
NORTHSIDE HIGH SCHOOL
Additional Information
Finance Available
Cash Sale, Conventional, FHA, VA
Year Built
2025
Property Type
SFR
Status
Active
Property SubType
Single-Family
Similar Listings
Mortgage Calculator
$3,968
per month
30 Year Fixed. 3.52% Interest Rate.
Principal + Interest
$3,062
Monthly Tax
$708
Monthly Insurance
$198
yrs
%
$
$
Based on a fully amortized fixed rate loan. Ask your agent for the tax rates in your area. Insurance estimate is based on an average cost, your final premium cost will be determined by the type of coverage you select. This program only provides an estimate.
Schools
Walk Score
Real Estate IDX Powered by iHomefinder