
219 COSMOS STREET, HOUSTON, TX 77009
Homes for sale in Houston.
Homes for sale in 77009.
219 Cosmos Street
Houston, TX 77009
List Price$882,999

Listing #44775141
About This Property
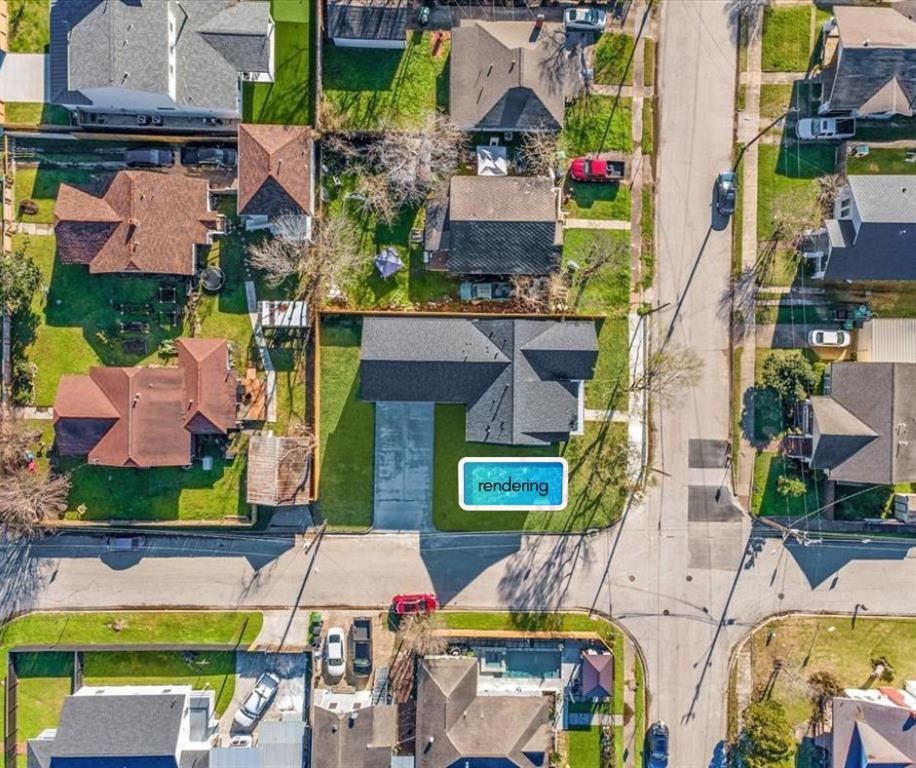
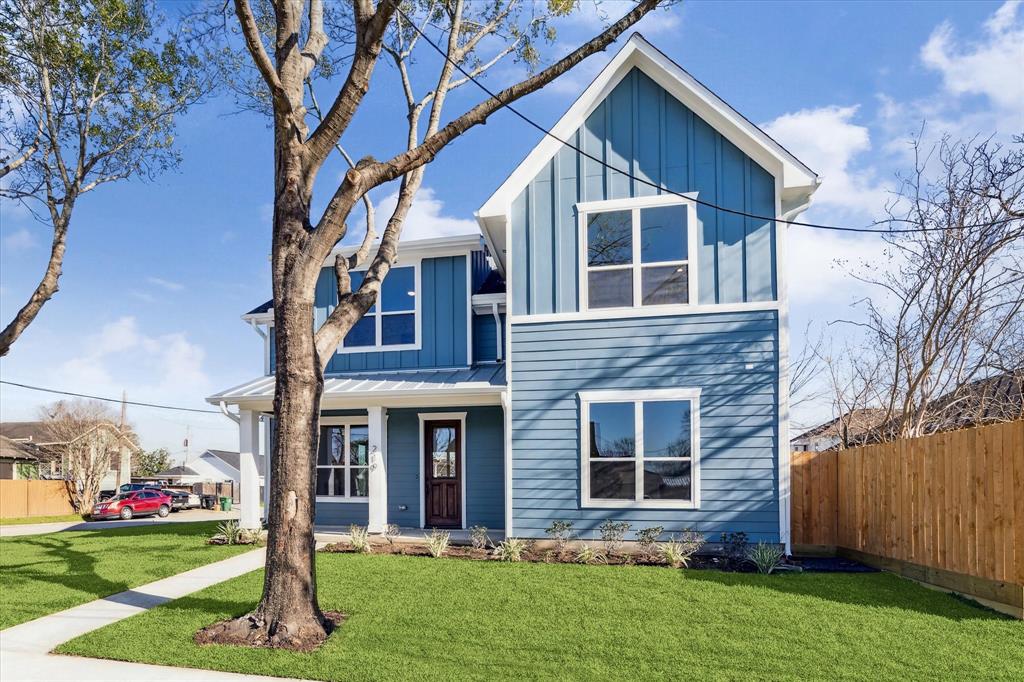
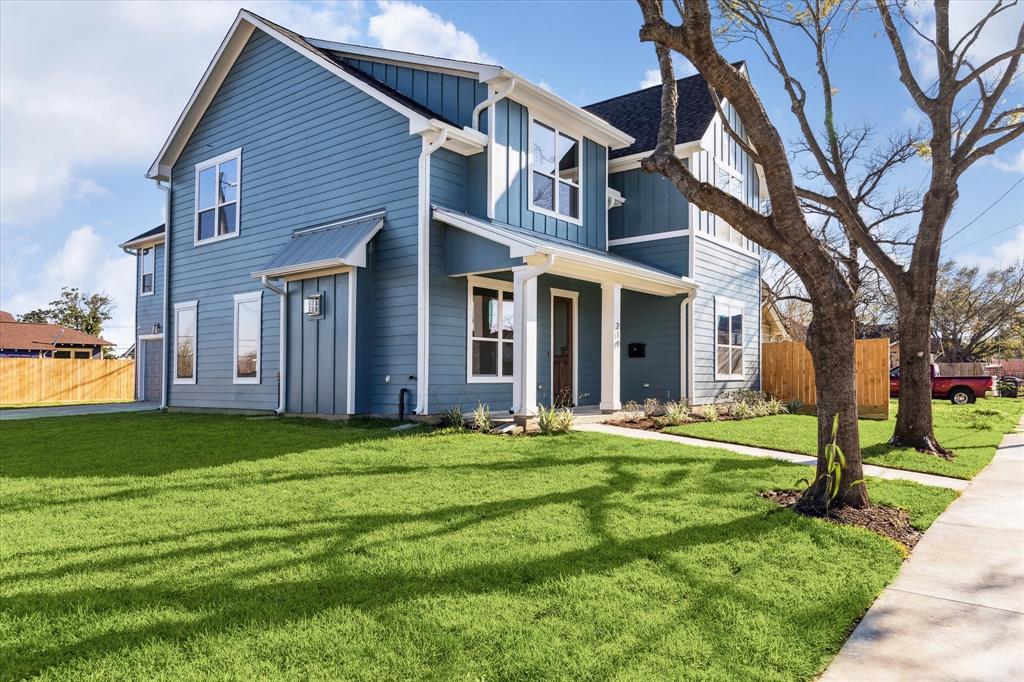
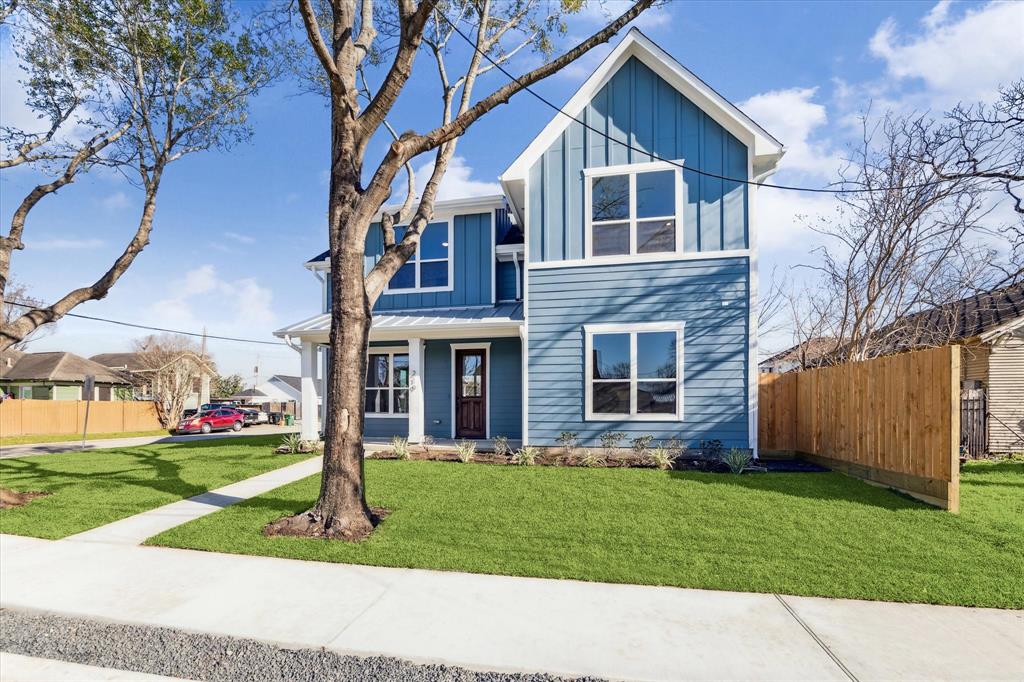
Stunning large home, large corner yard big enough for a pool and ZONED TO SOUGHT AFTER TRAVIS ELEMENTARY in the 'well-kept secret' Glen Park neighborhood, offering prime access to Downtown Houston and the Heights. This 4-bedroom, 3-bathroom residence features meticulously designed flexible spaces. The downstairs bedroom can serve as a home office or bedroom, while the second floor boasts an oversized flex space for a game room, gym, or guest suite and beyond. Home is equipped with a built-in pest/termite system. The expansive lot allows for customizable backyard and side yard layouts. The open concept living area combines character with thoughtfully defined spaces and seamless flow. Enjoy the proximity to the Heights, Downtown, lively bars, White Oak Music Hall and 1 mile walk to Woodland Park or Spark Park. Neighbors rave about living in their private nook neighborhood with no through streets. *Minimum lot size restricted area; cannot subdivide lots* GREAT INVESTMENT NEIGHBORHOOD!
Property Features
Location Information
County
Harris
Geo Market Area
Northside
MLS Area
9
Subdivision
Glen Park
Latitude
29.788222
Directions
From Downtown, take Main Street exit, turn right onto Main Street, take left onto Cosmos Street. House is on the right.
Longitude
-95.366895
Interior Features
Total Rooms
10
Has Fireplace
Yes
Room Descriptions
12.10 x 10.10 Bedroom, 12.7 x 12 Bedroom, 13.11 x 14.1 Dining Room, 13.4 x 14.1 Kitchen, 14 x 15.1 Bedroom, 14 x 28.9 Primary Bedroom, 16 x 15.1 Living Room, 20.10 x 26 Extra Room, 6.11 x 8 Utility, 6.2 x 6 Butlers Pantry
Fireplace Description
Gaslog Fireplace
Primary Bathroom Description
Full Secondary Bathroom Down, Primary Bath: Double Sinks, Primary Bath: Separate Shower, Primary Bath: Soaking Tub, Secondary Bath(s): Double Sinks, Secondary Bath(s): Tub/Shower Combo
Exterior Features
Style
Traditional
Garage Spaces
2
Stories
2
Has a Pool
No
Is New Construction
Yes
Acre Range
0 Up To 1/4 Acre
Exterior
Back Green Space, Covered Patio/Deck, Partially Fenced, Porch, Private Driveway, Side Yard, Sprinkler System
Lot Description
Corner
Siding
Cement Board
Lot Size in Acres
0.149
Parking Description
Attached/Detached Garage
Lot Size in Sq. Ft.
6,500
Has Garage
Yes
Is One Story
No
School
School District
Houston
Middle School
MARSHALL MIDDLE SCHOOL (HOUSTON)
Elementary School
TRAVIS ELEMENTARY SCHOOL (HOUSTON)
High School
NORTHSIDE HIGH SCHOOL
Additional Information
Finance Available
Cash Sale, Conventional, VA
Year Built
2025
Property Type
SFR
Status
Active
Property SubType
Single-Family
Similar Listings
Mortgage Calculator
$4,122
per month
30 Year Fixed. 3.52% Interest Rate.
Principal + Interest
$3,181
Monthly Tax
$735
Monthly Insurance
$206
yrs
%
$
$
Based on a fully amortized fixed rate loan. Ask your agent for the tax rates in your area. Insurance estimate is based on an average cost, your final premium cost will be determined by the type of coverage you select. This program only provides an estimate.
Schools
Walk Score
Real Estate IDX Powered by iHomefinder