
20531 QUAIL CHASE DRIVE, KATY, TX 77450
Homes for sale in Katy.
Homes for sale in 77450.
20531 Quail Chase Drive
Katy, TX 77450
List Price$513,500


Listing #82637102
4
Bedrooms
2 full, 1 partial
Bathrooms
2,721
Square Feet
House
Type
About This Property
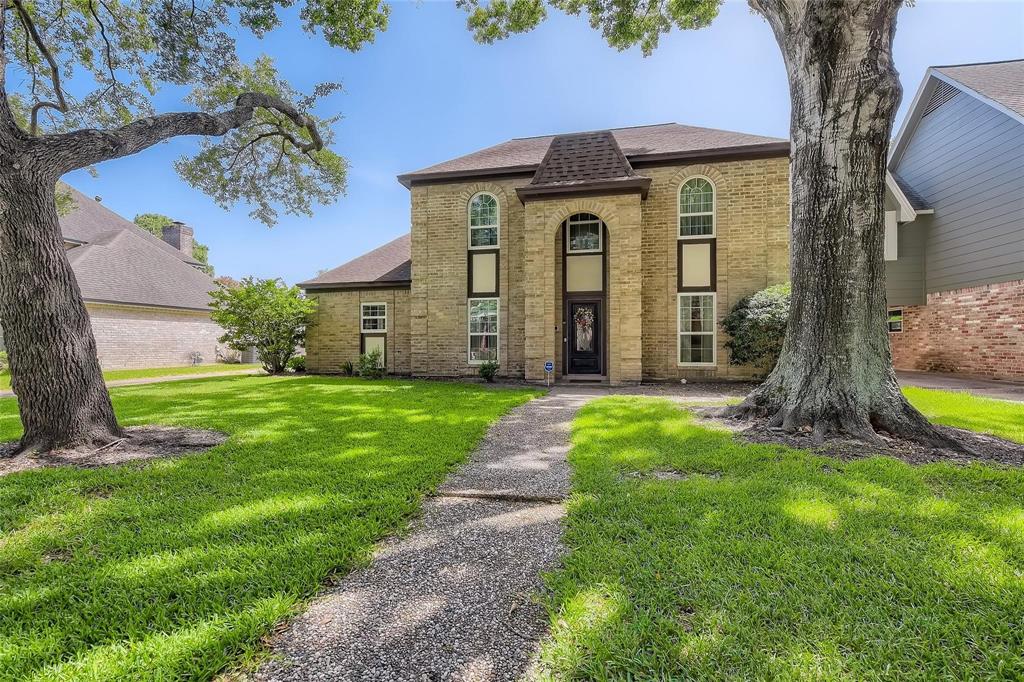
Beautifully updated 4-bedroom, 2.5-bath home with a private pool, hot tub, and automatic gated driveway in sought-after Nottingham Country. The chef's kitchen features quartz countertops, a gas cooktop, stainless steel appliances, under-cabinet lighting, and a farmhouse sink. The spacious primary suite features a luxurious en-suite bath with an extended walk-in shower + bench, jetted tub, dual vanities, and direct access to the backyard oasis. Enjoy the shade with a massive and beautifully covered patio coupled with ceiling fans, a mounted outdoor TV, lush landscaping, and a sparkling pool and spa--ideal for entertaining. Custom interior plantation shutters throughout the home add timeless elegance and light control. Detached garage. Washer, dryer, fridge, patio TV, drapes, and a 1-year home warranty included. Zoned to top-rated Katy ISD schools and located near I-10, Grand Parkway, shopping, dining, and parks. Never flooded per seller. This one has it all--style, location, and comfort!
Property Features
Location Information
County
Harris
Longitude
-95.728375
MLS Area
Katy - Southeast
Subdivision
Nottingham Country
Latitude
29.761334
Directions
Take Highway 6 to Westheimer Rd. Turn right on S Fry Rd and make a left on Highland Knolls Dr, right on Norwalk, and right on Quail Chase Dr. House on the right.
Interior Features
Interior
Crown Molding, Double Vanity, Entrance Foyer, High Ceilings, Jetted Tub, Kitchen Island, Bath in Primary Bedroom, Pantry, Quartz Counters, Separate Shower, Tub Shower, Vanity, Wired for Sound
Has Fireplace
Yes
1/2 Baths
1
Fireplace Description
Covered Patio, Deck, Fence, Hot Tub/Spa, Sprinkler/Irrigation, Patio
Exterior Features
Style
Traditional
Garage Spaces
2
Stories
2
Has a Pool
Yes
Is New Construction
No
Acre Range
0 Up To 1/4 Acre
Construction
Brick, Cement Siding
Lot Description
Subdivision
Exterior
Covered Patio, Deck, Fence, Hot Tub/Spa, Sprinkler/Irrigation, Patio
Lot Size in Acres
0.185
Parking Description
Detached, Electric Gate, Garage, Garage Door Opener
Lot Size in Sq. Ft.
8,050
Has Garage
Yes
Is One Story
No
School
School District
Katy
Middle School
MCMEANS JUNIOR HIGH SCHOOL
Elementary School
PATTISON ELEMENTARY SCHOOL
High School
TAYLOR HIGH SCHOOL (KATY)
Additional Information
Finance Available
Cash, Conventional, FHA, VA Loan
Year Built
1989
Property Type
SFR
Status
Active
Property SubType
Detached
Similar Listings


Mortgage Calculator
$2,396
per month
30 Year Fixed. 3.52% Interest Rate.
Principal + Interest
$1,850
Monthly Tax
$427
Monthly Insurance
$119
yrs
%
$
$
Based on a fully amortized fixed rate loan. Ask your agent for the tax rates in your area. Insurance estimate is based on an average cost, your final premium cost will be determined by the type of coverage you select. This program only provides an estimate.
Schools
Walk Score
Real Estate IDX Powered by iHomefinder