
20526 HAMPSHIRE ROCKS DRIVE, KATY, TX 77450
Homes for sale in Katy.
Homes for sale in 77450.
20526 Hampshire Rocks Drive
Katy, TX 77450
List Price$488,500
Listing #11298957
4
Bedrooms
2 full, 1 partial
Bathrooms
2,588
Square Feet
House
Type
About This Property
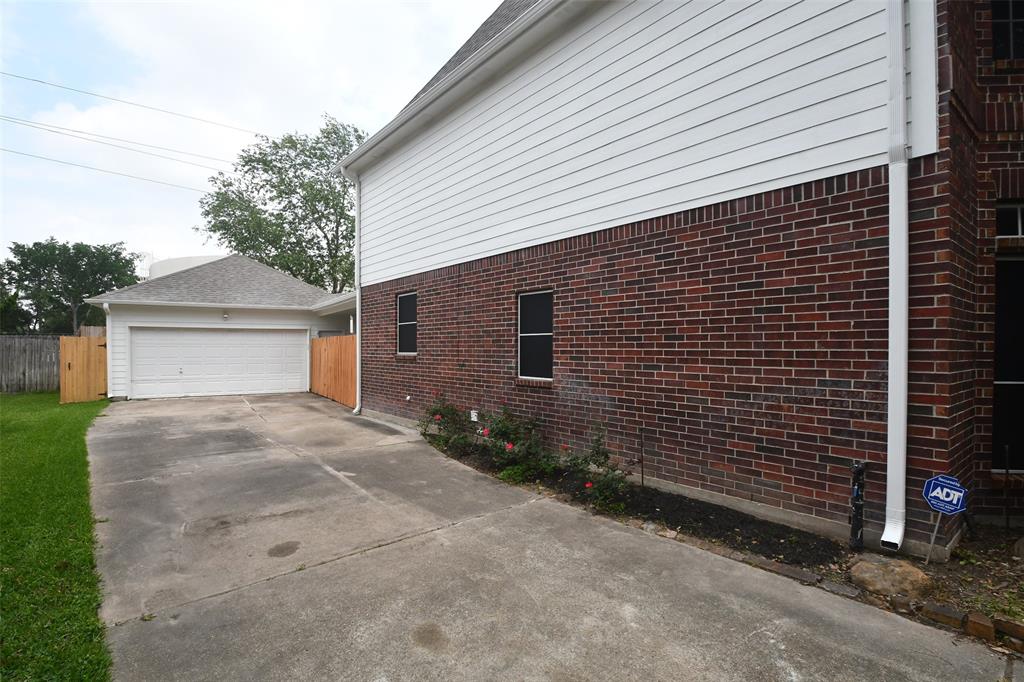



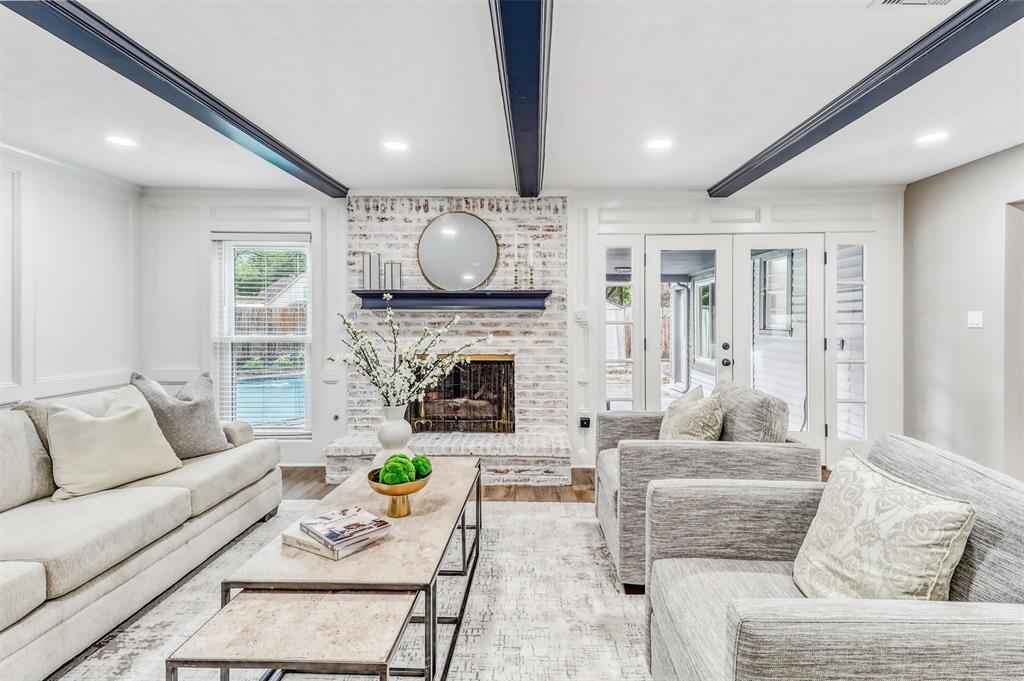
GORGEOUS INTERIOR & EXTERIOR. Updated Home in Desirable Nottingham Country!Beautifully updated home offers privacy with no backyard neighbors. Den with a cozy fireplace and new tile. The gorgeous kitchen cabinets are recently painted, new built in microwave, new gas stove top, new dishwasher, new double oven, and granite countertops.Living room, dining room, and office all have new engineered wood floors. Tile in kitchen, laundry and bathrooms. All new carpet in bedrooms. Fresh paint throughout the entire interior including trim, crown moldings, doors, ceiling, walls, and closets. The primary suite features a new oversized shower, dual vanities, and updated fixtures. Updated second bathroom. All four bedrooms are spacious with great closet space. Other highlights:New complete HVAC system New water heaterNew 30 Yr RoofNew lighting and fansWalk to Taylor High School, Nottingham Elementary, and nearby parks.This home is move-in ready!
Property Features
Location Information
County
Harris
Geo Market Area
Katy - Southeast
MLS Area
36
Subdivision
Nottingham Country
Latitude
29.773594
Directions
From I-10 and Fry: Drive south on Fry Rd. Turn right at Kingsland, turn left at Rennie and right at Hampshire rocks. Home is on the right.
Longitude
-95.728892
Interior Features
Total Rooms
9
1/2 Baths
1
Room Descriptions
12 x 9 Bedroom, 13 x 12 Bedroom, 15 x 11 Dining Room, 15 x 15 Kitchen, 16 x 13 Bedroom, 16 x 15 Primary Bedroom, 21 x 19 Home Office/Study, 21 x 19 Living Room, 6 x 5 Utility
Has Fireplace
Yes
Bedroom Description
All Bedrooms Up, Walk-In Closet
Fireplace Description
Gaslog Fireplace
Primary Bathroom Description
Half Bath, Primary Bath: Double Sinks, Primary Bath: Shower Only, Secondary Bath(s): Tub/Shower Combo, Vanity Area
Exterior Features
Style
Traditional
Garage Spaces
2
Stories
2
Has a Pool
No
Is New Construction
No
Acre Range
0 Up To 1/4 Acre
Exterior
Back Yard Fenced, Covered Patio/Deck, Sprinkler System, Subdivision Tennis Court
Lot Description
Subdivision Lot
Siding
Brick, Cement Board
Lot Size in Acres
0.172
Parking Description
Detached Garage, Oversized Garage
Lot Size in Sq. Ft.
7,475
Has Garage
Yes
Is One Story
No
School
School District
Katy
Middle School
MEMORIAL PARKWAY JUNIOR HIGH SCHOOL
Elementary School
NOTTINGHAM COUNTRY ELEMENTARY SCHOOL
High School
TAYLOR HIGH SCHOOL (KATY)
Additional Information
Finance Available
Cash Sale, Conventional
Year Built
1994
Property Type
SFR
Status
Active
Property SubType
Single-Family
Similar Listings
Mortgage Calculator
$2,280
per month
30 Year Fixed. 3.52% Interest Rate.
Principal + Interest
$1,760
Monthly Tax
$407
Monthly Insurance
$113
yrs
%
$
$
Based on a fully amortized fixed rate loan. Ask your agent for the tax rates in your area. Insurance estimate is based on an average cost, your final premium cost will be determined by the type of coverage you select. This program only provides an estimate.
Schools
Walk Score
Real Estate IDX Powered by iHomefinder