
205 CR 1133, KILGORE, TX 75662
Homes for sale in Kilgore.
Homes for sale in 75662.
List Price$625,000
205 CR 1133
Kilgore, TX 75662


Listing #26008667
4
Bedrooms
3 full, 1 partial
Bathrooms
3,290
Square Feet
House
Type
About This Property
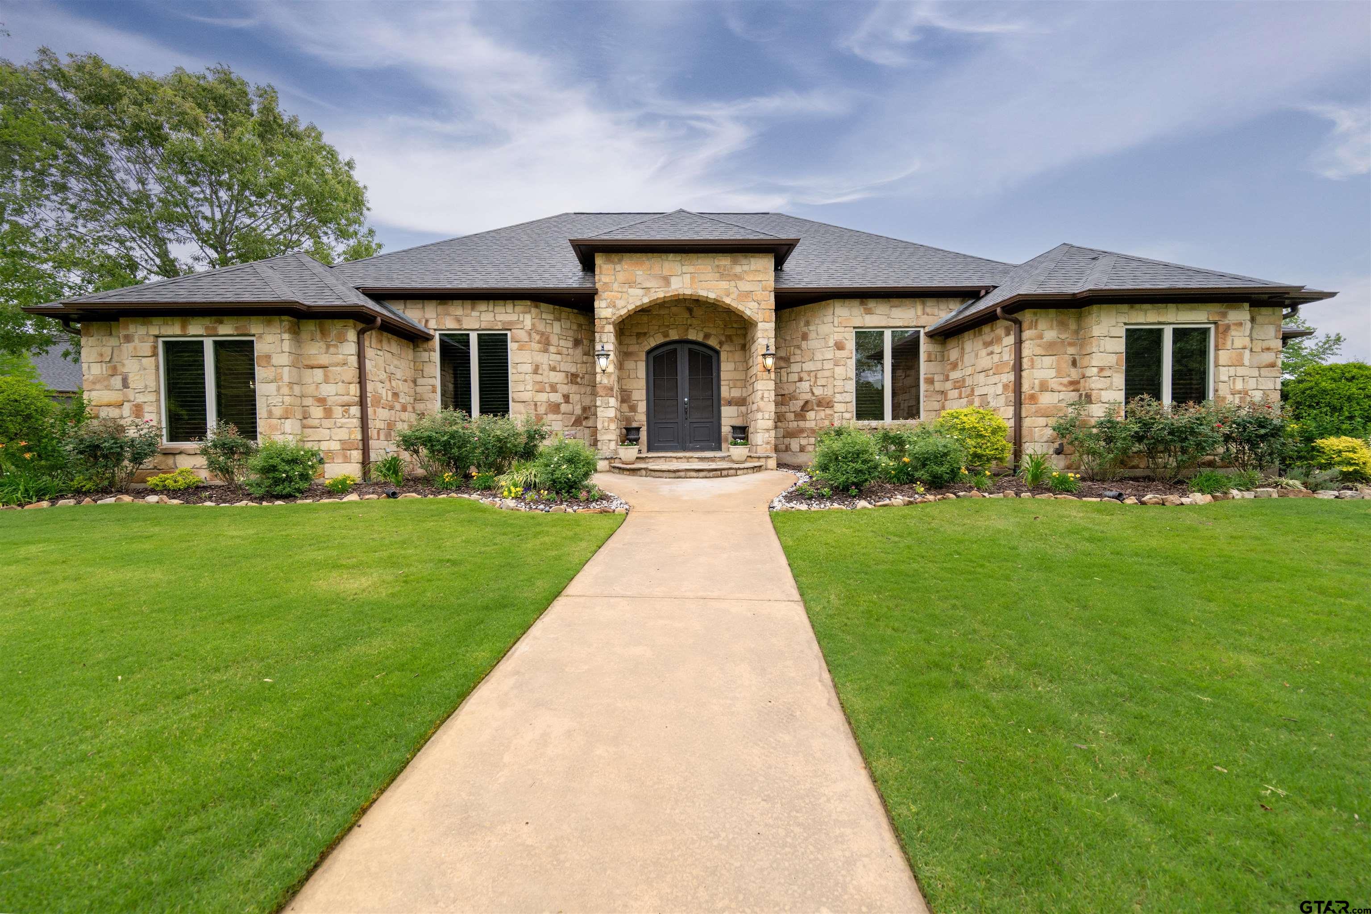
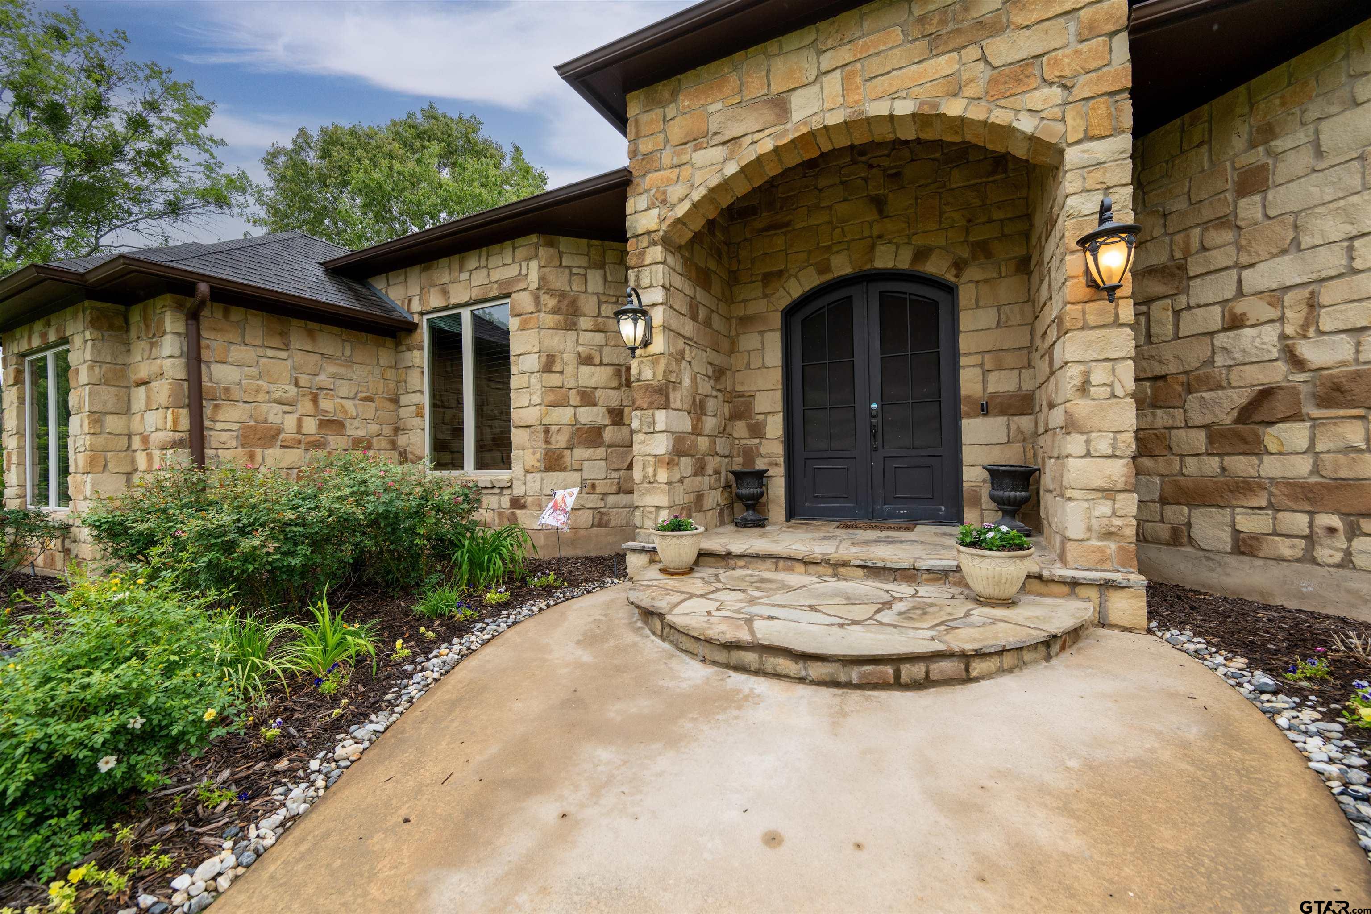
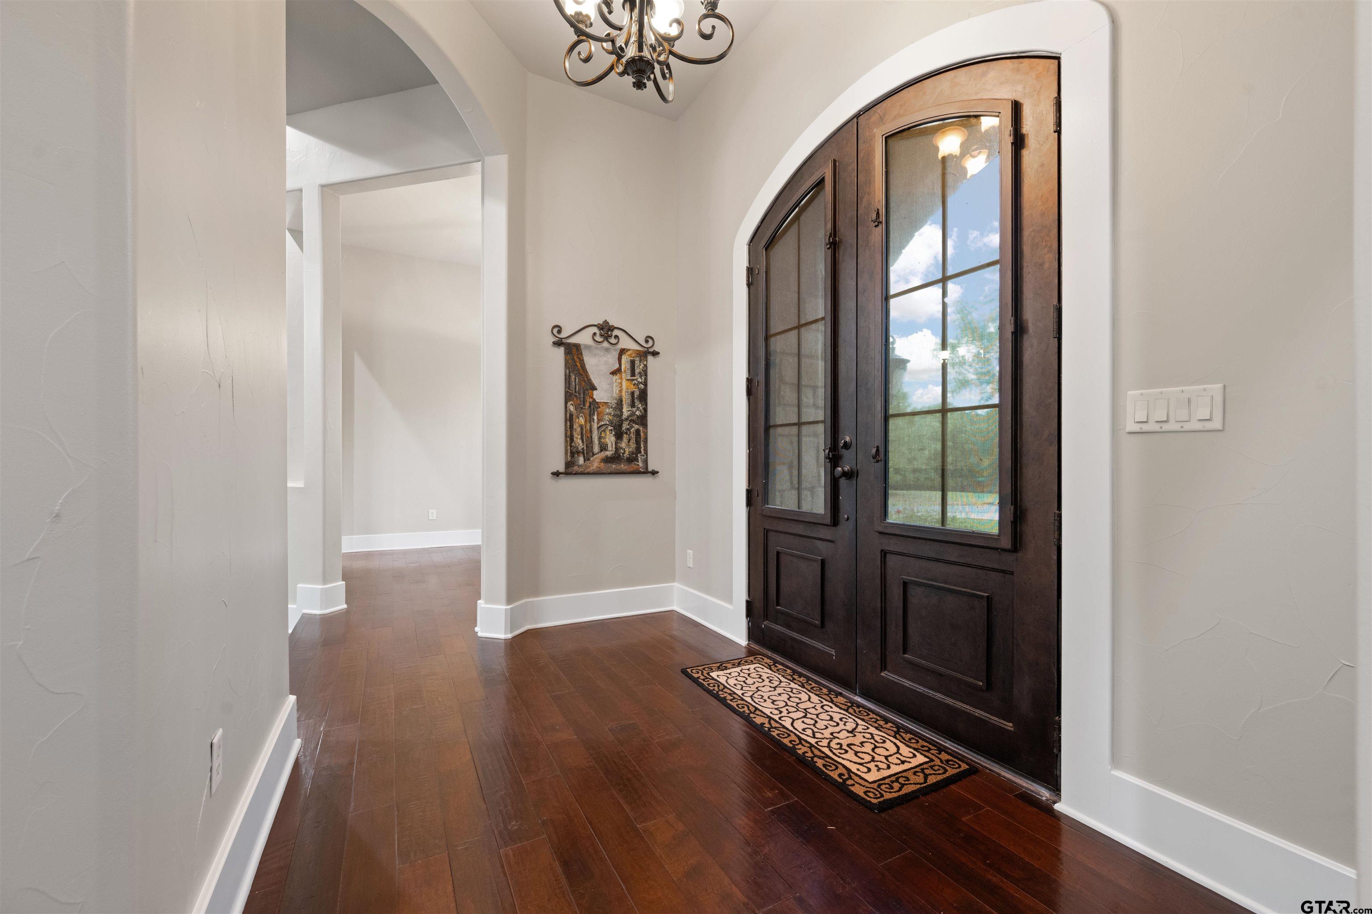
Step into a beautifully maintained 4 bedroom, 3.5 bath home offering 3,290 square feet on 1.125 acres, where thoughtful design meets a true sense of warmth and home. From the moment you walk in, the open-concept layout welcomes you with soaring 14-foot ceilings in the living room and 18-foot ceilings in the kitchen, creating a bright, inviting space perfect for both everyday living and meaningful gatherings. Additional features include a dedicated office, walk-in pantry, spacious laundry room, a split-bedroom design for added privacy, and a decked attic with temperature control for optimal storage. The primary suite is a peaceful retreat, complete with dual walk-in closets, a soaking tub, and a large walk-in shower. Secondary bedrooms include a jack-and-jill layout plus an additional bedroom with its own private bath, vanity, and walk-in closet. Step outside and experience a space designed for connection and relaxation. Situated on just over an acre, the backyard features a high fence for privacy, a beautifully maintained fenced garden, fire pit, and a fully equipped outdoor kitchen with built-in grill, Egg, sink,and more, all conveying with the property. It is the kind of space where evenings are slower, gatherings are easier, andmemories are made. Major updates include a 2022 roof, 2025 Trane 5-ton HVAC system with smart thermostat, Generac 24kW generator, buried 250-gallon propane tank, tankless water heater with recirculator, gas fireplace insert, KitchenAid appliances, interior and exterior paint, LED lighting, custom wood blinds, hardwood flooring, and new carpet in bedrooms.Move-in ready with space, function, and comfort, this home offers more than just features. It offers a feeling. A place where every detail has been cared for and every space has been lived in and loved. Homes like this do not come around often.
Property Features
Location Information
County
Rusk
Directions
From downtown Kilgore, head northout of town toward the FM 2276 area(Danville direction). Stay on that roaduntil you reach the FM 2276, then follow FM 2276 until you see CountyRoad 1133. Turn onto CR 1133 and follow it down, 205 will be on theright.
Subdivision
Clear Lake
Interior Features
Rooms
Separate Formal Living, Office, Utility Room, 1 Living Area
Fireplace Description
Insert Units, Gas Logs
Interior
Ceiling Fan, Blinds, Vaulted Ceilings, Washer Hookup, Electric Dryer Hookup
Heating
Central/Electric
Full Baths
3
Cooling
Central Electric
1/2 Baths
1
Floors
Carpet, Wood, Tile
Has Dining Room
Yes
Water Heater
Tankless-Electric
Dining Room Description
Separate Formal Dining
Appliances
Range/Oven-Electric, Dishwasher, Microwave, Pantry, Refrigerator, Double Oven, Oven-Electric, Island
Exterior Features
Style
Traditional
Driveway
Concrete
Stories
1 Story
Fencing
Wood Fence, Metal Fence
Construction
Stone/Rock
Pool / Spa
None
Exterior
Outside BBQ Grill, Patio Covered, Sprinkler System, Security Lighting, Gutter(s), Outside Kitchen Equipment
Other Structures
None
Foundation
Slab
Lot Size in Acres
1.125
Roof
Composition
Garage / Carport
Side Entry, Door w/Opener w/Controls
Septic or Sewer
Aerobic Septic Sys
Has Waterfront
No
Water
Cooperative
Is One Story
Yes
Garage Spaces
3
School
Elementary School
Kilgore
High School
Kilgore
Middle School
Kilgore
Additional Information
Property Type
SFR
Taxes
6957.50
Property SubType
Single Family Detached
Tax Year
2026
Year Built
2007
Documents Available
None
Status
Active
Square Feet Source
Appraisal
Similar Listings
Mortgage Calculator
$2,917
per month
30 Year Fixed. 3.52% Interest Rate.
Principal + Interest
$2,252
Monthly Tax
$520
Monthly Insurance
$145
yrs
%
$
$
Based on a fully amortized fixed rate loan. Ask your agent for the tax rates in your area. Insurance estimate is based on an average cost, your final premium cost will be determined by the type of coverage you select. This program only provides an estimate.
Schools
Walk Score
Listing Courtesy of Bryanah Capps, Julie Woods & Associates - Longview

© 2026 Greater Tyler Association of REALTORS®. All rights reserved.
© 2026 Greater Tyler Association of REALTORS®. All rights reserved.
The data relating to real estate for sale on this website comes in part from the Internet Data Exchange (IDX) of the Greater Tyler Association of REALTORS® Multiple Listing Service. IDX information is provided exclusively for consumers? personal, non-commercial use, that it may not be used for any purpose other than to identify prospective properties consumers may be interested in purchasing, and that data is deemed reliable but is not guaranteed accurate by the MLS. The MLS may, at its discretion, require use of other disclaimers as necessary to protect Participants and/or the MLS from liability.
GTAR data last updated at June 26, 2026, 6:32 PM CT
Real Estate IDX Powered by iHomefinder