
204 YELLOW CREEK TRAIL, CROCKETT, TX 75835
Homes for sale in Crockett.
Homes for sale in 75835.
List Price$899,000
204 Yellow Creek Trail
Crockett, TX 75835
Listing #26006438
4
Bedrooms
2 full, 1 partial
Bathrooms
3,478
Square Feet
House
Type
About This Property
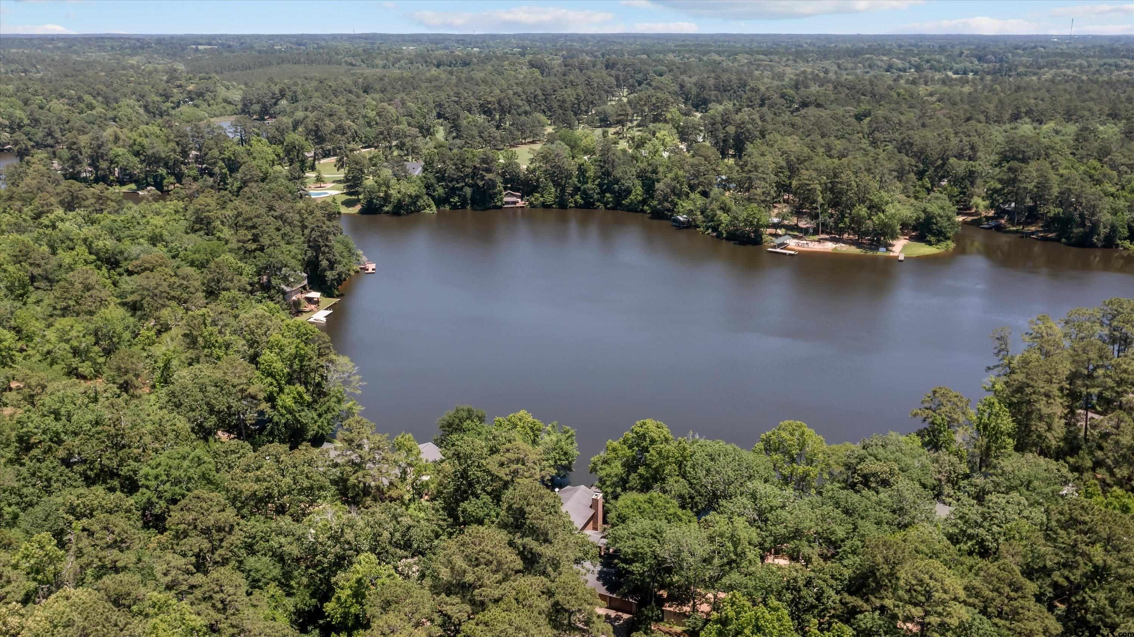
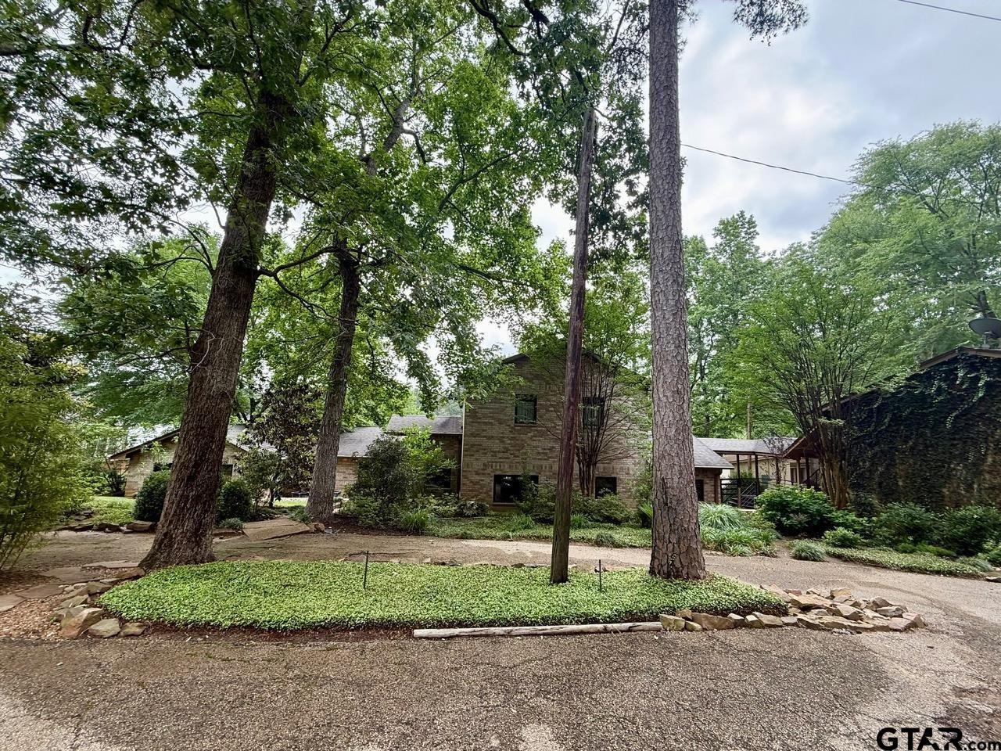
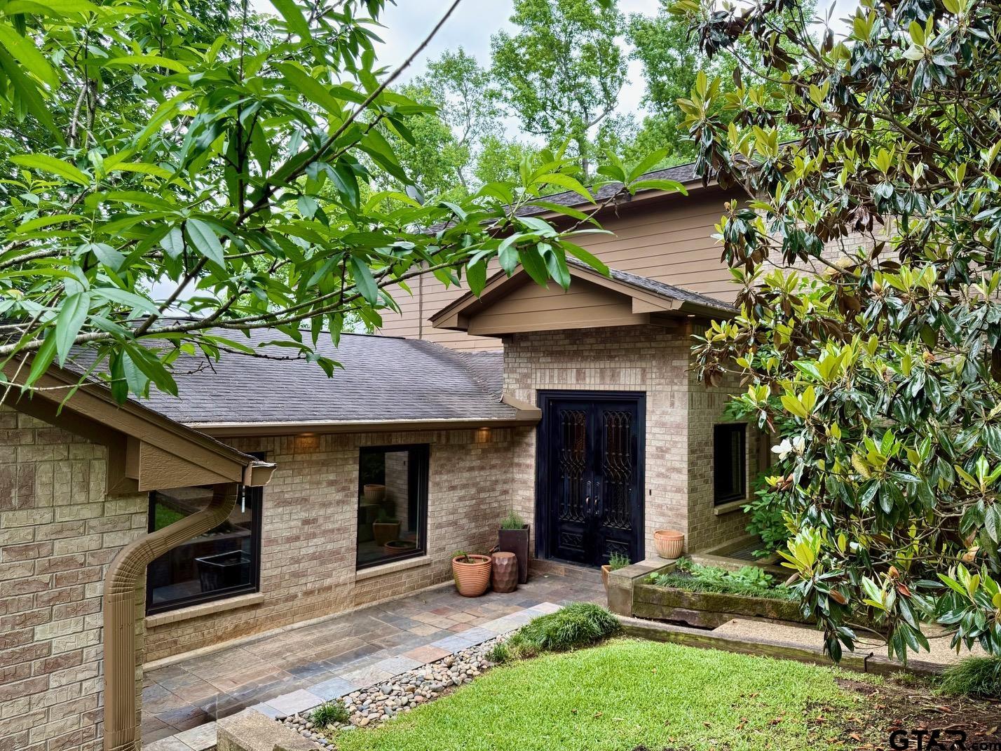
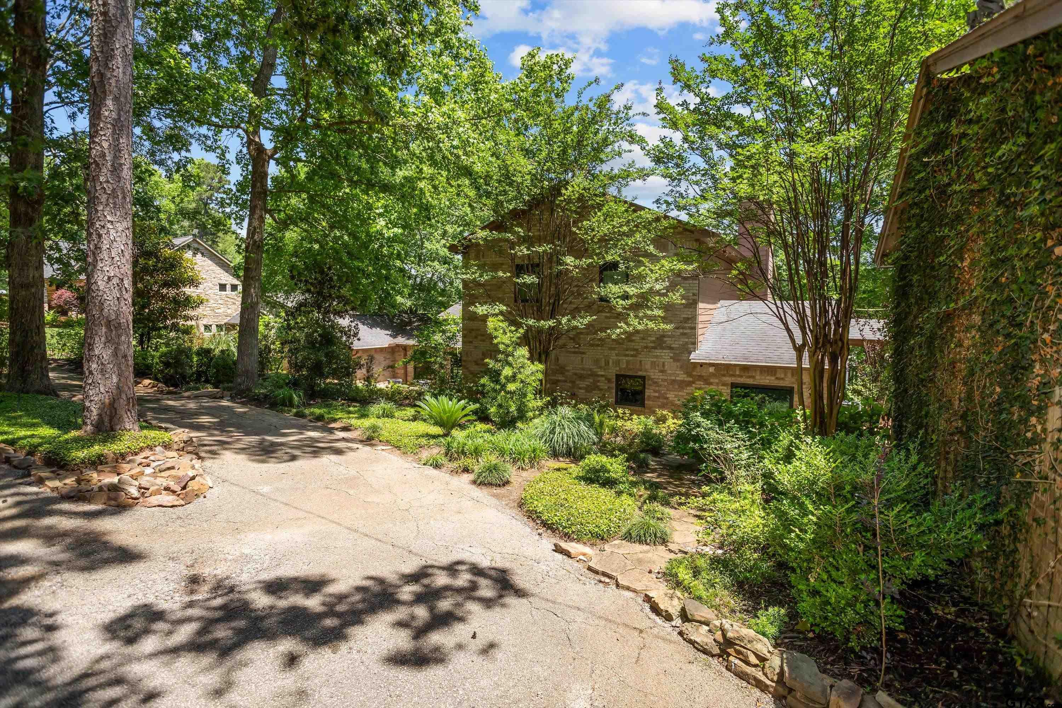
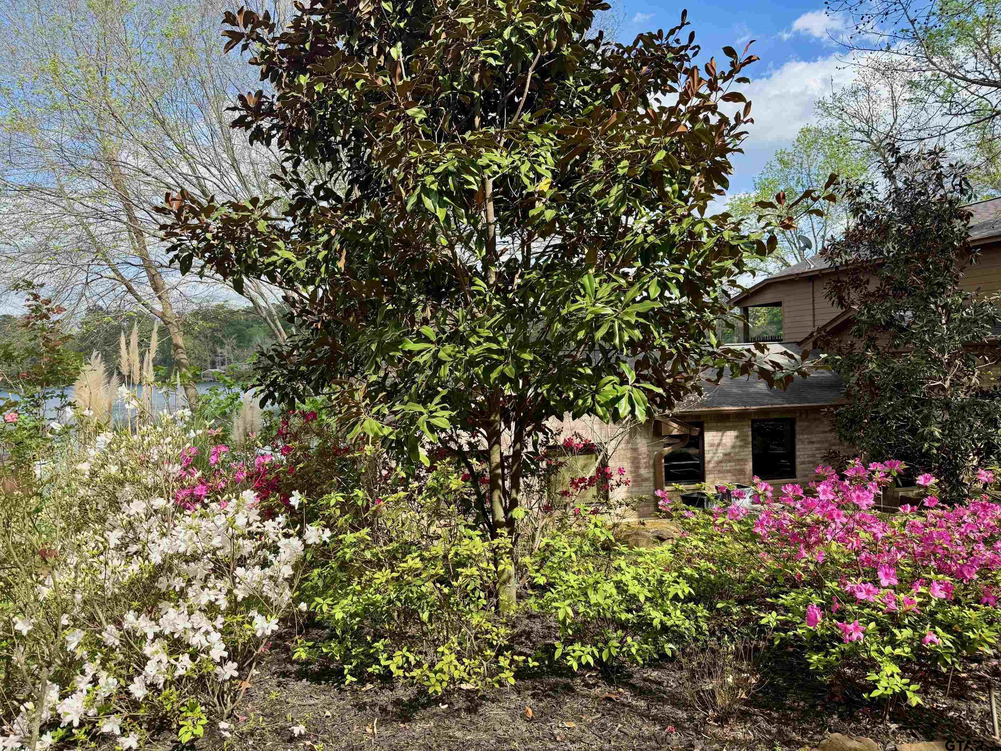
Nestled within the highly sought-after Spring Creek Country Club in Crockett, Texas, this stunning 4-bedroom, 2.5-bath lakefront home offers the perfect blend of luxury, comfort, and East Texas charm. Situated along the private Spring Creek Country Club lake, known for excellent fishing and peaceful surroundings, this property provides exceptional waterfront living with access to golf, recreation, and country club amenities. Inside, natural light pours through all-new Andersen windows showcasing beautiful lake views. The spacious living area features a fireplace with gas logs or wood-burning capability and flows seamlessly into the updated kitchen complete with granite countertops, stainless appliances, wine chiller, oversized island, prep sink, and ample seating for entertaining. The primary suite offers a true retreat with dual walk-in closets, jacuzzi tub, oversized dual-head shower, and a private covered balcony overlooking the lake. A versatile fourth room provides flexibility for a media room, office, or additional bedroom. Outdoor living shines with a large back deck, outdoor kitchen, swim spa, raised garden beds, sprinkler system fed from the lake, French drain system, private pier, and swim deck--perfect for enjoying lake life year-round. Call today for additional information or to schedule a private tour.
Property Features
Location Information
County
Houston
Directions
From Loop 304, take US Highway 287 towards Latexo. Turn left onto FM 2160. Turn right into the second entrance of Spring Creek Country Club, on Yellow Creek Trail, Property will be on the right.
Subdivision
Spring Creek Country Club
Interior Features
Interior
Guest Bedroom Downstairs, Walk-In Closet, Ceiling Fan
Heating
Central/Electric, Zoned
Full Baths
2
Cooling
Central Electric, Zoned-3 Or More
1/2 Baths
1
Appliances
Dishwasher, Disposal, Microwave, Refrigerator, Double Oven, Electric Cooktop
Fireplace Description
Gas
Exterior Features
Style
Contemporary
Garage Spaces
2
Stories
One and One Half
Fencing
None
Construction
Brick
Has a Pool
Yes
Exterior
Irrigation System, Tennis Court(s), Outdoor Kitchen
Pool / Spa
Other/See Remarks
Foundation
Slab
Lot Size in Acres
0
Roof
Composition
Has Waterfront
No
School
Elementary School
Latexo
High School
Latexo
Middle School
Latexo
Additional Information
Property Type
SFR
Taxes
0.0
Property SubType
Single Family Residence
Tax Year
2025
Year Built
2004
Square Feet Source
HCAD
Status
Active
Similar Listings
Mortgage Calculator
$4,197
per month
30 Year Fixed. 3.52% Interest Rate.
Principal + Interest
$3,239
Monthly Tax
$749
Monthly Insurance
$209
yrs
%
$
$
Based on a fully amortized fixed rate loan. Ask your agent for the tax rates in your area. Insurance estimate is based on an average cost, your final premium cost will be determined by the type of coverage you select. This program only provides an estimate.
Schools
Walk Score
Listing Courtesy of Nancy Lawrence, Lawrence Realty

© 2026 Greater Tyler Association of REALTORS®. All rights reserved.
© 2026 Greater Tyler Association of REALTORS®. All rights reserved.
The data relating to real estate for sale on this website comes in part from the Internet Data Exchange (IDX) of the Greater Tyler Association of REALTORS® Multiple Listing Service. IDX information is provided exclusively for consumers? personal, non-commercial use, that it may not be used for any purpose other than to identify prospective properties consumers may be interested in purchasing, and that data is deemed reliable but is not guaranteed accurate by the MLS. The MLS may, at its discretion, require use of other disclaimers as necessary to protect Participants and/or the MLS from liability.
GTAR data last updated at September 2, 2026, 7:18 AM CT
Real Estate IDX Powered by iHomefinder