
204 OAK HILL DRIVE, BRENHAM, TX 77833
Homes for sale in Brenham.
Homes for sale in 77833.
204 Oak Hill Drive
Brenham, TX 77833
List Price$545,000
Listing #79737775
4
Bedrooms
2 full, 1 partial
Bathrooms
2,617
Square Feet
Farm
Type
About This Property
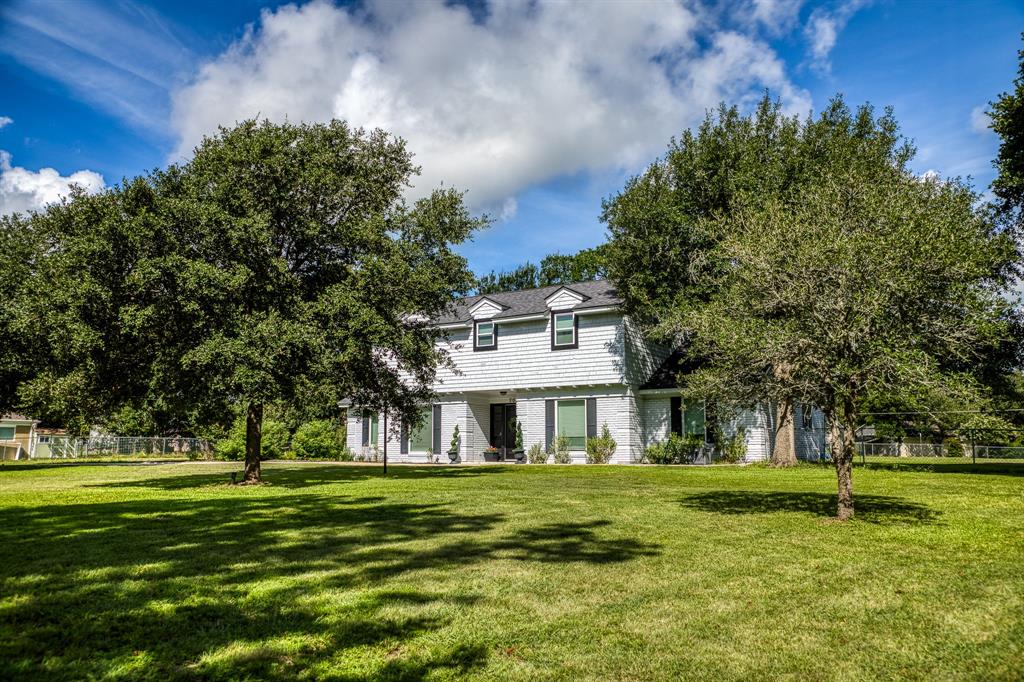

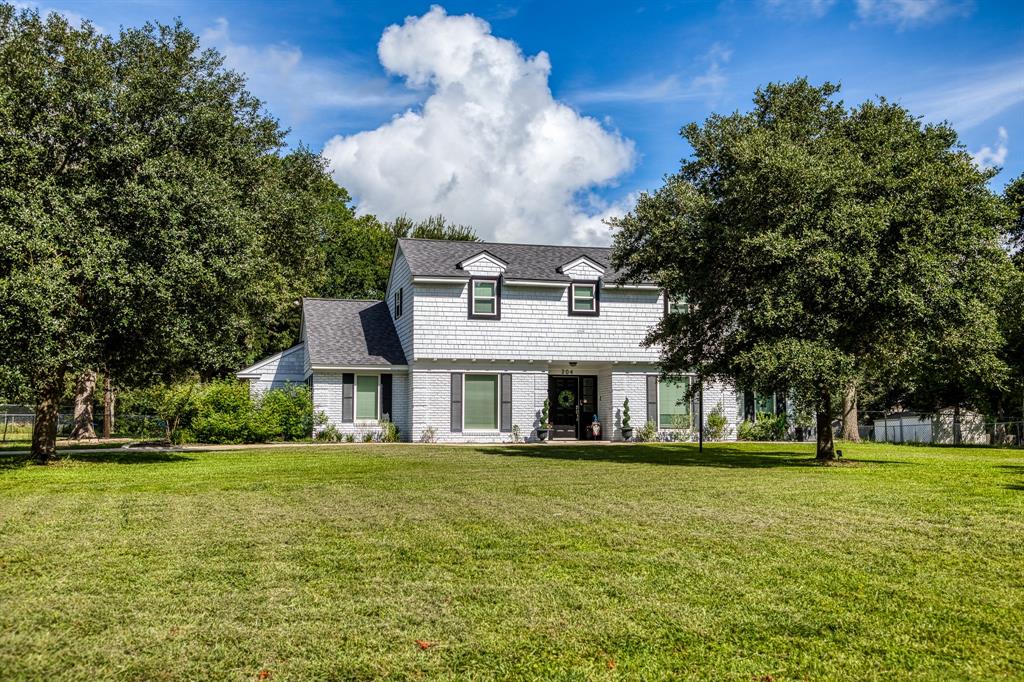
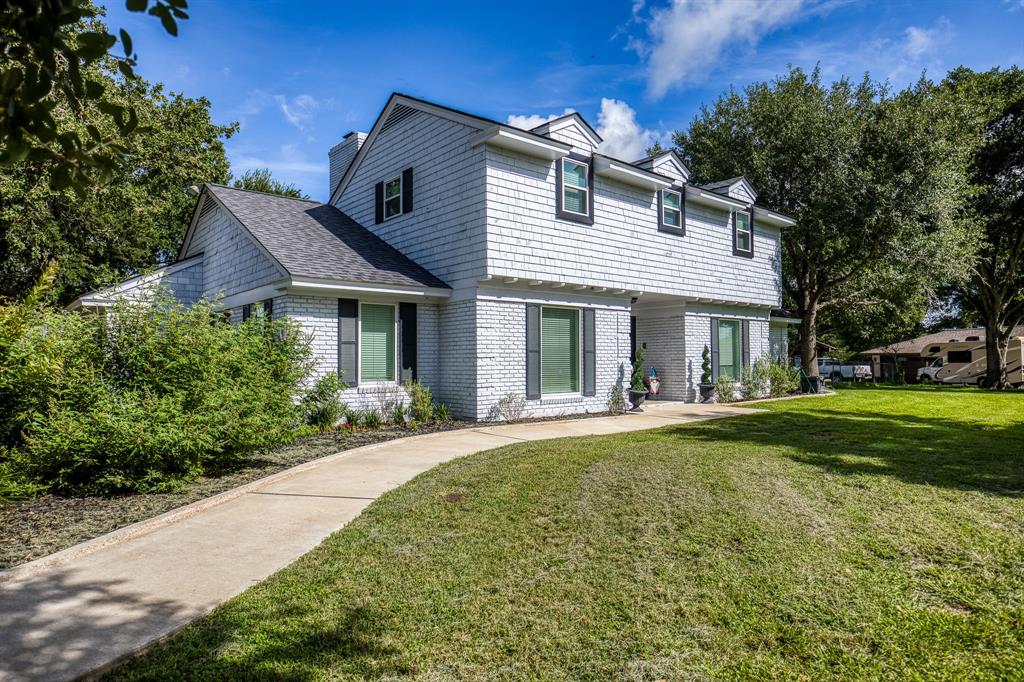
Rare updated gem in Oak Hill neighborhood on 1+ acres! Downstairs includes light-filled living area with wood-burning fireplace, large picture windows viewing the spacious recently covered and updated patio & large fenced backyard. There are beautiful shade trees as well as sun filled areas that would be perfect IF you want to add a pool. The kitchen has updated cabinets, appliances & pantry. There is also an inviting formal dining, large office, & primary suite, with a newly remodeled bathroom that includes a gorgeous LARGE shower. Continuing downstairs, you will find an additional bedroom & half bath, which was also recently renovated. Upstairs, there are 2 more bedrooms connected by a Jack & Jill bath. New energy-efficient windows were also added in 2022. This home includes smart features such as a ring doorbell, thermostat, and garage door opener. Oak Hill Acres is the perfect balance of outdoor space and community. Welcome Home!
Property Features
Location Information
County
Washington
Longitude
-96.425559
MLS Area
58
Subdivision
Oak Hill Acres Sec I
Latitude
30.215824
Directions
From historic downtown Brenham head West on Main St. towards N. Austin Pkwy., turn left and continue for approximately 1.9 miles. Turn right onto TX-36N/ State Hwy 36N. and proceed for 1.9 miles. Turn left onto Oak Hill Dr. for 0.2 miles. The home is on your right.
Interior Features
Primary Bedroom on Main
Yes
Primary Bathroom Description
Primary Bath: Double Sinks, Primary Bath: Tub/Shower Combo, Secondary Bath(s): Tub/Shower Combo, Vanity Area
Total Rooms
8
1/2 Baths
1
Room Descriptions
12 x 11 Bedroom, 12 x 11 Bedroom, 12 x 11 Dining Room, 12 x 12 Bedroom, 14 x 10 Kitchen, 16 x 12 Home Office/Study, 16 x 12 Primary Bedroom, 22 x 19 Living Room
Has Fireplace
Yes
Bedroom Description
2 Bedrooms Down, Primary Bed - 1st Floor, Walk-In Closet
Fireplace Description
Wood Burning Fireplace
Exterior Features
Style
Traditional
Has a Pool
No
Stories
2
Acre Range
1 Up to 2 Acres
Is New Construction
No
Lot Description
Cleared
Parking Description
Attached Garage
Lot Size in Acres
1.026
Has Garage
Yes
Lot Size in Sq. Ft.
0
Garage Spaces
2
Is One Story
No
School
School District
Brenham
Middle School
BRENHAM JUNIOR HIGH SCHOOL
Elementary School
BISD DRAW
High School
BRENHAM HIGH SCHOOL
Additional Information
Property Type
FRM
Year Built
1967
Property SubType
Country Homes/Acreage
Status
Active
Similar Listings

Mortgage Calculator
$2,544
per month
30 Year Fixed. 3.52% Interest Rate.
Principal + Interest
$1,963
Monthly Tax
$454
Monthly Insurance
$127
yrs
%
$
$
Based on a fully amortized fixed rate loan. Ask your agent for the tax rates in your area. Insurance estimate is based on an average cost, your final premium cost will be determined by the type of coverage you select. This program only provides an estimate.
Schools
Walk Score
Real Estate IDX Powered by iHomefinder