
2030 BOREAS LANE, BAYTOWN, TX 77523
Homes for sale in Baytown.
Homes for sale in 77523.
2030 Boreas Lane
Baytown, TX 77523
List Price$274,900
Listing #66851649
3
Bedrooms
2 full
Bathrooms
1,660
Square Feet
House
Type
About This Property
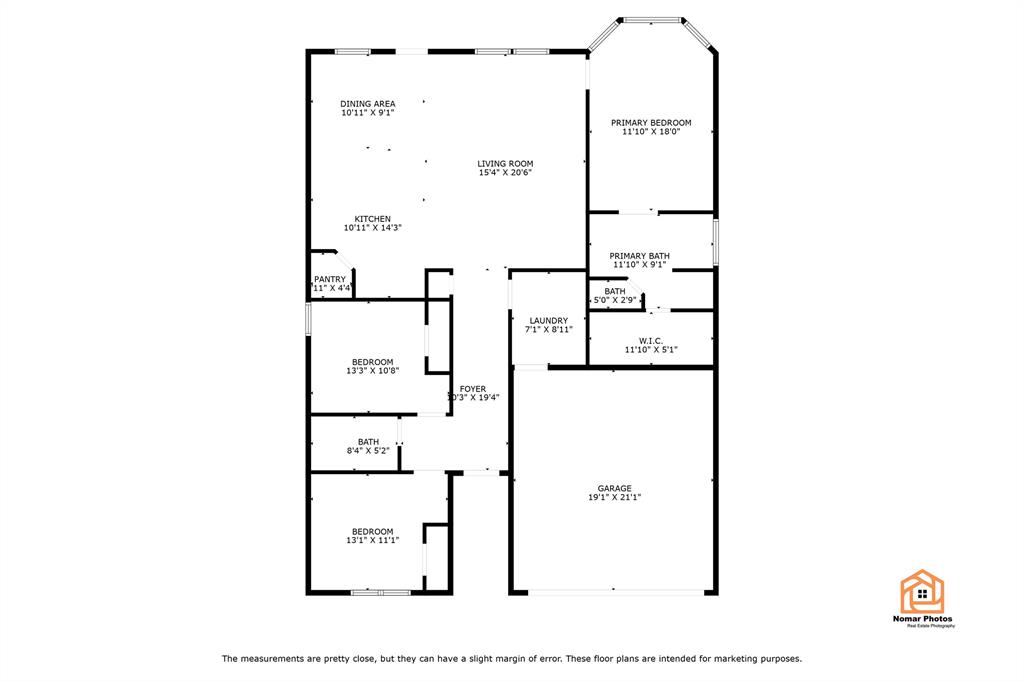
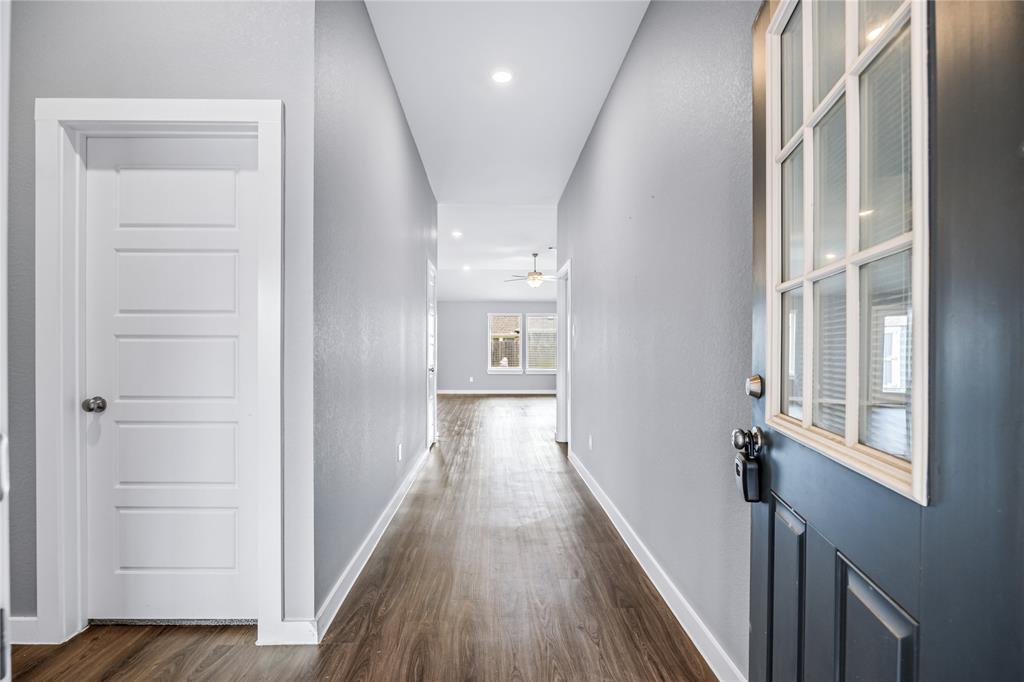
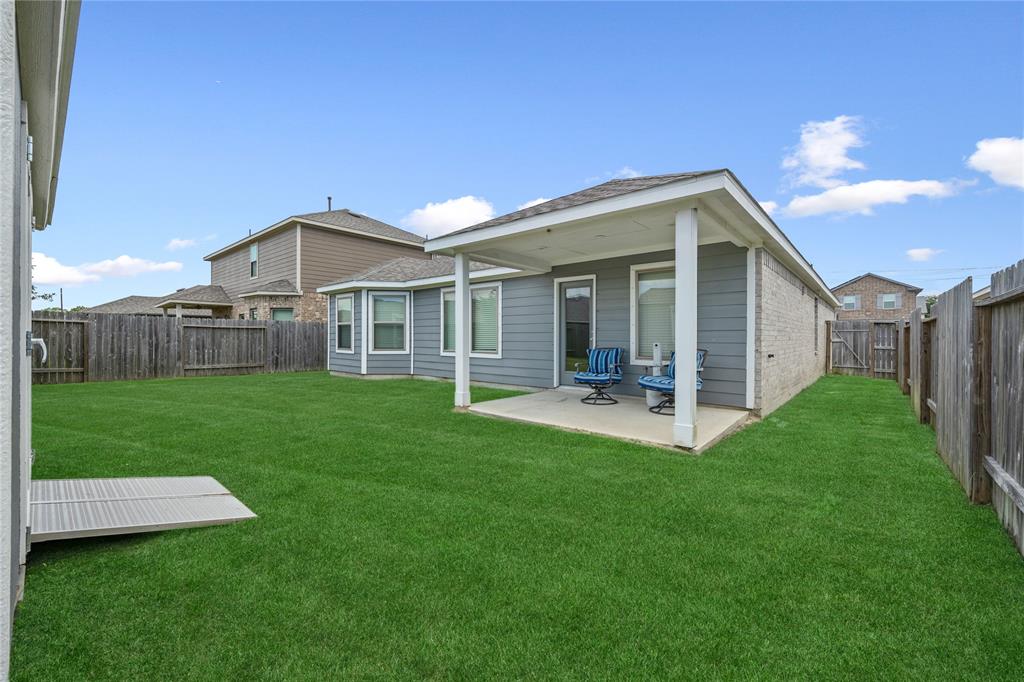
Welcome to this charming 3-bedroom, 2-bath home ideally located between Highway 146 and SH-99/Grand Parkway. This beautifully maintained property offers an open-concept layout, where the living and dining areas flow seamlessly into a modern kitchen featuring granite countertops, stainless steel appliances, and a spacious island--perfect for entertaining or everyday living. The private primary suite includes a large walk-in closet, a relaxing soaker tub, and a double vanity for added convenience. Two additional well-sized bedrooms share a second full bathroom, ideal for guests or family members. Step outside to enjoy a fenced backyard with a covered patio--a great space for weekend gatherings or quiet evenings. A storage shed provides extra room for tools or seasonal items. Don't miss this opportunity to own a move-in ready home in a growing Baytown community!
Property Features
Location Information
County
Chambers
Geo Market Area
Baytown/Chambers County
MLS Area
53
Subdivision
Southwinds Sec 2
Latitude
29.806152
Directions
From I-10 East exit onto HWY 146 South. Continue southbound on Highway 146 for approximately 2 miles. Turn left onto Kilgore Pkwy. Turn left onto Southwinds Dr. Turn left onto Brickfielder Ln. Turn left onto Boreas Ln. Destination is on the right.
Longitude
-94.894191
Interior Features
Total Rooms
9
Bedroom Description
Walk-In Closet
Room Descriptions
10X14 Kitchen, 10X9 Dining Room, 11X18 Primary Bedroom, 11X9 Primary Bath, 13X10 Bedroom, 13X11 Bedroom, 15X20 Living Room, 7X8 Utility, 8X5 Bath
Has Fireplace
No
Exterior Features
Style
Traditional
Garage Spaces
2
Stories
1
Has a Pool
No
Is New Construction
No
Acre Range
0 Up To 1/4 Acre
Exterior
Back Yard, Back Yard Fenced, Patio/Deck, Storage Shed
Lot Description
Subdivision Lot
Siding
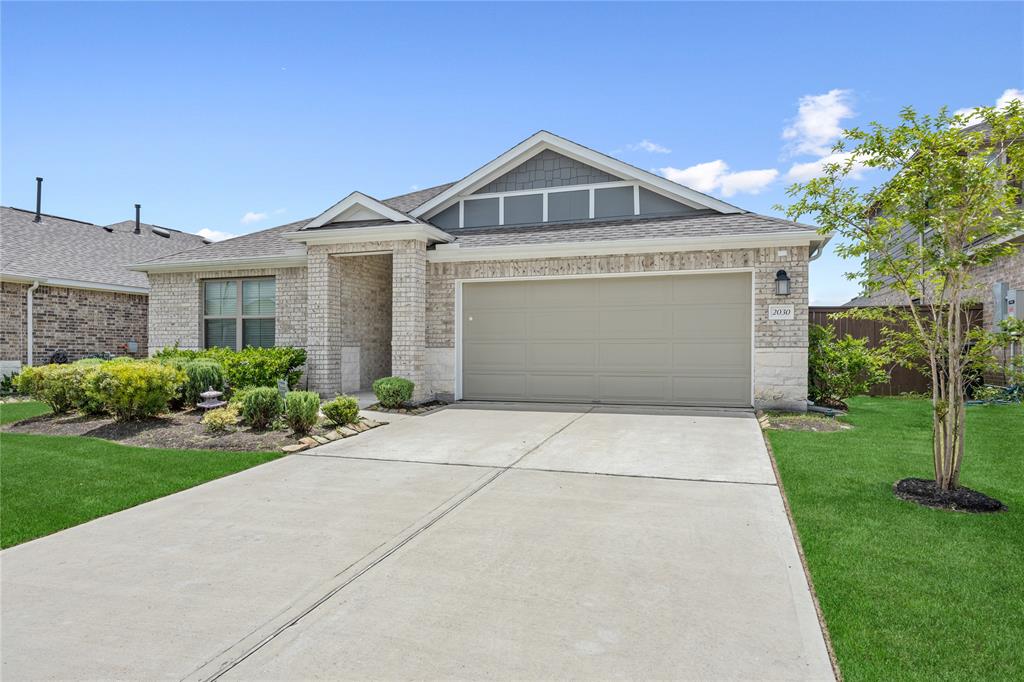
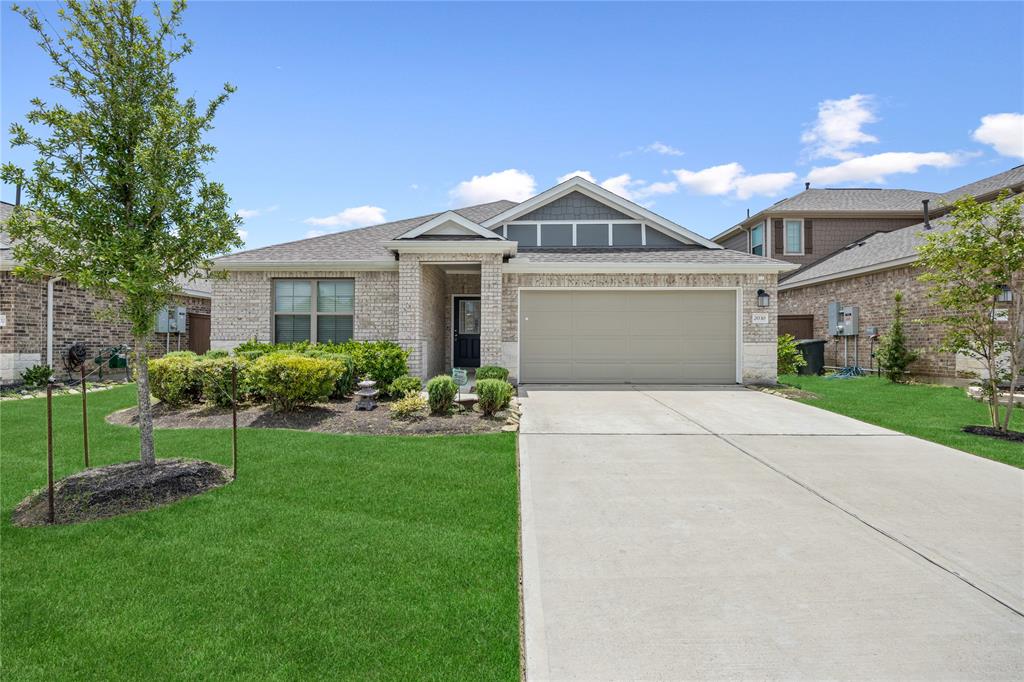
Brick, Cement Board, Stone
Lot Size in Acres
0.143
Parking Description
Attached Garage
Lot Size in Sq. Ft.
6,240
Has Garage
Yes
Is One Story
Yes
School
School District
Goose Creek Consolidated
Middle School
GENTRY JUNIOR HIGH SCHOOL
Elementary School
CLARK ELEMENTARY SCHOOL (GOOSE CREEK)
High School
STERLING HIGH SCHOOL (GOOSE CREEK)
Additional Information
Property Type
SFR
Year Built
2021
Property SubType
Single-Family
Status
Active
Similar Listings
Mortgage Calculator
$1,283
per month
30 Year Fixed. 3.52% Interest Rate.
Principal + Interest
$990
Monthly Tax
$229
Monthly Insurance
$64
yrs
%
$
$
Based on a fully amortized fixed rate loan. Ask your agent for the tax rates in your area. Insurance estimate is based on an average cost, your final premium cost will be determined by the type of coverage you select. This program only provides an estimate.
Schools
Walk Score
Real Estate IDX Powered by iHomefinder