
203 QUARTZ BND, SAN ANTONIO, TX 78253
Homes for sale in San Antonio.
Homes for sale in 78253.
203 Quartz Bnd
San Antonio, TX 78253
List Price$381,000


Listing #1827979
4
Bedrooms
3 full, 1 partial
Bathrooms
3,013
Square Feet
House
Type
About This Property
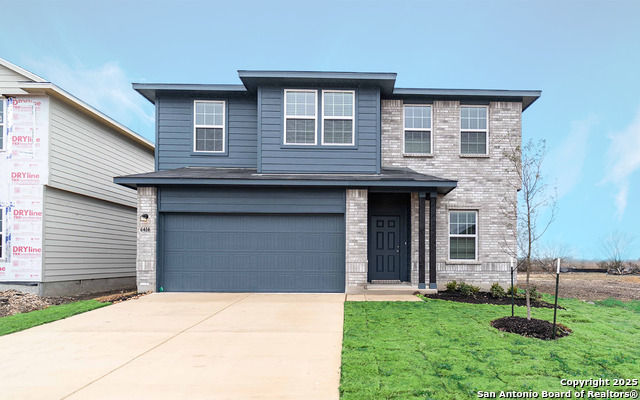
This stunning home is situated on a generous quarter-acre lot, offering both luxury and comfort. The exterior boasts three sides of brick, complemented by updated landscaping and undeniable curb appeal. For added convenience the primary bedroom is located on the main floor, ensuring easy access and privacy. Inside, you'll find all the space you need with two distinct living and dining areas, perfect for hosting gatherings or enjoying quiet evenings. Upstairs, a spacious game room serves as the heart of the second floor, surrounded by three oversized bedrooms that provide ample room for family or guests. The backyard is an entertainer's dream, featuring an oversized covered patio ideal for outdoor dining or relaxation. Additionally, a separate veranda offers even more space for hosting friends and family or enjoying peaceful evenings outdoors. Nestled just off Potranco, this home provides unmatched convenience, being only minutes away from top-rated schools, shopping, and a variety of dining options. This property perfectly blends comfort, style, and functionality in an unbeatable location.
Listing Courtesy of Mitchell Gonzalez, 1st Choice Realty Group (210) 449-6557
Property Features
Location Information
County
Bexar
MLS Area
0102
Neighborhood Amenities
Pool, Tennis, Clubhouse, Park/Playground, Jogging Trai
Subdivision
WYNWOOD OF WESTCREEK
Interior Features
Room Dimensions
Dining: 12x8, Living: 22x18, Kitchen: 13x9, Family: 18x15, MasterBR: 16x14, BR2: 13x10, BR3: 13x10, BR4: 12x11
Has Family Room
Yes
Interior
Two Living Area, Liv/Din Combo, Separate Dining Room, Eat-In Kitchen, Two Eating Areas, Island Kitchen, Walk-In Pantry, Loft, Utility Room Inside, High Ceilings, Open Floor Plan, Cable TV Available, High Speed Internet, Walk in Closets
Fireplace Description
Not Applicable
Master Bedroom Description
DownStairs, Walk-In Closet, Ceiling Fan, Full Bath
Heating
Central
Master Bathroom Description
Tub/Shower Separate, Double Vanity, Garden Tub
Heating Fuel
Electric
1/2 Baths
1
Cooling
One Central
Has Dining Room
Yes
Floors
Carpeting, Wood
Exterior Features
Style
Two Story
Water Supplier
SAWS
Construction
Pre-Owned
Electric Supplier
CPS
Exterior
Patio Slab, Covered Patio, Privacy Fence, Double Pane Windows, Storage Building/Shed, Mature Trees
Parking Description
Two Car Garage
Manufacturer
Dr Horton
Has Garage
Yes
Foundation
Slab
Garage Spaces
2
Roof
Composition
Pool/Spa Description
None
Water / Sewer
Water System, Sewer System
Lot Size
0.267
Sewer Supplier
SAWS
School
School District
Northside
Jr. High School
Luna
Elementary School
Ott
High School
William Brennan
Additional Information
Proposed Terms
Conventional, FHA, VA, Cash
Is Short Sale
No
Property Type
SFR
HOA Fee
$432
Property SubType
Single Family Detached
HOA Frequency
Annually
Year Built
2004
Miscellaneous
Cluster Mail Box
Status
Price Change
Similar Listings


Mortgage Calculator
$1,777
per month
30 Year Fixed. 3.52% Interest Rate.
Principal + Interest
$1,372
Monthly Tax
$317
Monthly Insurance
$88
yrs
%
$
$
Based on a fully amortized fixed rate loan. Ask your agent for the tax rates in your area. Insurance estimate is based on an average cost, your final premium cost will be determined by the type of coverage you select. This program only provides an estimate.
Schools
Walk Score
Real Estate IDX Powered by iHomefinder