
14006 KENYTE ROW, SAN ANTONIO, TX 78253
Homes for sale in San Antonio.
Homes for sale in 78253.
14006 KENYTE ROW
San Antonio, TX 78253
List Price$319,999


Listing #1832200
About This Property
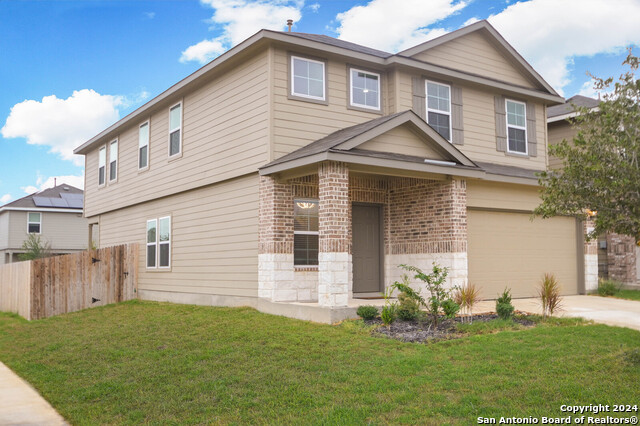
******A NEW HOME DOES NOT HAVE WHAT THIS HOME HAS!!!****** Visiting Riverstone at Westpointe? Don't Miss 14006 Kenyte Row! While you're exploring this beautiful community, make sure to stop by 14006 Kenyte Row-a standout home that's priced below the builder's current pricing and packed with unbeatable extras! This move-in ready gem comes with fully paid-off solar panels, helping you save big on monthly energy bills from day one. Plus, the refrigerator, washer, and dryer are all included, making your move that much easier. Modern comfort, thoughtful upgrades, and real value-this home has it all. And it's ready for you now. Take a tour today and see why 14006 Kenyte Row could be the best deal in Riverstone!
Listing Courtesy of Andre Dickerson, Levi Rodgers Real Estate Group (210) 331-7000
Property Features
Location Information
County
Bexar
MLS Area
0102
Map Code
576F6
Subdivision
RIVERSTONE-UT
Neighborhood Amenities
Pool, Tennis, Clubhouse, Park/Playground, Jogging Trai
Interior Features
Room Dimensions
Living: 15x14, Kitchen: 10x10, MasterBR: 17x15, BR2: 12x11, BR3: 12x11, BR4: 12x10
Has Family Room
Yes
Interior
One Living Area, Island Kitchen, Breakfast Bar, Game Room, Media Room, Loft, 1st Floor Lvl/No Steps, High Ceilings, Open Floor Plan, Cable TV Available, High Speed Internet, Laundry Upper Level, Telephone, Walk in Closets
Fireplace Description
Not Applicable
Master Bedroom Description
Upstairs, Walk-In Closet, Ceiling Fan, Full Bath
Heating
Central
Master Bathroom Description
Shower Only
Heating Fuel
Natural Gas
1/2 Baths
1
Cooling
One Central
Has Dining Room
Yes
Floors
Carpeting, Ceramic Tile
Exterior Features
Style
Two Story
Water Supplier
SAWS
Construction
Pre-Owned
Electric Supplier
CPS
Exterior
Patio Slab, Covered Patio, Privacy Fence, Sprinkler System, Double Pane Windows
Parking Description
Two Car Garage
Manufacturer
DR Horton
Has Garage
Yes
Foundation
Slab
Garage Spaces
2
Roof
Composition
Pool/Spa Description
None
Water / Sewer
Water System
Lot Size
0.146
Sewer Supplier
SAWS
School
School District
Northside
Jr. High School
Bernal
Elementary School
Cole
High School
Harlan HS
Additional Information
Proposed Terms
Conventional, FHA, VA, Cash, Other
Status
Active
Property Type
SFR
HOA Fee
$780
Property SubType
Single Family Detached
HOA Frequency
Annually
Year Built
2021
Has a Game Room
Yes
Similar Listings


Mortgage Calculator
$1,493
per month
30 Year Fixed. 3.52% Interest Rate.
Principal + Interest
$1,153
Monthly Tax
$266
Monthly Insurance
$74
yrs
%
$
$
Based on a fully amortized fixed rate loan. Ask your agent for the tax rates in your area. Insurance estimate is based on an average cost, your final premium cost will be determined by the type of coverage you select. This program only provides an estimate.
Schools
Walk Score
Real Estate IDX Powered by iHomefinder