
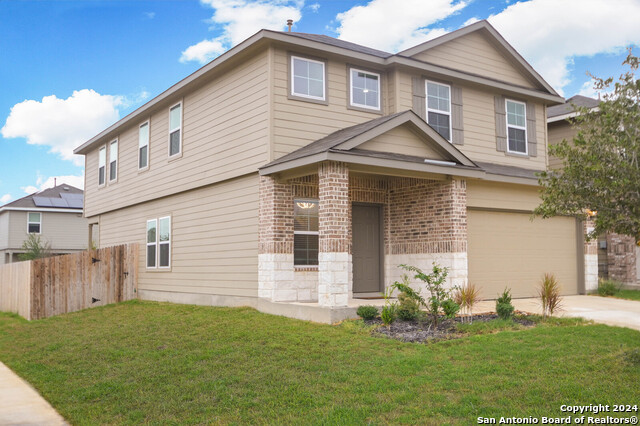
13002 PANHANDLE CV, SAN ANTONIO, TX 78253
Homes for sale in San Antonio.
Homes for sale in 78253.
13002 PANHANDLE CV
San Antonio, TX 78253
List Price$349,990


Listing #1828438
4
Bedrooms
2 full, 1 partial
Bathrooms
2,703
Square Feet
House
Type
About This Property
Welcome to this inviting two-story home in the desirable Alamo Ranch community, offering a light and bright floor plan with neutral tones throughout. From the moment you step inside, you'll appreciate the thoughtful layout and move-in-ready condition. The main floor features a formal dining room, perfect for gatherings or special occasions, and a spacious living room that seamlessly flows into the kitchen and breakfast nook. The open kitchen boasts granite countertops, stainless steel appliances, including a gas range, ample cabinetry, counter space, and a convenient pantry. Upstairs, you'll find an additional living space, ideal for a game room, exercise area. The large primary bedroom offers a peaceful retreat, with an ensuite bathroom featuring a soaking tub, walk-in shower, and dual vanities. Well-sized secondary bedrooms provide plenty of space for family or guests. The backyard is perfect for outdoor living, with a covered patio, a sprawling lawn, and big sky views, creating a serene space to relax or entertain. Conveniently located near schools, shopping, and community amenities, this home also offers easy access to Loop 1604. This Alamo Ranch gem is ready to welcome you home!
Virtual Tour
Listing Courtesy of Jesse Landin, Redfin Corporation (210) 557-0825
Property Features
Location Information
County
Bexar
MLS Area
0102
Neighborhood Amenities
Pool, Clubhouse, Park/Playground, Sports Court
Subdivision
RIVERSTONE-UT
Interior Features
Room Dimensions
Dining: 15x16, Living: 26x19, Kitchen: 11x16, MasterBR: 19x14, BR2: 11x14, BR3: 11x14, BR4: 13x15
Has Family Room
Yes
Interior
One Living Area, Laundry Room
Fireplace Description
Not Applicable
Master Bedroom Description
Upstairs, Full Bath
Heating
Central
Master Bathroom Description
Tub/Shower Separate, Double Vanity
Heating Fuel
Natural Gas
1/2 Baths
1
Cooling
One Central
Has Dining Room
Yes
Floors
Carpeting, Ceramic Tile
Exterior Features
Style
Two Story
Parking Description
Two Car Garage, Attached
Construction
Pre-Owned
Has Garage
Yes
Manufacturer
unknown
Garage Spaces
2
Foundation
Slab
Pool/Spa Description
None
Roof
Composition
Lot Size
0.227
Water / Sewer
City
School
School District
Northside
Jr. High School
Briscoe
Elementary School
Cole
High School
William Brennan
Additional Information
Proposed Terms
Conventional, FHA, VA, Cash
Status
Active
Property Type
SFR
HOA Fee
$97.43
Property SubType
Single Family Detached
HOA Frequency
Quarterly
Year Built
2016
Miscellaneous
None/not applicable
Similar Listings


Mortgage Calculator
$1,633
per month
30 Year Fixed. 3.52% Interest Rate.
Principal + Interest
$1,261
Monthly Tax
$291
Monthly Insurance
$81
yrs
%
$
$
Based on a fully amortized fixed rate loan. Ask your agent for the tax rates in your area. Insurance estimate is based on an average cost, your final premium cost will be determined by the type of coverage you select. This program only provides an estimate.
Schools
Walk Score
Real Estate IDX Powered by iHomefinder