
2026 BIG CREEK WAY, MISSOURI CITY, TX 77459
Homes for sale in Missouri City.
Homes for sale in 77459.
2026 Big Creek Way
Missouri City, TX 77459
List Price$650,000
Listing #91420729
About This Property
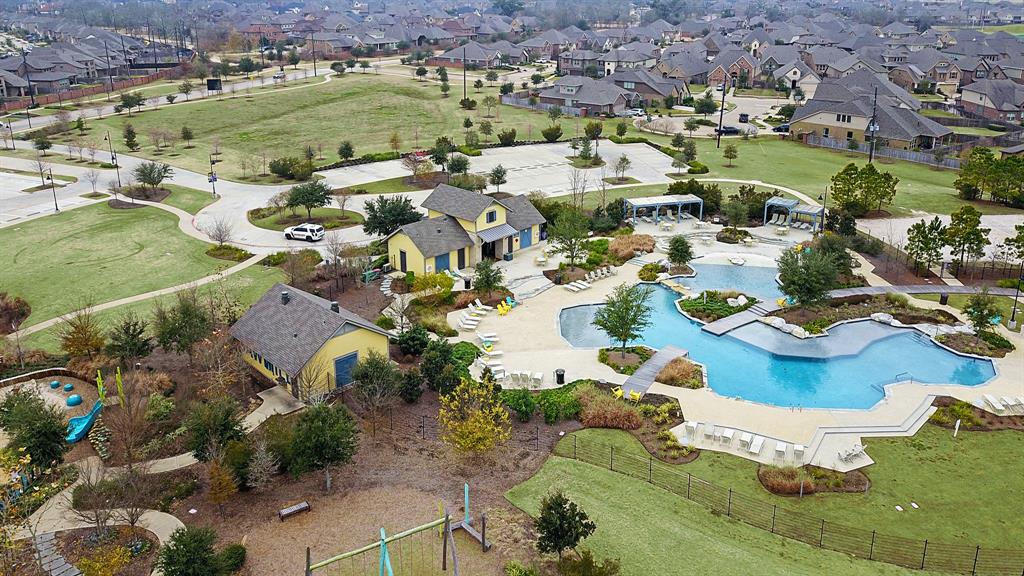
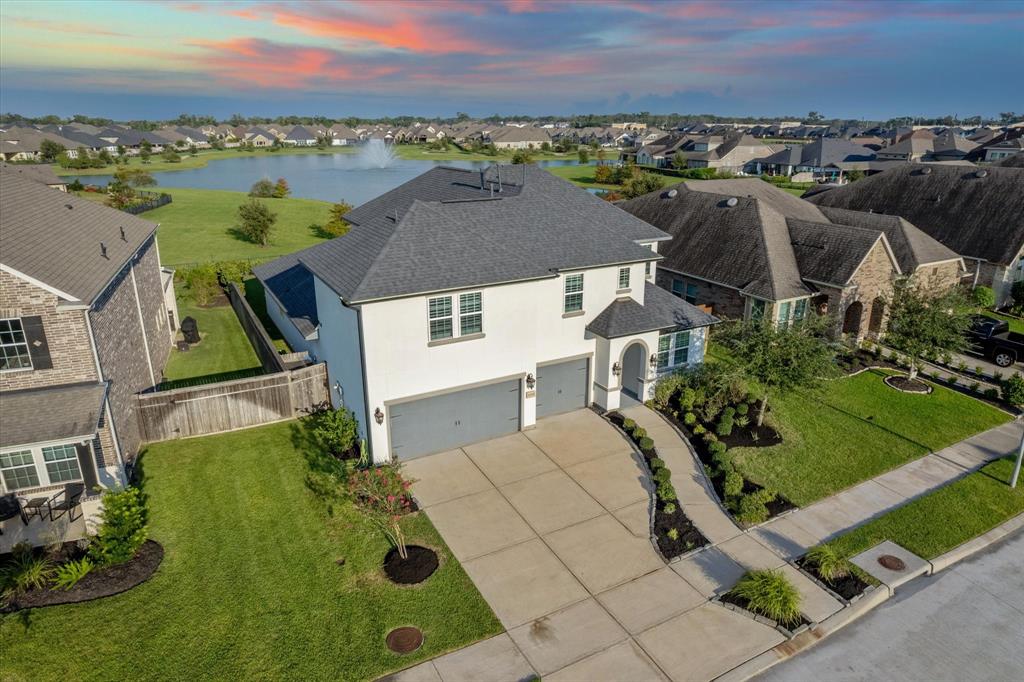
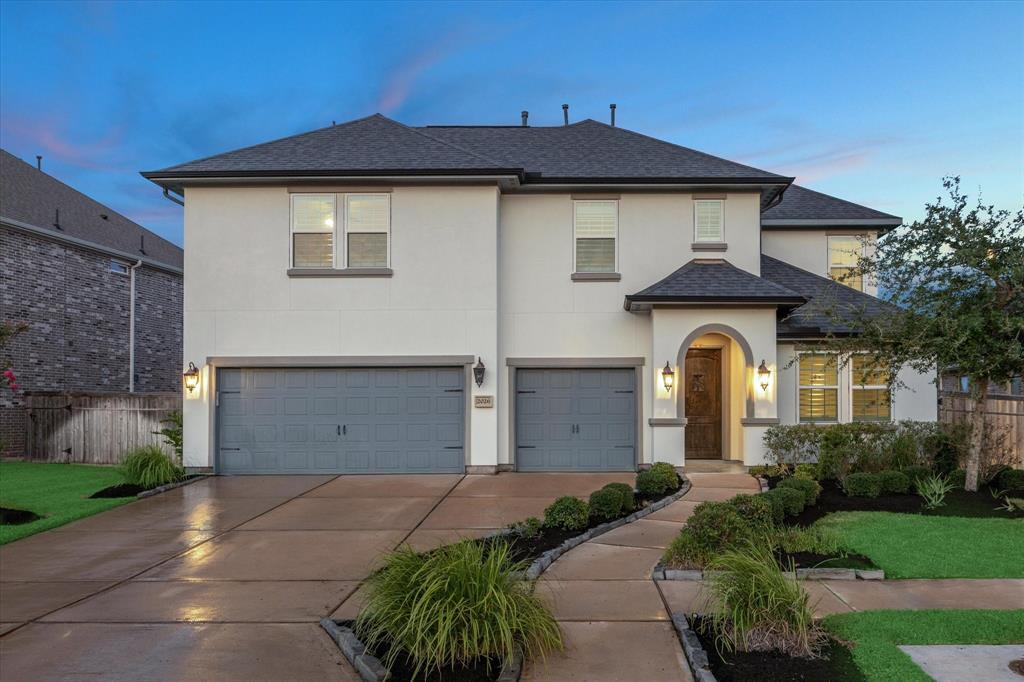
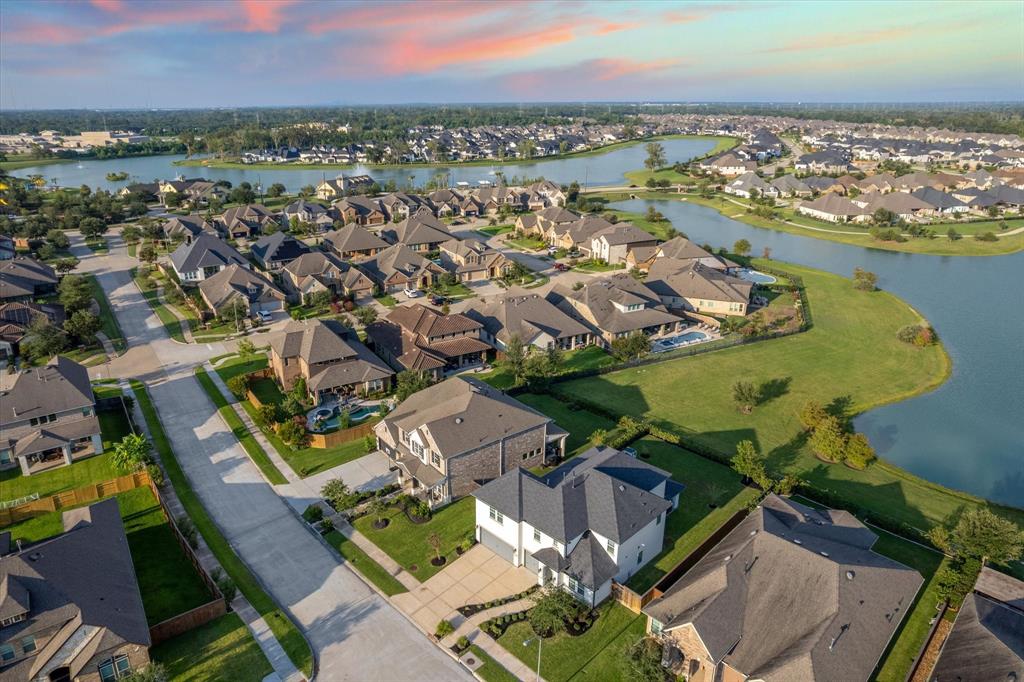
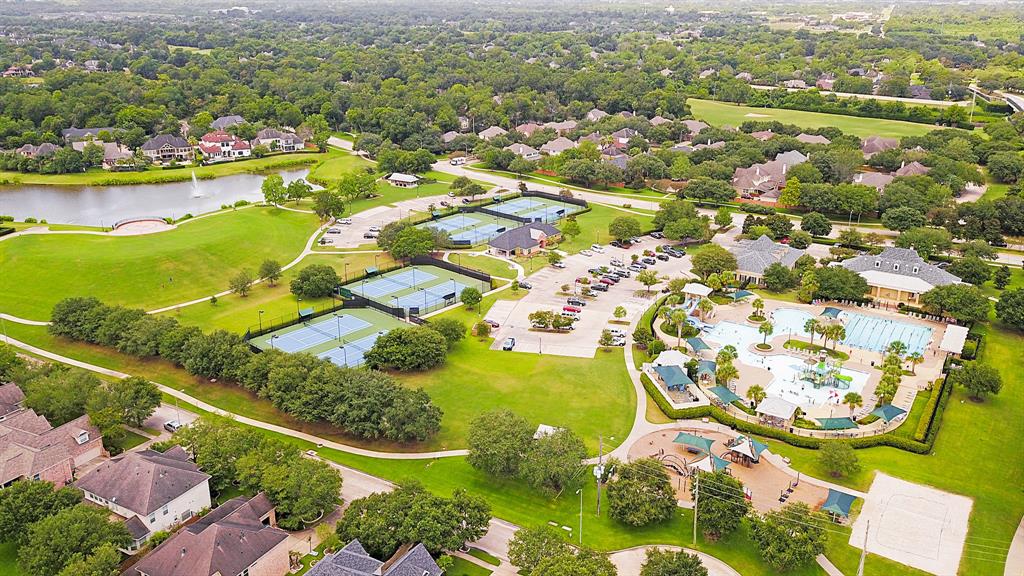
Stunning 5/4/3 lakefront home in Sienna w/a modern open floor plan w/2 bedrooms downstairs. Features include LVP flooring, neutral paint, soaring ceilings w/chic lighting & fans, wood window shutters & other high-end finishes throughout. Private study w/French doors is perfect for the at-home pro. An impressive family room offers a romantic gas-log fireplace & a full sliding glass wall that opens to a covered patio w/picturesque lake views. Island kitchen features granite counters, designer tile backsplash, sleek SS appliances & a large pantry. Luxurious owner's suite has bay windows, a huge walk-in closet & a spa-like bath w/a soaking tub, oversized shower & dual sinks. Upstairs find a large game room, 3 roomy guest bedrooms + 2 full baths. Double-hung windows & water softener. Covered patio w/summer kitchen. Gate access to lake for fishing & kayaking. Resort-style amenities include golf, tennis, a water park & multiple pools, a fitness center, parks, practice fields & more.
Property Features
Location Information
County
Fort Bend
Geo Market Area
Sienna Area
LegalSubdivision
SIENNA PLANTATION
Subdivision
Sienna
MLS Area
38
Directions
Hwy 6 South turn right onto Sienna Parkway: At the traffic circle, take the 3rd exit to head east on Mount Logan. Turn right on Big Creek Way. This gorgeous property will be on your left.
Latitude
29.475766
Master Planned Community
Sienna
Longitude
-95.514032
Interior Features
Primary Bedroom on Main
Yes
Primary Bathroom Description
Full Secondary Bathroom Down, Primary Bath: Double Sinks, Primary Bath: Separate Shower, Primary Bath: Soaking Tub, Secondary Bath(s): Double Sinks, Secondary Bath(s): Tub/Shower Combo, Vanity Area
Total Rooms
12
Kitchen Description
Breakfast Bar, Island w/o Cooktop, Kitchen open to Family Room, Pots/Pans Drawers, Walk-in Pantry
Room Descriptions
Family Room, Formal Dining, Gameroom Up, Guest Suite, Home Office/Study, Living/Dining Combo, Utility Room in House
Has Fireplace
Yes
Bedroom Description
2 Bedrooms Down, En-Suite Bath, Primary Bed - 1st Floor, Sitting Area, Walk-In Closet
Fireplace Description
Gas Connections, Gaslog Fireplace
Exterior Features
Style
French
Golf Course
Yes
Stories
2
Acre Range
0 Up To 1/4 Acre
Is New Construction
No
Lot Description
In Golf Course Community, Subdivision Lot, Water View, Waterfront
Exterior
Back Green Space, Back Yard Fenced, Covered Patio/Deck, Patio/Deck, Porch, Sprinkler System, Subdivision Tennis Court
Lot Size in Acres
0.205
Siding
Stucco, Wood
Lot Size in Sq. Ft.
8,941
Parking Description
Attached Garage
Lot Dimensions
65x138
Has Garage
Yes
Has Waterfront
Yes
Garage Spaces
3
Is One Story
No
Has a Pool
No
School
School District
Fort Bend
Middle School
THORNTON MIDDLE SCHOOL (FORT BEND)
Elementary School
LEONETTI ELEMENTARY SCHOOL
High School
RIDGE POINT HIGH SCHOOL
Additional Information
Finance Available
Cash Sale, Conventional, FHA, VA
Year Built
2019
Property Type
SFR
Status
Active
Property SubType
Single-Family
Similar Listings
Mortgage Calculator
$3,034
per month
30 Year Fixed. 3.52% Interest Rate.
Principal + Interest
$2,342
Monthly Tax
$541
Monthly Insurance
$151
yrs
%
$
$
Based on a fully amortized fixed rate loan. Ask your agent for the tax rates in your area. Insurance estimate is based on an average cost, your final premium cost will be determined by the type of coverage you select. This program only provides an estimate.
Schools
Walk Score
Real Estate IDX Powered by iHomefinder