
2021 FM 3240, BANDERA, TX 78003
Homes for sale in Bandera.
Homes for sale in 78003.
List Price$4,500,000
2021 Fm 3240
Bandera, TX 78003
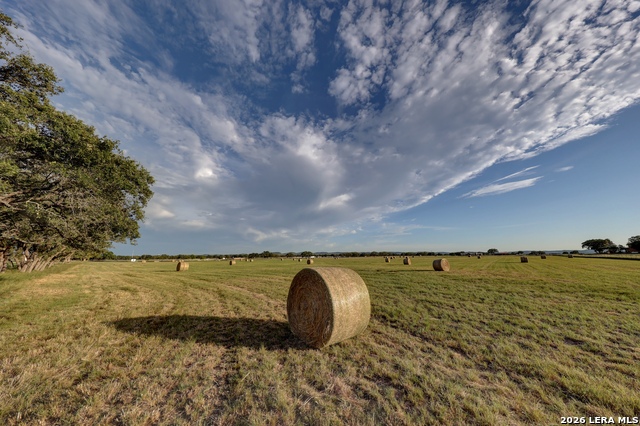
Listing #1935431
4
Bedrooms
4 full, 2 partial
Bathrooms
6,866
Square Feet
House
Type
About This Property
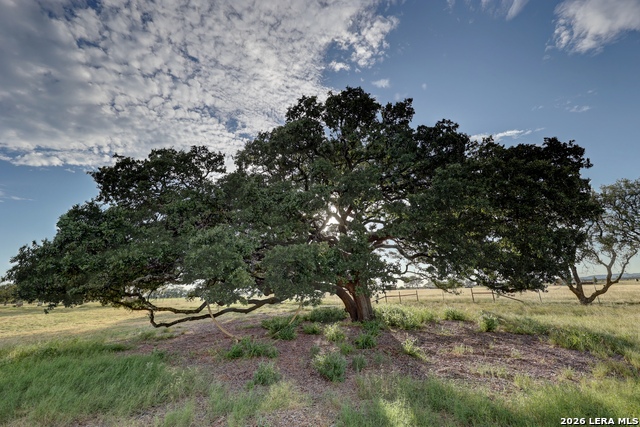
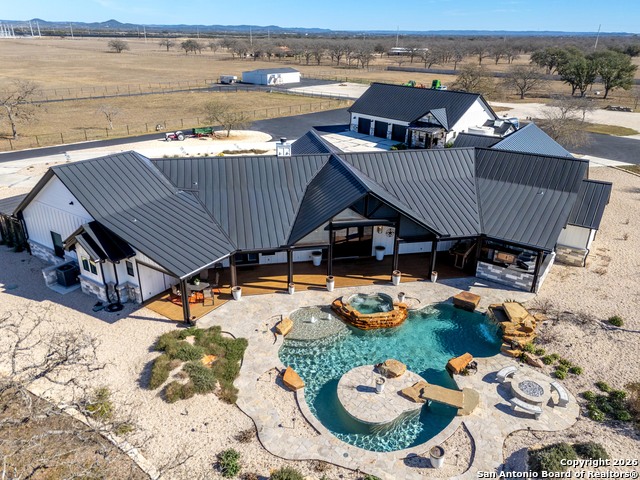
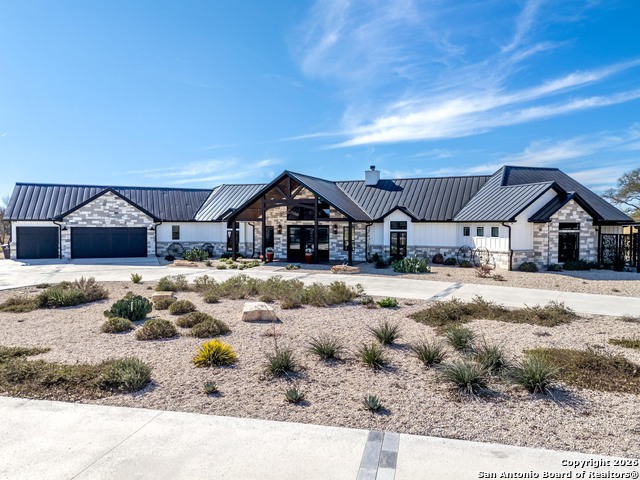
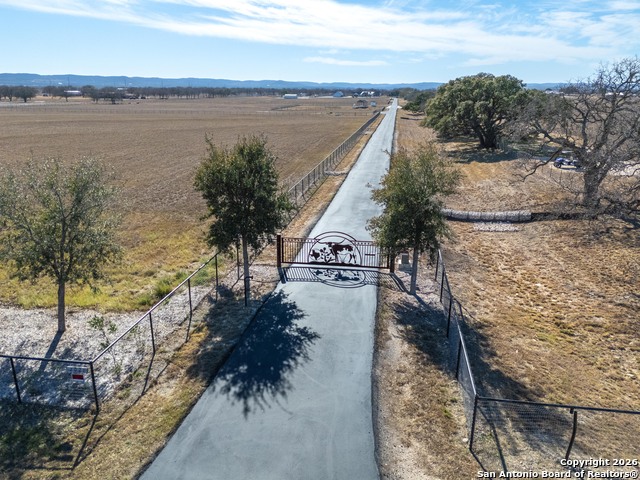
Discover exceptional Hill Country living on this meticulously designed 80 acre turnkey ranch in Bandera, the famed Cowboy Capital of the World. Blending refined luxury with modern self-sufficiency, this estate is ideal as a private family compound, working cattle operation, or premier retreat and wedding venue. The nearly 4,500 sq ft main residence offers soaring ceilings with handsewn beams, a dramatic stone fireplace, a chef's kitchen with Sub Zero refrigeration and professional gas range, and multiple entertaining features including a wine bar, built-in espresso machine, ice maker, and Savant whole home sound system. Three ensuite bedrooms plus two flexible rooms provide abundant space for guests or event preparation. The ranch is engineered for long term independence with multiple wells, whole house filtration, large propane reserves, a generator, and a 1,584 sq ft heated greenhouse. Additional improvements include a 2,400 sq ft climate controlled workshop with living space, detached garage, automated resort style pool and outdoor kitchen, livestock infrastructure, stocked ponds, bird pens, shooting range, and hunting setup. Fully fenced and cross fenced with two electric gates and comprehensive security, the property offers privacy, beauty, and functionality-perfect for hosting weddings, retreats, and unforgettable gatherings. Located in unincorporated Bandera County with low ownership costs and an agricultural exemption, this ranch delivers luxury, sustainability, and long term value.
Listing Courtesy of Lindsay Barnett, Barnett Realty Group, LLC (615) 719-5545
Property Features
Location Information
County
Bandera
MLS Area
2400
Neighborhood Amenities
None
Subdivision
OUT/BANDERA CO.
Interior Features
Room Dimensions
Dining: 19x13, Living: 31x24, Kitchen: 19x17, MasterBR: 25x19, BR2: 15x13, BR3: 15x13, BR4: 19x12
Has Family Room
Yes
Interior
Two Living Area, Liv/Din Combo, Separate Dining Room, Eat-In Kitchen, Two Eating Areas, Island Kitchen, Breakfast Bar, Walk-In Pantry, Study/Library, Shop, Utility Room Inside
Fireplace Description
One, Living Room, Wood Burning, Gas Starter, Stone/Rock/Brick
Master Bedroom Description
Split, Outside Access, Walk-In Closet, Ceiling Fan, Full Bath
Heating
Central
Master Bathroom Description
Tub/Shower Separate, Separate Vanity, Double Vanity
Heating Fuel
Electric
1/2 Baths
2
Cooling
Two Central
Has Dining Room
Yes
Floors
Ceramic Tile, Other
Exterior Features
Style
One Story, Ranch
Has Garage
Yes
Construction
Pre-Owned
Garage Spaces
3
Exterior
Patio Slab, Covered Patio
Has a Pool
Yes
Manufacturer
unknown
Pool/Spa Description
In Ground Pool, AdjoiningPool/Spa, Pool is Heated
Foundation
Slab
Lot Size
79.57
Roof
Metal
Lot Description
County VIew, Horses Allowed, Mature Trees (ext feat), Gently Rolling, Level, Creek
Water / Sewer
Private Well, Septic
Is One Story
Yes
Parking Description
Three Car Garage
School
School District
Bandera Isd
Jr. High School
Bandera
Elementary School
Alkek
High School
Bandera
Additional Information
Proposed Terms
Conventional, VA, Cash
Year Built
2022
Property Type
SFR
Status
Active
Property SubType
Single Family Detached
Is Short Sale
No
Similar Listings


Mortgage Calculator
$21,015
per month
30 Year Fixed. 3.52% Interest Rate.
Principal + Interest
$16,215
Monthly Tax
$3,750
Monthly Insurance
$1,050
yrs
%
$
$
Based on a fully amortized fixed rate loan. Ask your agent for the tax rates in your area. Insurance estimate is based on an average cost, your final premium cost will be determined by the type of coverage you select. This program only provides an estimate.
Schools
Walk Score

© 2026 LERA MLS. All rights reserved.
© 2026 LERA MLS. All rights reserved.
The data relating to real estate on this website comes in part from the Internet Data Exchange (IDX) Program of the LERA MLS. IDX information is provided exclusively for consumers' personal non-commercial use and may not be used for any purpose other than to identify prospective properties consumers may be interested in purchasing. All Information Is Deemed Reliable But Is Not Guaranteed Accurate.
LERA MLS data last updated at August 8, 2026, 8:06 PM CT
Real Estate IDX Powered by iHomefinder