
2020 WINDSOR MEADOW TRACE, HOUSTON, TX 77051
Homes for sale in Houston.
Homes for sale in 77051.
2020 Windsor Meadow Trace
Houston, TX 77051
List Price$416,636
Listing #88816971
3
Bedrooms
3 full, 1 partial
Bathrooms
2,257
Square Feet
House
Type
About This Property



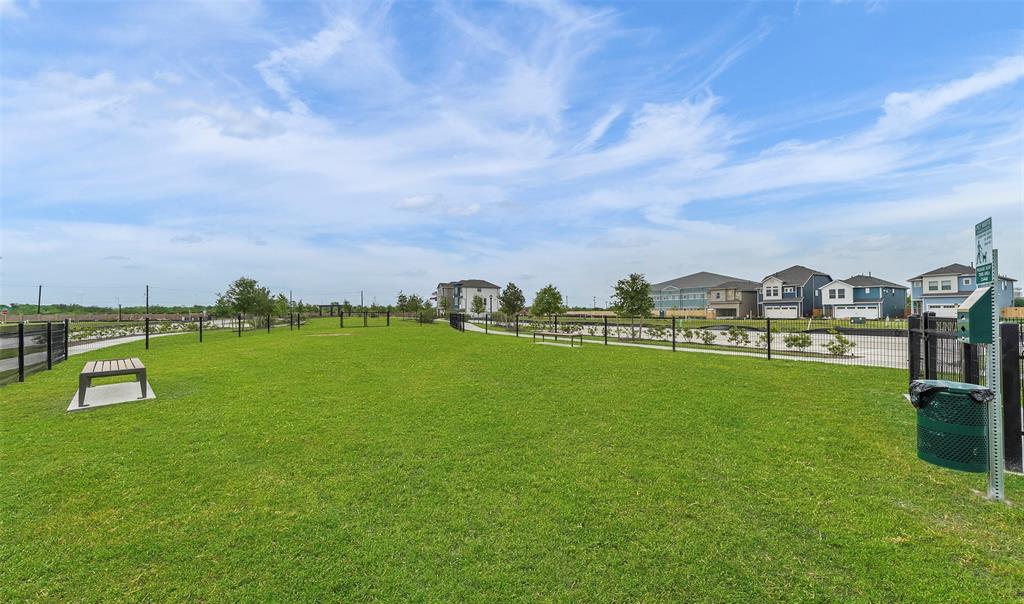
The Venice II home design features 3 bedrooms, 3.5 baths and 2 car garage. Convenient valet located off foyer. Bedroom 3 and hall bath 3 with shower is perfect for guests. Second floor is the living area with a gourmet kitchen that flows into the great room with access to the balcony. Beautiful maple cabinets, quartz countertops and farmhouse sink in kitchen. Versatile loft space and two bedrooms with walk-in closet and en-suite baths located upstairs. Huge owner's walk-in closet, dual vanity sinks, separate tub and shower in owner's bath. Kirby Landing is a privately gated community with easy access to HWY 288 and conveniently located only minutes from Downtown Houston and The Medical Center. Amenities include a centralized walking trail and a gated fun area for four legged friends. Offered by: K. Hovnanian Houston III, L.L.C.
Property Features
Location Information
County
Harris
Geo Market Area
Five Corners
MLS Area
3
Subdivision
Kirby Landing
Latitude
29.641870
Directions
Exit West Airport Road off Hwy 288. Head westbound on West Airport Road. Turn on Kirby Road heading southbound. Community entrance located on the west side of Kirby Road.
Longitude
-95.397871
Interior Features
Total Rooms
12
1/2 Baths
1
Room Descriptions
Bath, Bath, Bath, Primary Bath, Utility, 10x13 Breakfast, 10x7 Game Room, 11x13 Bedroom, 12x13 Kitchen, 14x13 Bedroom, 15x19 Primary Bedroom, 25x19 Family
Has Fireplace
Yes
Bedroom Description
1 Bedroom Down - Not Primary BR, En-Suite Bath, Primary Bed - 3rd Floor, Walk-In Closet
Fireplace Description
Gaslog Fireplace
Primary Bathroom Description
Half Bath, Primary Bath: Double Sinks, Primary Bath: Separate Shower, Primary Bath: Soaking Tub, Secondary Bath(s): Shower Only, Secondary Bath(s): Tub/Shower Combo
Exterior Features
Style
Contemporary/Modern
Has a Pool
No
Stories
3
Acre Range
0 Up To 1/4 Acre
Is New Construction
Yes
Lot Description
Subdivision Lot
Exterior
Back Yard, Back Yard Fenced, Balcony, Controlled Subdivision Access
Lot Size in Acres
0.047
Siding
Cement Board
Lot Size in Sq. Ft.
2,072
Parking Description
Attached Garage
Lot Dimensions
41x50
Has Garage
Yes
Is One Story
No
Garage Spaces
2
School
School District
Houston
Middle School
ATTUCKS MIDDLE SCHOOL
Elementary School
REYNOLDS ELEMENTARY SCHOOL (HOUSTON)
High School
WORTHING HIGH SCHOOL
Additional Information
Finance Available
Cash Sale, Conventional, FHA, VA
Year Built
2024
Property Type
SFR
Status
Active
Property SubType
Single-Family
Similar Listings
Mortgage Calculator
$1,945
per month
30 Year Fixed. 3.52% Interest Rate.
Principal + Interest
$1,501
Monthly Tax
$347
Monthly Insurance
$97
yrs
%
$
$
Based on a fully amortized fixed rate loan. Ask your agent for the tax rates in your area. Insurance estimate is based on an average cost, your final premium cost will be determined by the type of coverage you select. This program only provides an estimate.
Schools
Walk Score
Real Estate IDX Powered by iHomefinder