
11909 EASTGROVE PARK WAY, HOUSTON, TX 77051
Homes for sale in Houston.
Homes for sale in 77051.
11909 Eastgrove Park Way
Houston, TX 77051
List Price$475,000
Listing #58699085
3
Bedrooms
3 full, 1 partial
Bathrooms
2,658
Square Feet
House
Type
About This Property
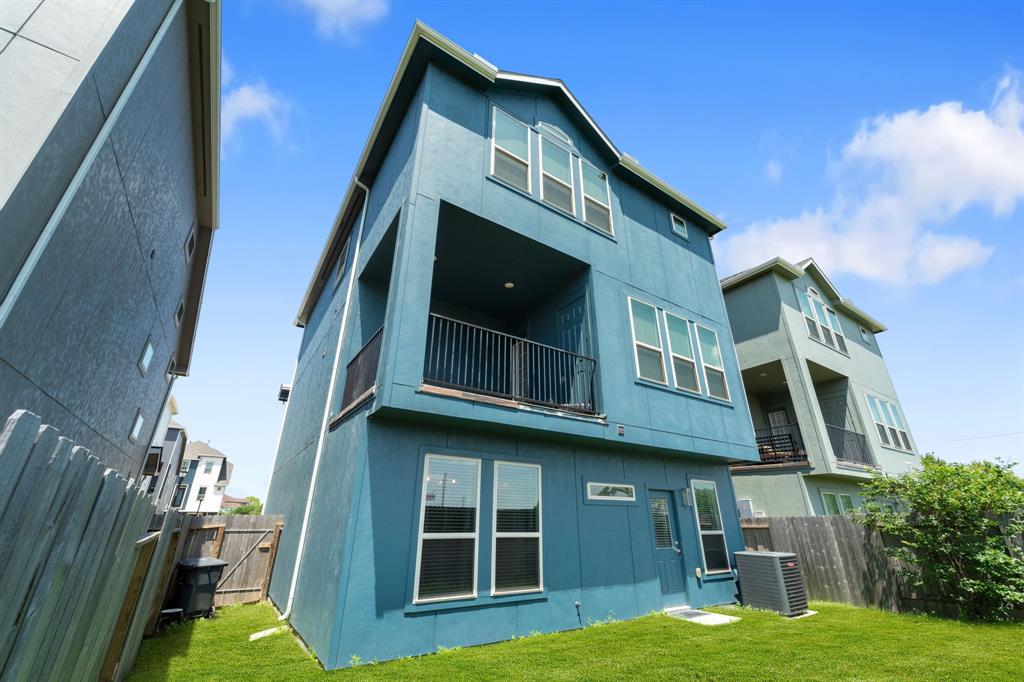
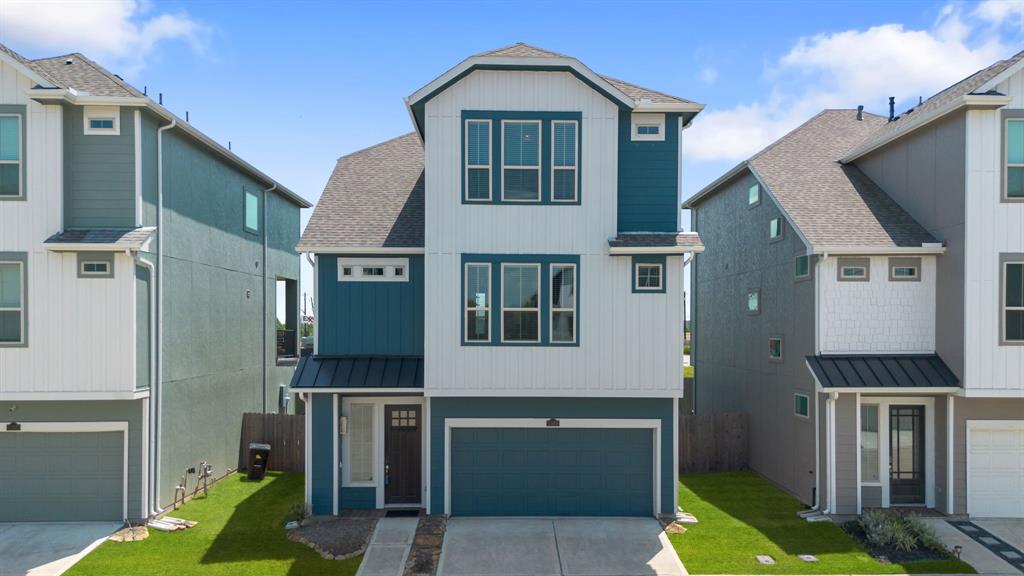
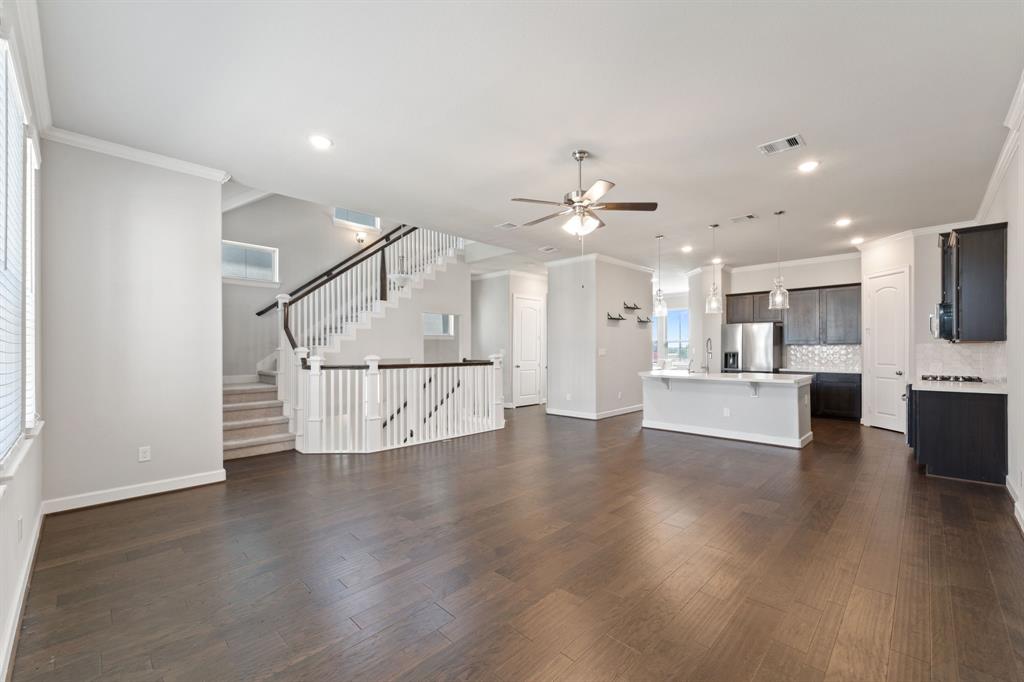
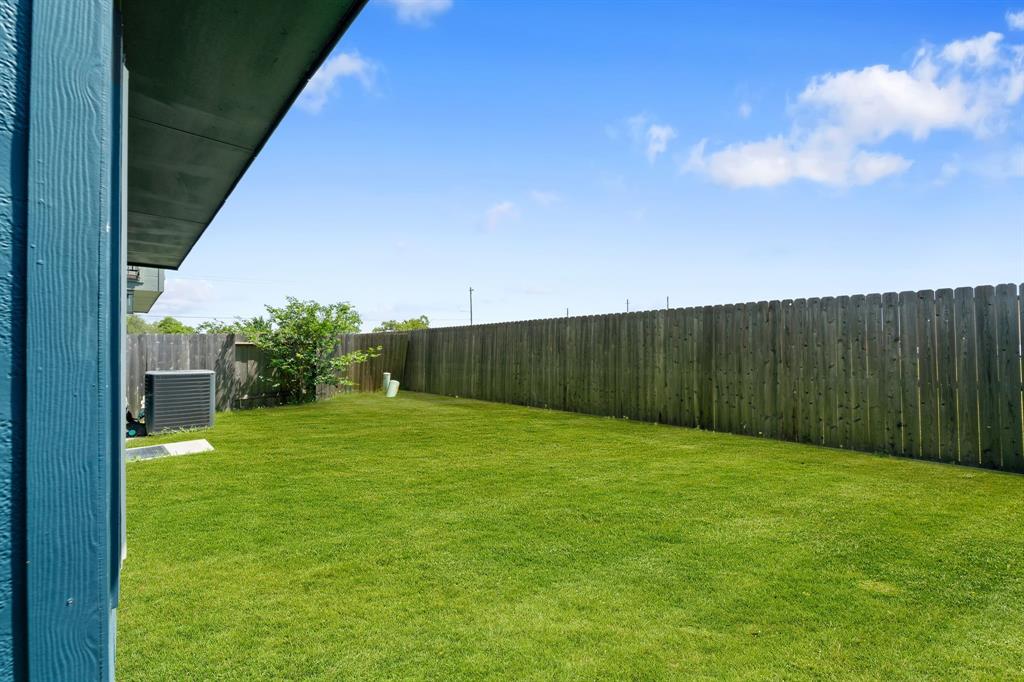
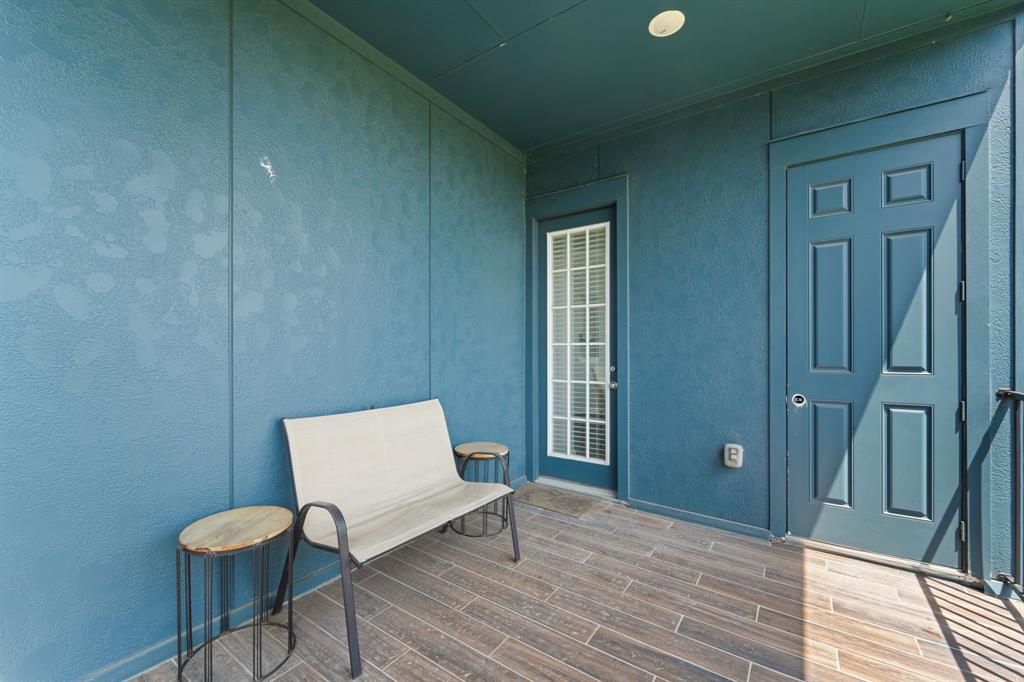
Stunning 2022 Athena II by K. Hovnanian Homes -- Your Dream Home Awaits!Discover this gorgeous property across from a scenic picnic area and dog park, offering serene views and no rear neighbors in a securely gated community.The charming blue and white exterior features a 2-car garage, a second-floor covered patio, and a fenced yard for seamless indoor/outdoor living. Inside, enjoy a bright 2-story entry with elegant engineered wood floors, a private office, and a full guest suite on the entry level.The upstairs boasts an expansive living room that flows into a chef's kitchen with maple cabinets, quartz countertops, and a spacious walk-in pantry. A cozy second-floor balcony and an oversized owner's suite with a spa-like bath complete this perfect home.Located just minutes from Downtown Houston and the Medical Center, this is an opportunity you don't want to miss! Schedule your showing today!
Property Features
Location Information
County
Harris
Longitude
-95.398397
LegalSubdivision
Kirby Landing
Geo Market Area
Five Corners
MLS Area
3
Subdivision
Kirby Landing
Latitude
29.642537
Directions
Exit West Airport Road off Hwy 288. Head westbound on West Airport Road. Turn on Kirby Road heading southbound. Community entrance located on the west side of Kirby Road.
Interior Features
Total Rooms
7
Primary Bathroom Description
Half Bath, Primary Bath: Double Sinks, Primary Bath: Separate Shower, Primary Bath: Soaking Tub, Secondary Bath(s): Tub/Shower Combo, Vanity Area
Room Descriptions
12 x 10 Bedroom, 15 x 14 Dining Room, 16 x 13 Kitchen, 17 x 12 Bedroom, 19 x 19 Primary Bedroom, 21 x 20 Living Room, 9x11 Home Office/Study
1/2 Baths
1
Bedroom Description
1 Bedroom Down - Not Primary BR, En-Suite Bath, Primary Bed - 3rd Floor, Walk-In Closet
Has Fireplace
No
Exterior Features
Style
Traditional
Garage Spaces
2
Stories
3
Has a Pool
No
Is New Construction
No
Acre Range
0 Up To 1/4 Acre
Exterior
Back Green Space, Back Yard, Back Yard Fenced, Balcony, Covered Patio/Deck
Lot Description
Subdivision Lot
Siding
Cement Board
Lot Size in Acres
0.064
Parking Description
Attached Garage
Lot Size in Sq. Ft.
2,800
Has Garage
Yes
Is One Story
No
School
School District
Houston
Middle School
ATTUCKS MIDDLE SCHOOL
Elementary School
REYNOLDS ELEMENTARY SCHOOL (HOUSTON)
High School
WORTHING HIGH SCHOOL
Additional Information
Finance Available
Cash Sale, Conventional, FHA, VA
Year Built
2022
Property Type
SFR
Status
Active
Property SubType
Single-Family
Similar Listings
Mortgage Calculator
$2,216
per month
30 Year Fixed. 3.52% Interest Rate.
Principal + Interest
$1,711
Monthly Tax
$395
Monthly Insurance
$110
yrs
%
$
$
Based on a fully amortized fixed rate loan. Ask your agent for the tax rates in your area. Insurance estimate is based on an average cost, your final premium cost will be determined by the type of coverage you select. This program only provides an estimate.
Schools
Walk Score
Real Estate IDX Powered by iHomefinder