
20138 EMERY SPUR LANE, CYPRESS, TX 77433
Homes for sale in Cypress.
Homes for sale in 77433.
20138 Emery Spur Lane
Cypress, TX 77433
List Price$875,000
Listing #74608948
About This Property
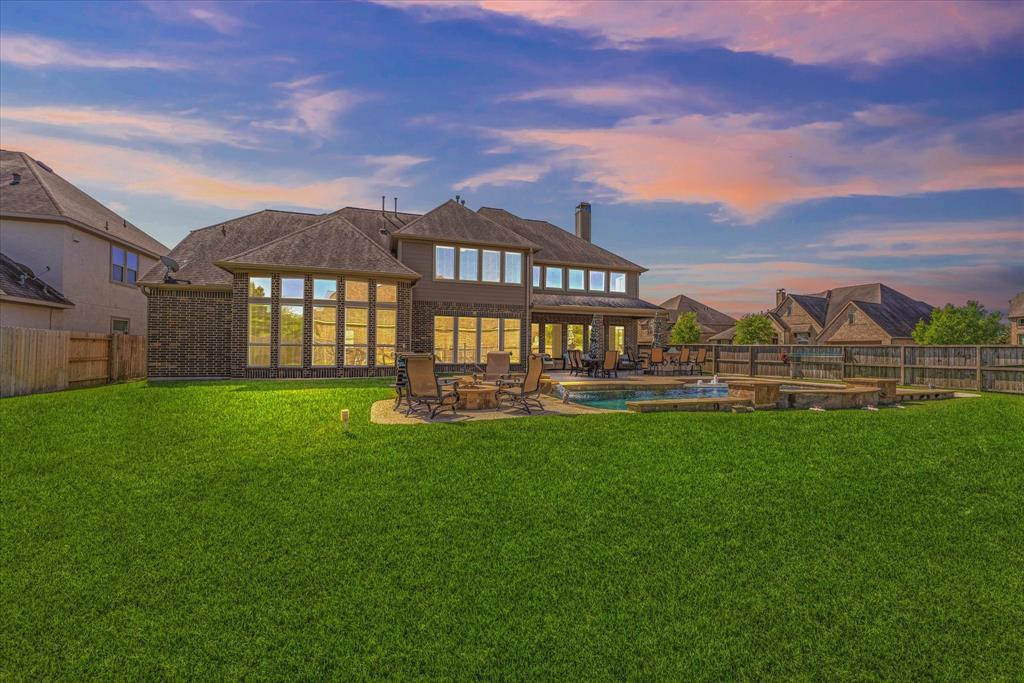



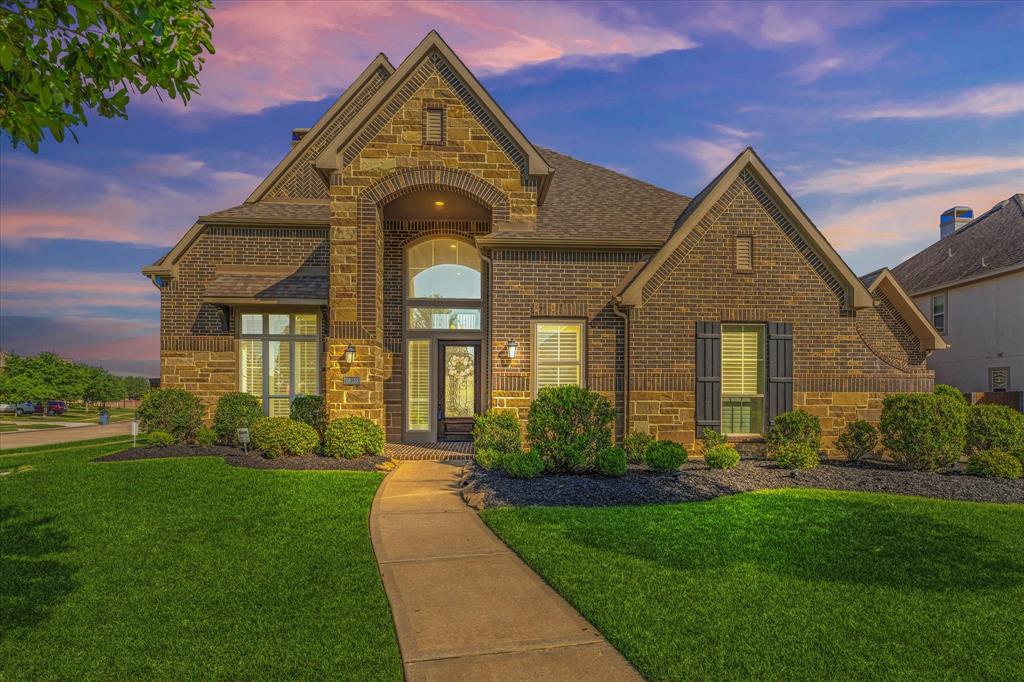

Located in the heart of Cypress, this expansive 5-bedroom, 4.5-bathroom home offers over 4800 square feet of thoughtfully designed living space. From the moment you step inside, you're welcomed by soaring ceilings, a grand dining room, & an oversized living area w/walls of windows that flood the space w/natural light. The spacious kitchen features generous counter space, ample cabinetry, a large breakfast area, & flows seamlessly into the family room-perfect for everyday living & entertaining. A dedicated office provides a quiet workspace, while upstairs you'll find a game room w/media room for movie nights & weekend fun. The oversized primary suite is a true retreat, offering both space & comfort w/a luxurious en-suite bath. Step outside to your private backyard oasis complete w/a sparkling pool, spa, covered patio, & outdoor kitchen. Storage is abundant throughout the home The layout offers the perfect blend of open-concept living & private spaces. Call today for a private tour
Property Features
Location Information
County
Harris
Geo Market Area
Cypress South
LegalSubdivision
CYPRESS CREEK LAKES
Subdivision
Cypress Creek Lakes
MLS Area
25
Directions
From Hwy 290 Exit Fry Road, South on Fry Road, Left on Tuckerton, Right on Sawmill Creek, Left on Mallard Pine, Left on Mariposa Blue Lane, Right on Emery Spur Lane
Latitude
29.923257
Master Planned Community
Cypress Creek Lakes
Longitude
-95.716842
Interior Features
Primary Bedroom on Main
Yes
Primary Bathroom Description
Half Bath, Primary Bath: Double Sinks, Primary Bath: Separate Shower, Primary Bath: Soaking Tub, Secondary Bath(s): Tub/Shower Combo, Vanity Area
Total Rooms
12
1/2 Baths
1
Room Descriptions
14x11 Bedroom, 14x8 Breakfast, 15x10 Bedroom, 15x12 Bedroom, 15x12 Bedroom, 16x12 Home Office/Study, 16x12 Media Room, 16x15 Dining Room, 19x14 Kitchen, 20x16 Primary Bedroom, 24X19 Den, 26x14 Game Room
Has Fireplace
Yes
Bedroom Description
2 Bedrooms Down, En-Suite Bath, Primary Bed - 1st Floor, Sitting Area, Split Plan, Walk-In Closet
Fireplace Description
Gas Connections, Wood Burning Fireplace
Exterior Features
Style
Traditional

Garage Spaces
3
Stories
2
Has a Pool
Yes
Is New Construction
No
Acre Range
0 Up To 1/4 Acre
Exterior
Back Yard, Back Yard Fenced, Covered Patio/Deck, Outdoor Kitchen, Patio/Deck, Sprinkler System
Lot Description

Corner, Subdivision Lot
Siding
Brick, Cement Board, Stone
Lot Size in Acres
0.343
Parking Description
Attached Garage
Lot Size in Sq. Ft.
14,925
Has Garage
Yes
Is One Story
No
School
School District
Cypress-Fairbanks
Middle School
SMITH MIDDLE SCHOOL (CYPRESS-FAIRBANKS)
Elementary School
WARNER ELEMENTARY SCHOOL
High School
CYPRESS RANCH HIGH SCHOOL
Additional Information
Finance Available
Cash Sale, Conventional, FHA, VA
Year Built
2013
Property Type
SFR
Status
Active
Property SubType
Single-Family
Similar Listings
Mortgage Calculator
$4,086
per month
30 Year Fixed. 3.52% Interest Rate.
Principal + Interest
$3,153
Monthly Tax
$729
Monthly Insurance
$204
yrs
%
$
$
Based on a fully amortized fixed rate loan. Ask your agent for the tax rates in your area. Insurance estimate is based on an average cost, your final premium cost will be determined by the type of coverage you select. This program only provides an estimate.
Schools
Walk Score
Real Estate IDX Powered by iHomefinder