
20111 STATE HIGHWAY 110 SOUTH, WHITEHOUSE, TX 75791
Homes for sale in Whitehouse.
Homes for sale in 75791.
List Price$1,249,000
20111 State Highway 110 South
Whitehouse, TX 75791
Listing #26002550
4
Bedrooms
4 full, 2 partial
Bathrooms
4,881
Square Feet
House
Type
About This Property
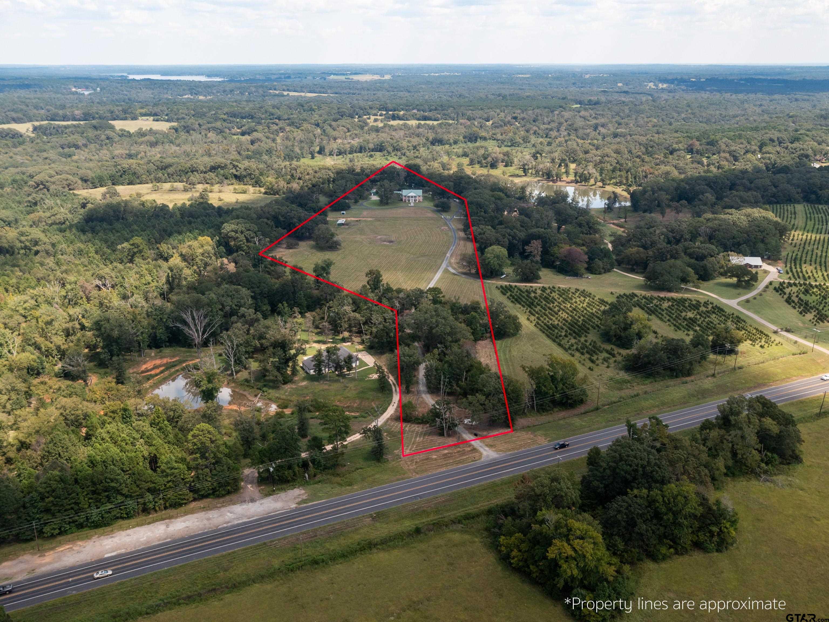
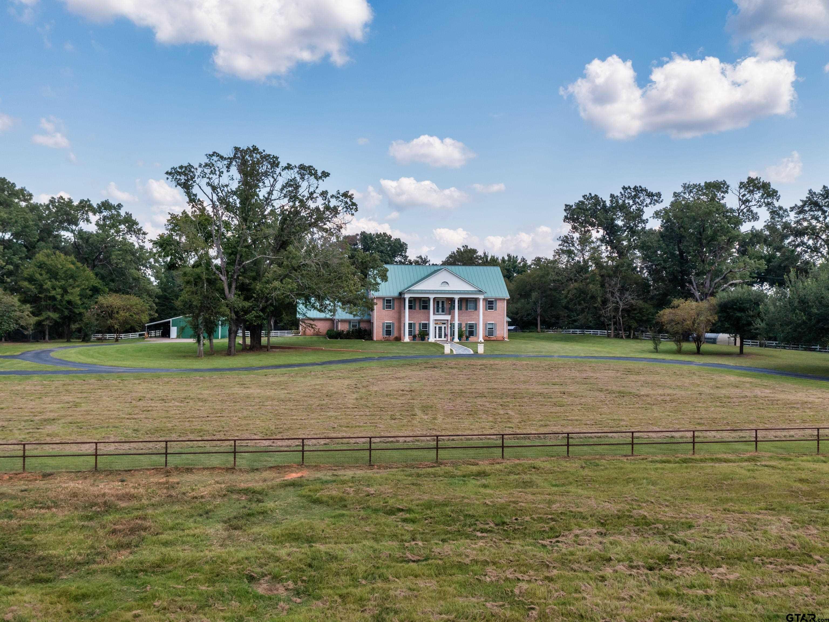
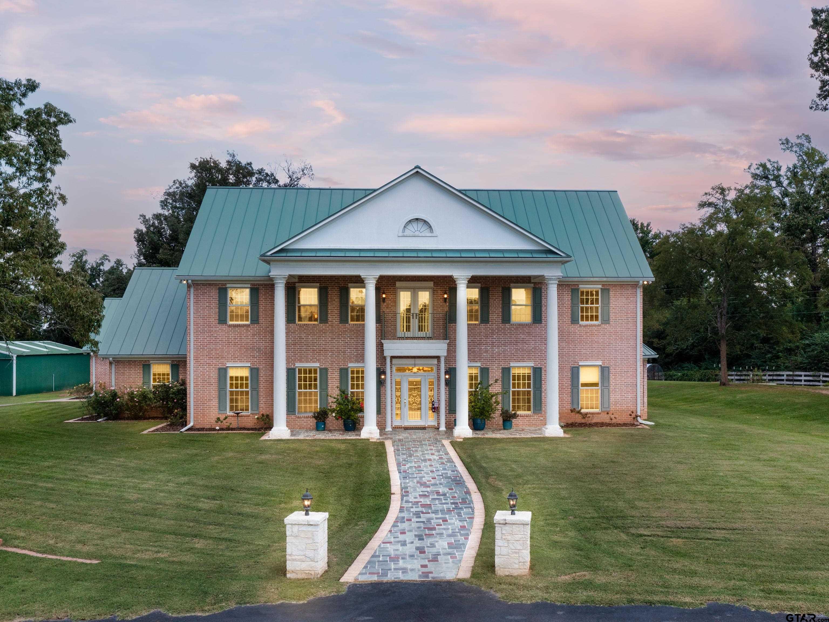
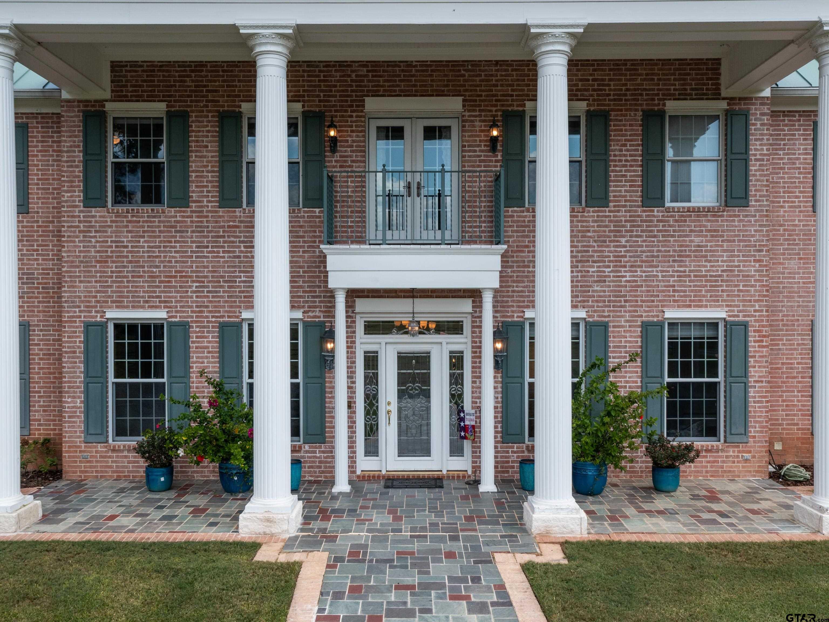
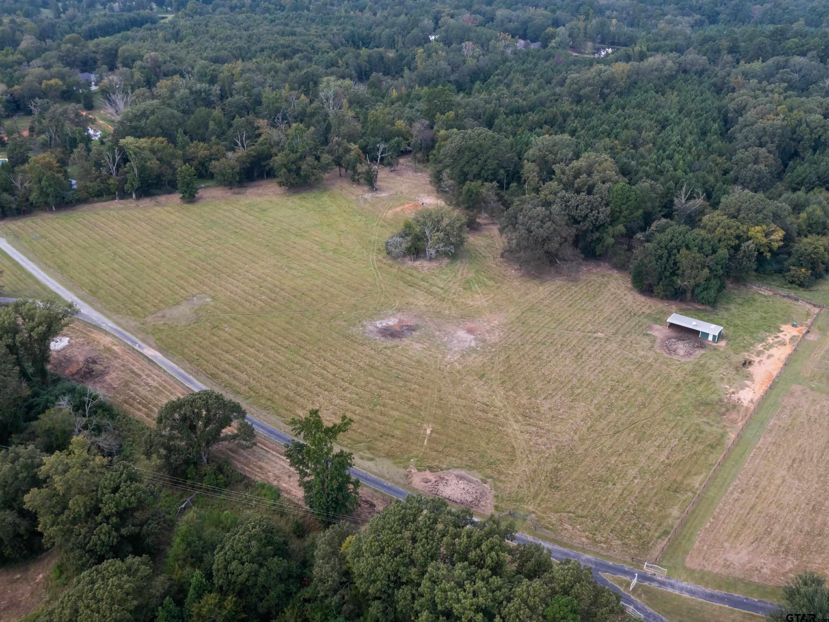
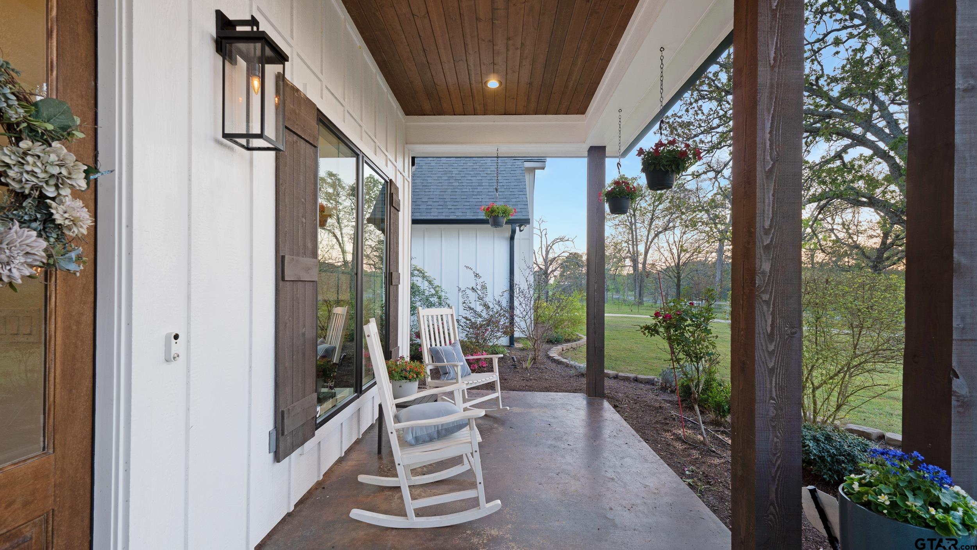
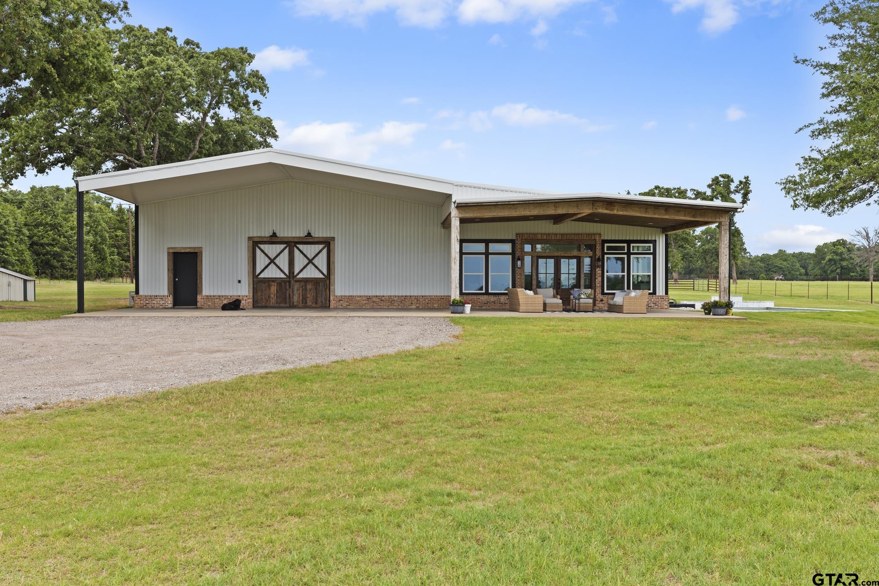
THE SELLER IS CONTINUING TO ACCEPT OFFERS! This property has so much to offer with SPECTACULAR VIEWS! From the moment you start up the long driveway, there is such a sense of "home" here. The setting is peaceful and incredible...a stately home, old oaks, improved pastures, pipe fencing, and horses grazing. Every view from inside the home is beautiful. All of the rooms are large, and every bedroom has a private bath. Primary bedroom suite plus two half baths are on the lower level. Three very spacious bedrooms with private baths are upstairs with huge closets and lots of extra storage space. The upstairs can be completely isolated from the first floor...making this the perfect home for guests and children. In addition to four bedrooms, there is a large office/study located on the first floor just inside the front door. This room offers gorgeous views of the front pasture. The sunroom is amazing with a wood ceiling and can serve as an additional entertaining area. The 20'x34', 10' deep, heated, pebbletech pool was completed in 2021, and features a 10-person hot tub. The entire pool/spa has lights that can be controlled from a smart phone. The outdoor entertaining area also has a TV, built-in grill and sink and is plumbed for an ice maker. In addition, the main workshop is 50'x30' with water, 15'x50' of covered parking, 100 amp electric, and R/V plug. The RV shed is 50'x30' and half is enclosed for RV storage. The barn in the front pasture is 15'x45' w/15'x15' tack shed. The front pasture is approx. 10 acres planted in Bahia grass. There is a 10'x20' feed shed/chicken pen. Also, there is a 625' deep water well that supplies water all over the property (the home has community water). There are approx. 13 water spikots around the property, and the stock tanks are automatic w/float valves. The home has fiber, high-speed internet, and the owner also installed a cell booster. This property has been loved and improved and is ready for a new family!
Virtual Tour
Property Features
Location Information
County
Smith
Directions
From intersection of SSE Loop 323 and State Highway 110S in Tyler, travel south on Highway 110S (Troup Highway) for approximately 8.2 miles to property on the left (can't see home from highway...white gravel driveway).
Subdivision
Unknown
Interior Features
Interior
Master Bedroom Split, Master Bedroom Downstairs, Sitting Area In Master, Ceiling Fan
Heating
Central/Electric, Zoned
Full Baths
4
Cooling
Central Electric
1/2 Baths
2
Appliances
Dishwasher
Fireplace Description
Wood Burning, Brick
Exterior Features
Style
Traditional
Garage Spaces
2
Stories
Two
Fencing
Wood, Cross Fence, Barbwire Fence
Construction
Brick
Has a Pool
Yes
Exterior
Irrigation System, Balcony
Pool / Spa
Gunite
Foundation
Slab
Other Structures
Outbuilding, Workshop
Roof
Aluminum/Metal
Lot Size in Acres
16.657
Septic or Sewer
Conventional Septic
Street Utilities
2 Or More Units
Water
Well
Has Waterfront
No
Parking Description
Inside Entrance, Garage Door Opener, Paved
School
Elementary School
Whitehouse - Cain
High School
Whitehouse
Middle School
Whitehouse
Additional Information
Property Type
SFR
General
Audio and Video Surveillance, Security Lights, Security System, Smoke Detector(s)
Property SubType
Single Family Residence
Taxes
6095.59
Year Built
2001
Tax Year
2025
Status
Active
Square Feet Source
Appraisal
Similar Listings
Mortgage Calculator
$5,831
per month
30 Year Fixed. 3.52% Interest Rate.
Principal + Interest
$4,500
Monthly Tax
$1,040
Monthly Insurance
$291
yrs
%
$
$
Based on a fully amortized fixed rate loan. Ask your agent for the tax rates in your area. Insurance estimate is based on an average cost, your final premium cost will be determined by the type of coverage you select. This program only provides an estimate.
Schools
Walk Score
Listing Courtesy of Karen Efurd, Coldwell Banker Apex - Tyler

© 2026 Greater Tyler Association of REALTORS®. All rights reserved.
© 2026 Greater Tyler Association of REALTORS®. All rights reserved.
The data relating to real estate for sale on this website comes in part from the Internet Data Exchange (IDX) of the Greater Tyler Association of REALTORS® Multiple Listing Service. IDX information is provided exclusively for consumers? personal, non-commercial use, that it may not be used for any purpose other than to identify prospective properties consumers may be interested in purchasing, and that data is deemed reliable but is not guaranteed accurate by the MLS. The MLS may, at its discretion, require use of other disclaimers as necessary to protect Participants and/or the MLS from liability.
GTAR data last updated at September 4, 2026, 8:27 PM CT
Real Estate IDX Powered by iHomefinder