
201 W CRAIG #APT M, SAN ANTONIO, TX 78212
Homes for sale in San Antonio.
Homes for sale in 78212.
List Price$238,000
201 W Craig #APT M
San Antonio, TX 78212
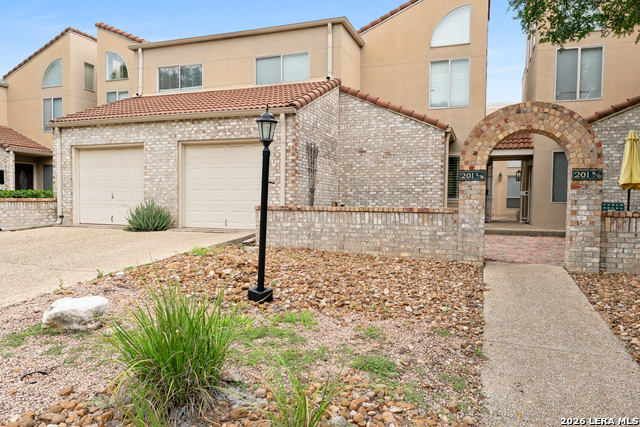
Listing #1972486
2
Bedrooms
1 full, 1 partial
Bathrooms
1,106
Square Feet
Condo
Type
About This Property
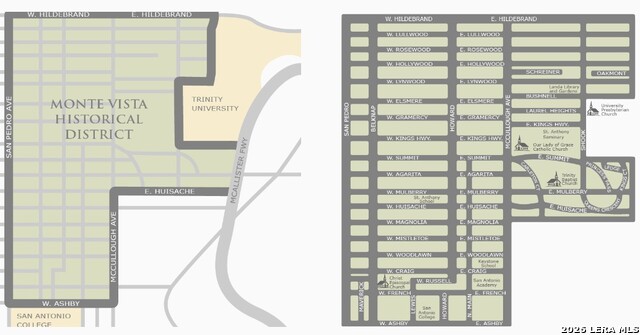
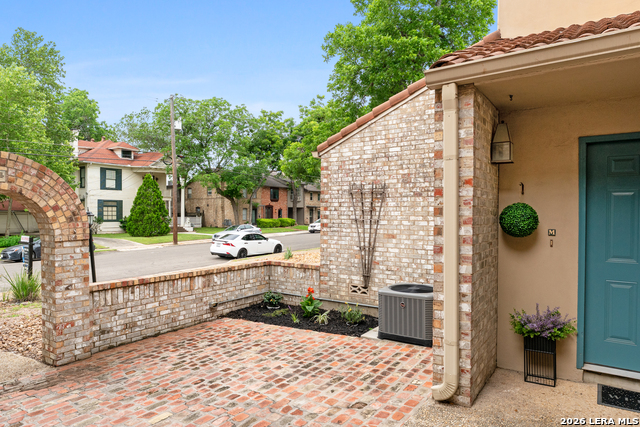
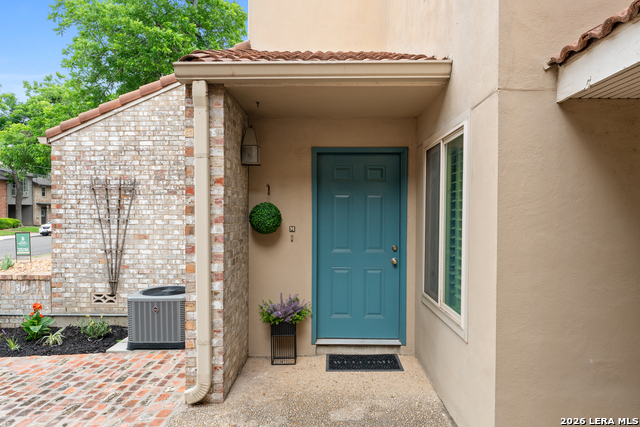
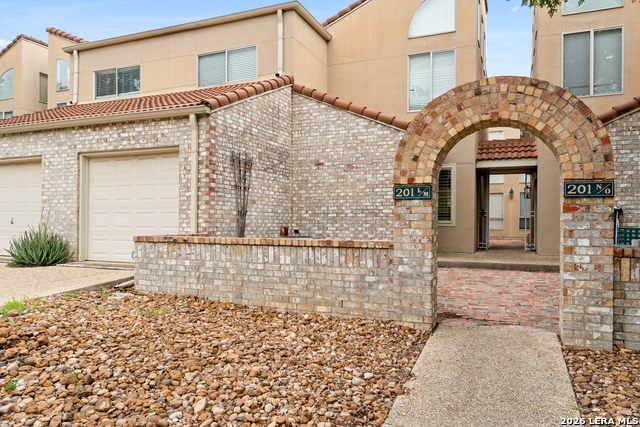
Located in the prestigious Monte Vista District - Arguably one of the largest historic districts in the United States and one of the most prominent neighborhoods in San Antonio. Renowned for its distinguished history, timeless architecture, and luxurious charm, this neighborhood stands as one of San Antonio's most sought-after locales. WELCOME to this refined 2-bedroom,1.5 bath townhome, single-car garage, 1106 sq ft low-maintenance private abode blending modern chic aesthetics with effortless functionality...and your own patio to boot! Step inside to find beautifully updated interiors adorned with European-imported fabric wallpaper, sleek marble countertops in the kitchen and bathrooms, and a wealth of custom cabinetry. The premium wood flooring complements the top-tier designer carpet in the upstairs bedrooms, while elevated ceilings create an airy ambiance. The layout includes distinct dining and living areas, a functional kitchen, and a versatile upstairs space that can serve as a secondary bedroom or flex room. Your private retreat features clerestory windows and a spacious walk-in closet, complemented by a modern tub/shower combo. More than just a home, this community is steeped in history and fosters a strong sense of unity among its residents. Enjoy proximity to downtown San Antonio, the Pearl, esteemed private schools and universities, a variety of top-notch restaurants, shopping venues, and an array of cultural attractions. NOW is your opportunity to own a slice of the coveted Monte Vista District at an amazing price. Your dream home awaits.
Listing Courtesy of Marco Robledo, BHHS Don Johnson Realtors - SA (210) 316-0908
Property Features
Location Information
County
Bexar
MLS Area
0900
Interior Features
Room Dimensions
Dining: 10x10, Living: 17x14, Kitchen: 11x9, MasterBR: 14x16, BR2: 11x11
Fireplace Description
Not Applicable
Interior
One Living Area, Separate Dining Room, All Bedrooms Upstairs, High Ceilings, Open Floor Plan, Laundry in Garage
Heating
Central
Master Bedroom Description
Upstairs, Walk-In Closet
Heating Fuel
Electric
1/2 Baths
1
Cooling
One Central
Has Dining Room
Yes
Floors
Carpeting, Wood
Has Family Room
Yes
Total Number of Units
20
Amenities
Not Applicable
Exterior Features
Stories
2
Security System
Other
Exterior
Brick, Stucco
Parking Description
One Car Garage
Roof
Tile
Has Garage
No
Water Supplier
SAWS
Garage Spaces
1
Electric Supplier
CPS Energy
School
School District
San Antonio I.S.D.
Jr. High School
Call District
Elementary School
Call District
High School
Call District
Additional Information
Property Type
CND
Fees Include
Some Utilities, Condo Mgmt, Common Area Liability, Common Maintenance, Trash Removal
Year Built
1982
HOA Fee
$358.95
Status
New
HOA Frequency
Monthly
Is Short Sale
No
Miscellaneous
Historic District, Cluster Mail Box
Complex Name
CRAIG PLACE OWNERS ASSOCIATION
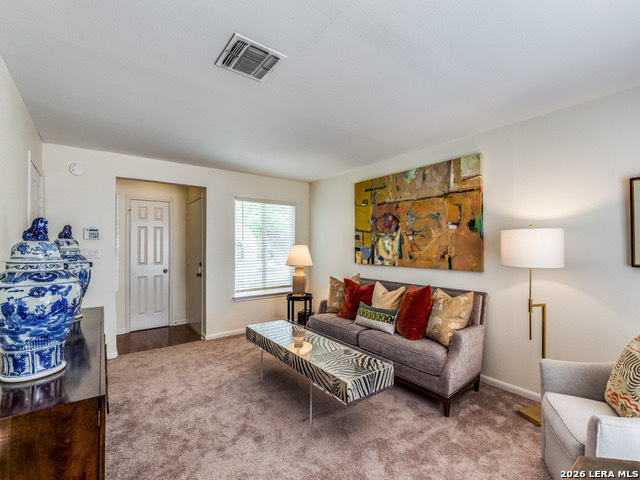
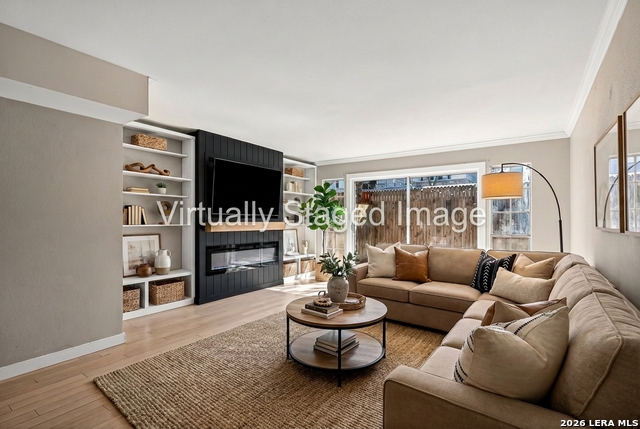
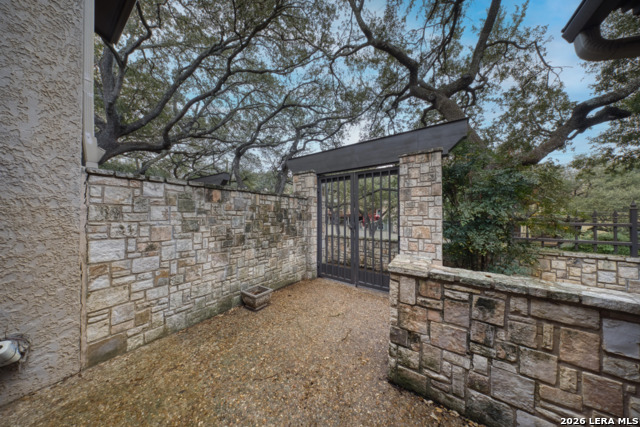
Similar Listings


Mortgage Calculator
$1,110
per month
30 Year Fixed. 3.52% Interest Rate.
Principal + Interest
$857
Monthly Tax
$198
Monthly Insurance
$55
yrs
%
$
$
Based on a fully amortized fixed rate loan. Ask your agent for the tax rates in your area. Insurance estimate is based on an average cost, your final premium cost will be determined by the type of coverage you select. This program only provides an estimate.
Schools
Walk Score

© 2026 LERA MLS. All rights reserved.
© 2026 LERA MLS. All rights reserved.
The data relating to real estate on this website comes in part from the Internet Data Exchange (IDX) Program of the LERA MLS. IDX information is provided exclusively for consumers' personal non-commercial use and may not be used for any purpose other than to identify prospective properties consumers may be interested in purchasing. All Information Is Deemed Reliable But Is Not Guaranteed Accurate.
LERA MLS data last updated at June 7, 2026, 4:41 AM CT
Real Estate IDX Powered by iHomefinder