
201 NATHANAEL COURT, MONTGOMERY, TX 77356
Homes for sale in Montgomery.
Homes for sale in 77356.
201 Nathanael Court
Montgomery, TX 77356
List Price$460,000
Listing #74628924
4
Bedrooms
2 full, 1 partial
Bathrooms
2,423
Square Feet
House
Type
About This Property
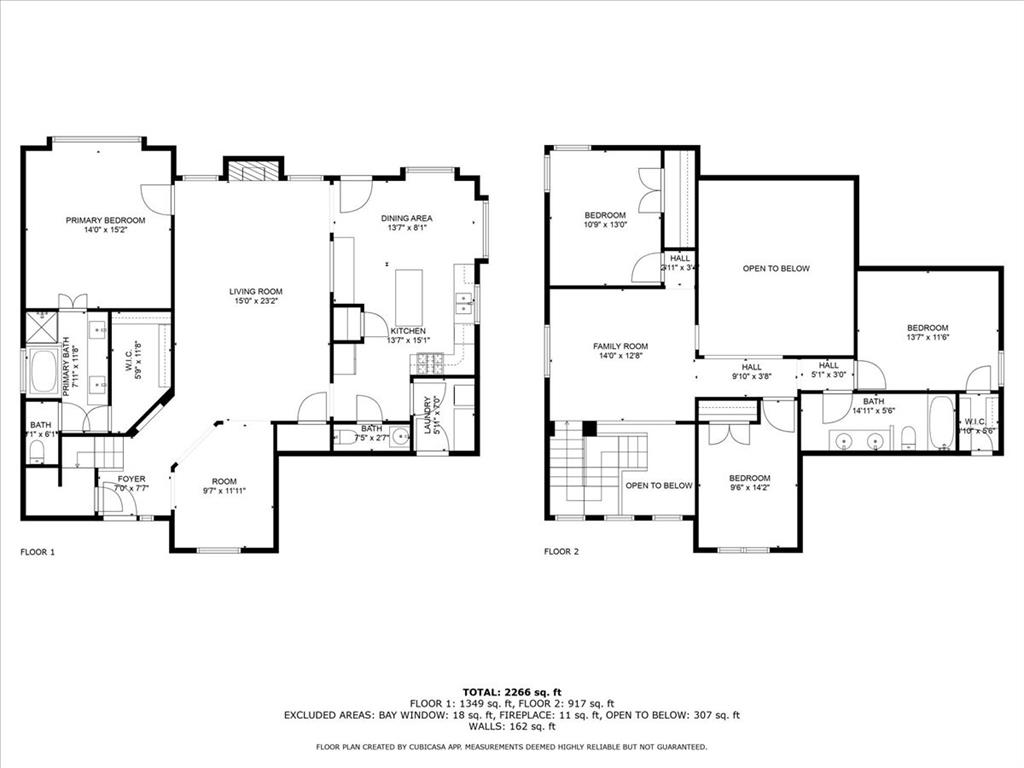
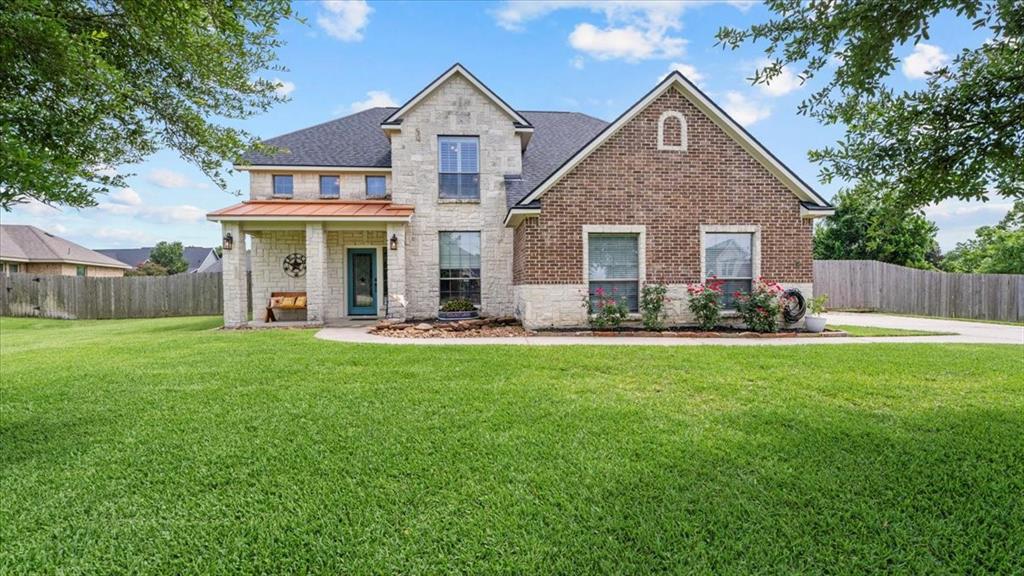
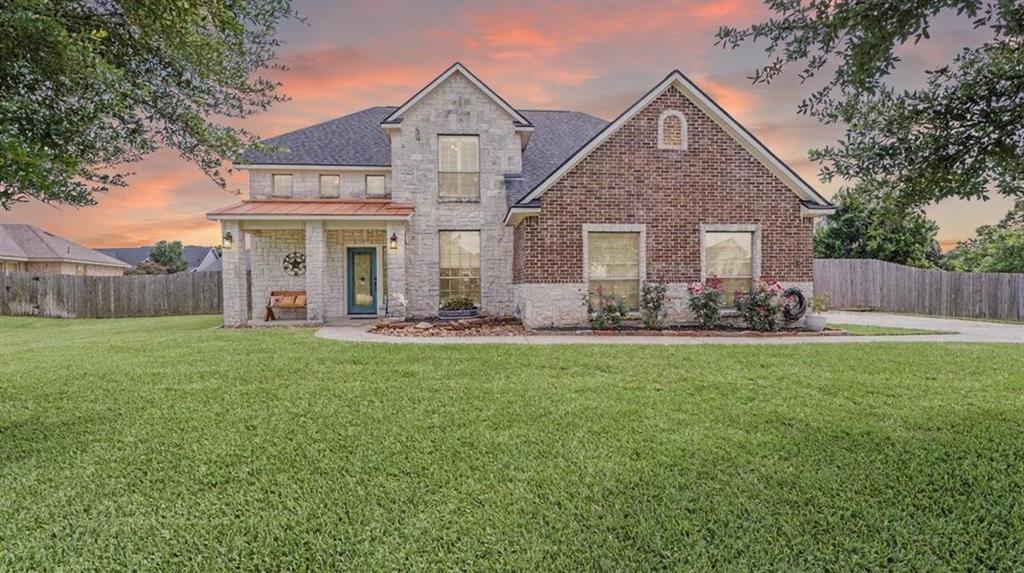
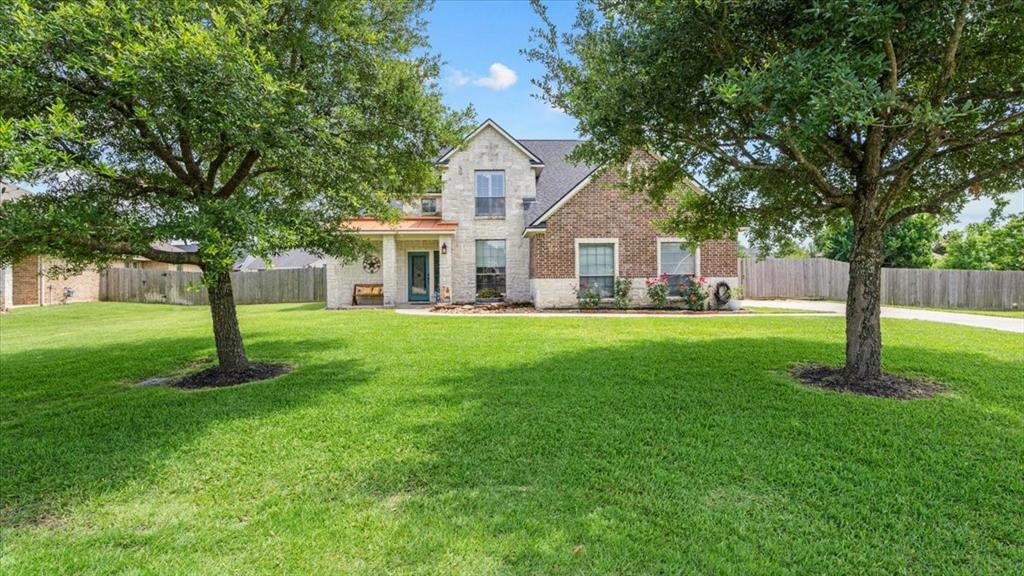
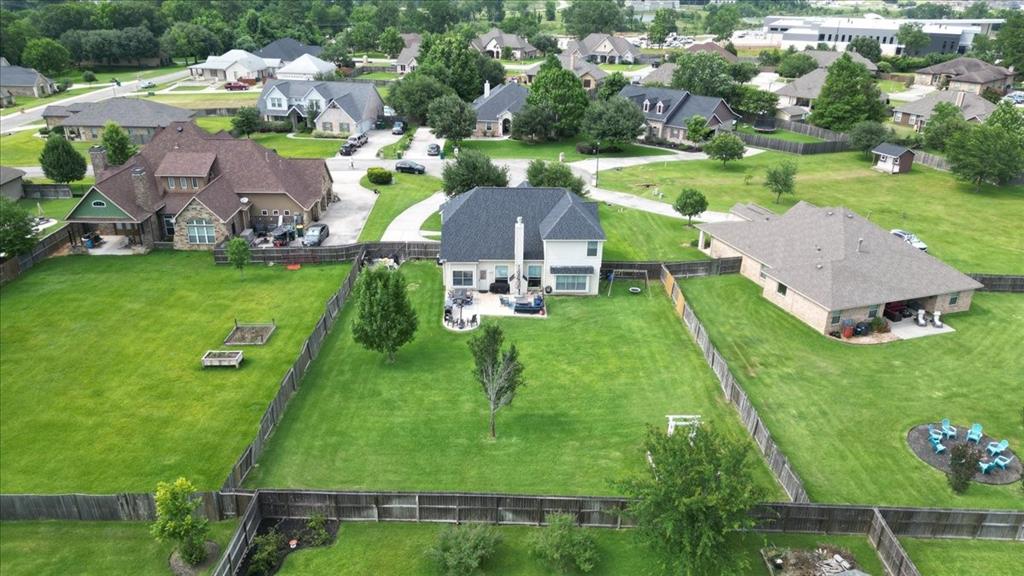

Welcome home to Buffalo Springs where getting to grocery stores, restaurants, the library, retail, & schools is a breeze! Situated in a cul-de-sac sits this well-kept 4 bed/2.5 bath home. Upon entering is a flex space that can be used as a dining room, play room, or sitting room. The kitchen includes new appliances, an island, breakfast nook, & pantry. The kitchen opens up to the living room where you can see the vaulted ceiling & fireplace. The primary suite is located downstairs & features a bedroom over looking the backyard with plantation shutters, dual sinks and a walk-in closet. Upstairs is an extra living space/game room that leads to 3 bedrooms & another full bathroom with dual sinks. Enjoy the fully fenced oversized backyard that has an extended patio ready for you to grill out, play games, and take in the gorgeous flowers! A couple bonuses: the roof is only 4 years old and there is no MUD, making the property taxes lower! Come see why this could be your next home!
Open House
Saturday, Jun 7
11:00 AM - 1:00 PM
Sunday, Jun 8
1:30 PM - 3:30 PM
Property Features
Location Information
County
Montgomery
Geo Market Area
Montgomery County Northwest
MLS Area
39
Subdivision
Buffalo Springs
Latitude
30.395544
Directions
From Houston: I-45 N, Take exit 87A toward Farm to Market Rd 2854/TX-105/Conroe, Merge onto N Fwy Service Rd, Turn right onto FM 2854 Rd W, Turn left onto TX-105 W, Turn right onto C B Stewart Dr, Turn left at the 1st cross street onto Clepper Dr, Turn right onto Bessie Price Owen Dr, Slight left onto Berkley Dr, Turn right onto Harley Dr, Turn right onto Nathanael Ct and house will be towards the end of the cul-de-sac on the right.
Longitude
-95.694266
Interior Features
Primary Bedroom on Main
Yes
Primary Bathroom Description
Half Bath, Primary Bath: Double Sinks, Primary Bath: Separate Shower, Primary Bath: Soaking Tub, Secondary Bath(s): Double Sinks, Secondary Bath(s): Tub/Shower Combo
Total Rooms
13
1/2 Baths
1
Room Descriptions
10'9" x 13' Bedroom, 13'7" x 11'6" Bedroom, 13'7" x 15'1" Kitchen, 13'7" x 8'1" Breakfast, 14' x 15'2" Primary Bedroom, 14'0" x 12'8" Game Room, 14'11" x 5'6" Bath, 15'0" x 23'2" Living Room, 5'11" x 7'0" Utility, 7'0" x 7'7" Entry, 7'11" x 11'8" Primary Bath, 9'6" x 14'2" Bedroom, 9'7" x 11'11" Dining Room
Has Fireplace
Yes
Bedroom Description
Primary Bed - 1st Floor, Walk-In Closet
Fireplace Description
Gaslog Fireplace
Exterior Features
Style
Traditional
Garage Spaces
2
Stories
2
Has a Pool
No
Is New Construction
No
Acre Range
1/4 Up to 1/2 Acre
Exterior
Back Yard Fenced, Patio/Deck, Side Yard, Sprinkler System
Lot Description
Cul-De-Sac
Siding
Brick, Stone, Wood
Lot Size in Acres
0.424
Parking Description
Attached Garage
Lot Size in Sq. Ft.
18,500
Has Garage
Yes
Is One Story
No
School
School District
Montgomery
Middle School
MONTGOMERY JUNIOR HIGH SCHOOL
Elementary School
MONTGOMERY ELEMENTARY SCHOOL (MONTGOMERY)
High School
MONTGOMERY HIGH SCHOOL
Additional Information
Finance Available
Cash Sale, Conventional, FHA, VA
Year Built
2008
Property Type
SFR
Status
Active
Property SubType
Single-Family
Similar Listings
Mortgage Calculator
$2,147
per month
30 Year Fixed. 3.52% Interest Rate.
Principal + Interest
$1,657
Monthly Tax
$383
Monthly Insurance
$107
yrs
%
$
$
Based on a fully amortized fixed rate loan. Ask your agent for the tax rates in your area. Insurance estimate is based on an average cost, your final premium cost will be determined by the type of coverage you select. This program only provides an estimate.
Schools
Walk Score
Real Estate IDX Powered by iHomefinder