
100 CAPETOWN CIRCLE, MONTGOMERY, TX 77356
Homes for sale in Montgomery.
Homes for sale in 77356.
100 Capetown Circle
Montgomery, TX 77356
List Price$459,000

Listing #39785424
4
Bedrooms
2 full, 1 partial
Bathrooms
2,614
Square Feet
House
Type
About This Property
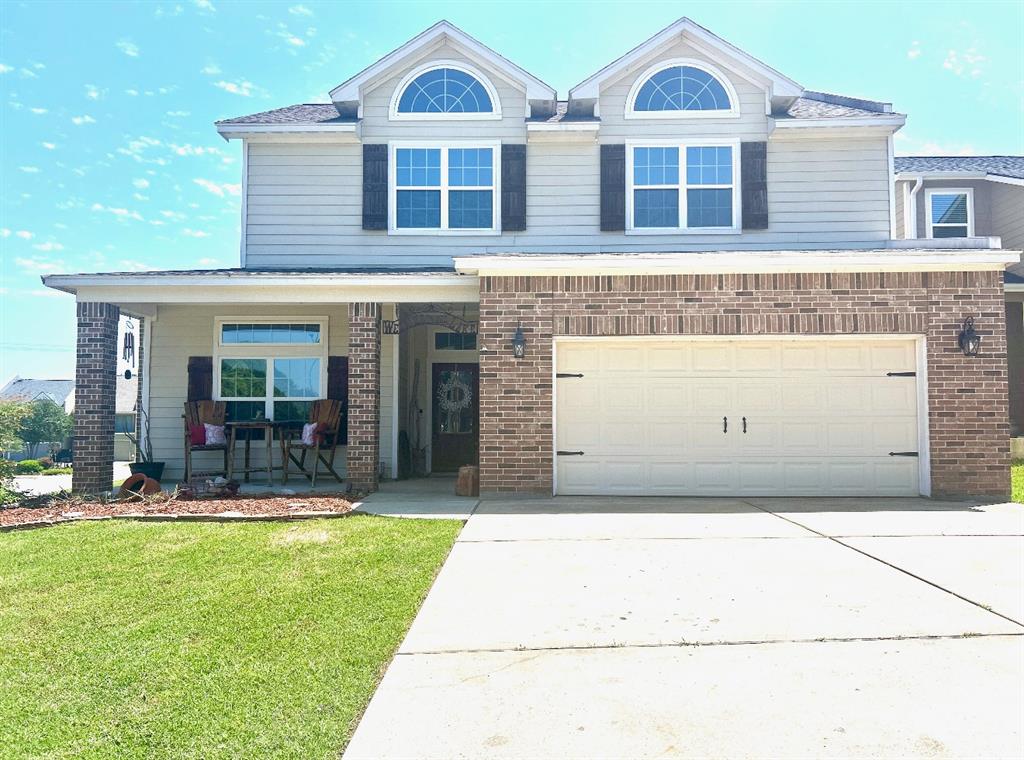
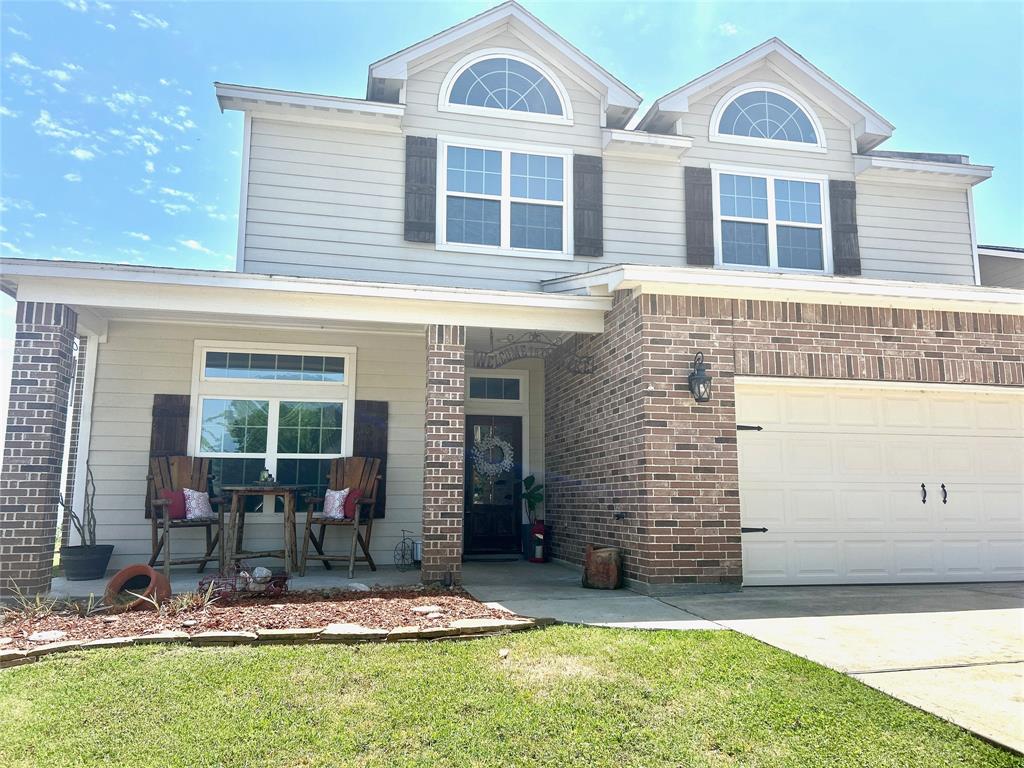
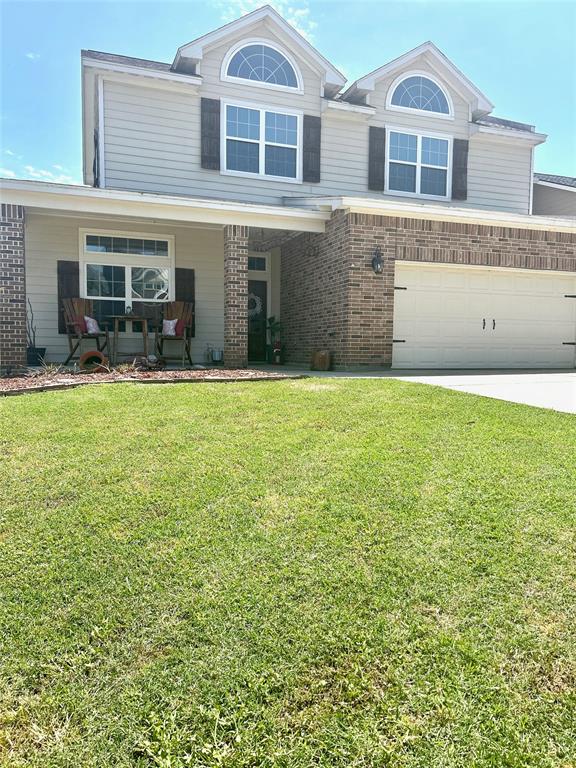
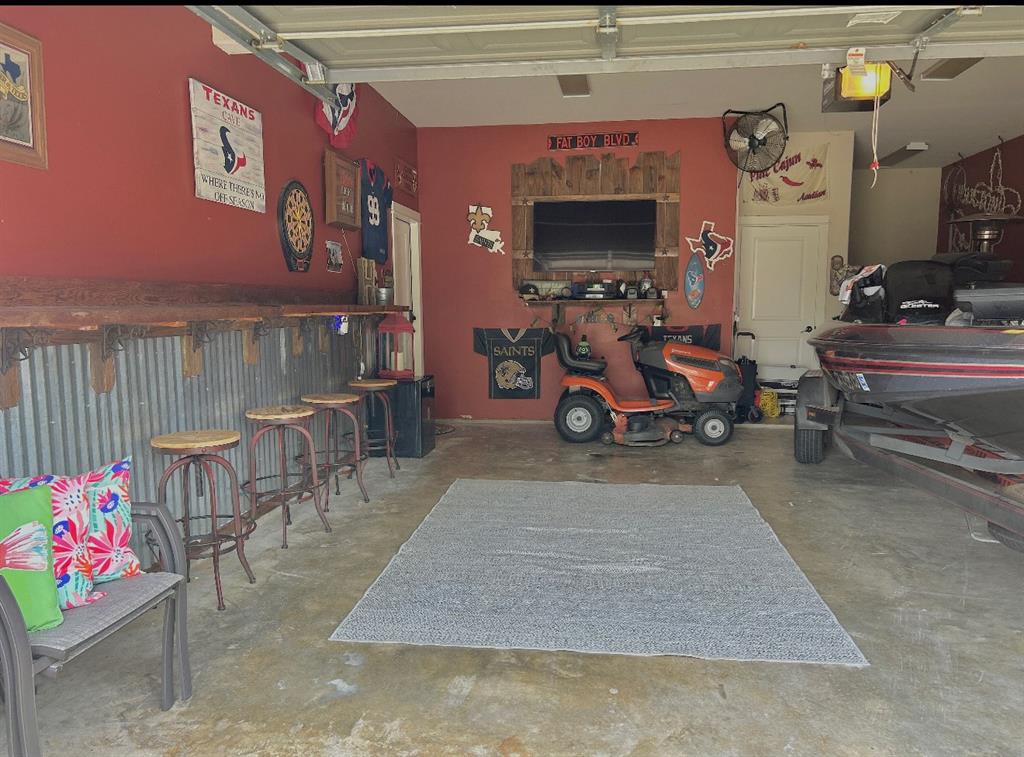

Welcome to the lake and your new home! Beautiful 4 bedroom 2 1/2 Bath home that sits close to the lake with a view. This beauty has been completely maintained and is ready for move in. It sits in a planned community that has everything to offer from golfing to fishing, boating, tennis, swimming and more. Also it has safety at its best with a 24 hour manned gate. Plus you get ZONED A/C, two water heaters and, Bosch Appliances, beautiful oversize craftsman crown molding and base boards, built in glass book shelves that surround fireplace.The garage is a true man cave with custom paint and built-in's. Plus Tons of storage! This home has so many details and extras you just have to come see to appreciate this true custom beauty. Centrally located to shops, medical and restaurants so come live your best lake life everything you need is right here!Come see this beauty today before its gone!
Property Features
Location Information
County
Montgomery
Geo Market Area
Lake Conroe Area
MLS Area
39
Subdivision
April Sound 07
Latitude
30.376605
Directions
FM105 WEST, RIGHT ON APRIL SOUND BLVD., LEFT ON APRIL WATERS NORTH, RIGHT ON CAPETOWN, VEER LEFT, RIGHT ON CAPETOWN CIRCLE, HOME IS ON LEFT CORNER.
Longitude
-95.616101
Interior Features
Primary Bedroom on Main
Yes
1/2 Baths
1
Total Rooms
10
Kitchen Description
Island w/o Cooktop, Pantry, Soft Closing Cabinets, Soft Closing Drawers
Room Descriptions
1 Living Area, Entry, Formal Dining, Home Office/Study, Living Area - 1st Floor, Utility Room in House
Has Fireplace
Yes
Bedroom Description
En-Suite Bath, Primary Bed - 1st Floor, Walk-In Closet
Fireplace Description
Gas Connections, Wood Burning Fireplace
Primary Bathroom Description
Full Secondary Bathroom Down, Half Bath, Primary Bath: Double Sinks, Primary Bath: Jetted Tub, Primary Bath: Separate Shower, Primary Bath: Soaking Tub, Secondary Bath(s): Double Sinks, Secondary Bath(s): Shower Only, Vanity Area
Exterior Features
Style
Traditional
Has a Pool
No
Stories
2
Golf Course
Yes
Is New Construction
No
Acre Range
0 Up To 1/4 Acre
Exterior
Back Yard, Not Fenced, Side Yard, Sprinkler System, Subdivision Tennis Court, Workshop
Lot Description
Cleared, Corner, In Golf Course Community, Subdivision Lot, Water View
Siding
Stone
Lot Size in Acres
0.123
Parking Description
Attached Garage, Tandem
Lot Size in Sq. Ft.
5,367
Has Garage
Yes
Is One Story
No
Garage Spaces
2
School
School District
Montgomery
Middle School
OAK HILL JUNIOR HIGH SCHOOL
Elementary School
STEWART CREEK ELEMENTARY SCHOOL
High School
LAKE CREEK HIGH SCHOOL
Additional Information
Finance Available
Cash Sale, Conventional, FHA, Investor, VA
Year Built
2014
Property Type
SFR
Status
Active
Property SubType
Single-Family
Similar Listings

Mortgage Calculator
$2,143
per month
30 Year Fixed. 3.52% Interest Rate.
Principal + Interest
$1,654
Monthly Tax
$382
Monthly Insurance
$107
yrs
%
$
$
Based on a fully amortized fixed rate loan. Ask your agent for the tax rates in your area. Insurance estimate is based on an average cost, your final premium cost will be determined by the type of coverage you select. This program only provides an estimate.
Schools
Walk Score
Real Estate IDX Powered by iHomefinder