
2007 W MAGNOLIA, SAN ANTONIO, TX 78201
Homes for sale in San Antonio.
Homes for sale in 78201.
2007 W Magnolia
San Antonio, TX 78201
List Price$3,500Rental



Listing #1911644
3
Bedrooms
2 full
Bathrooms
2,051
Square Feet
Rental
Type
About This Property
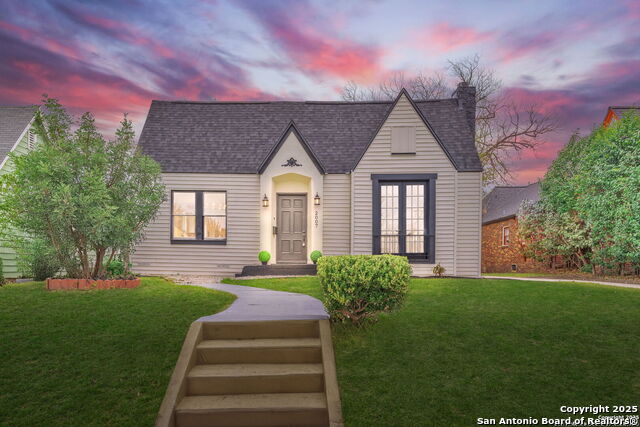
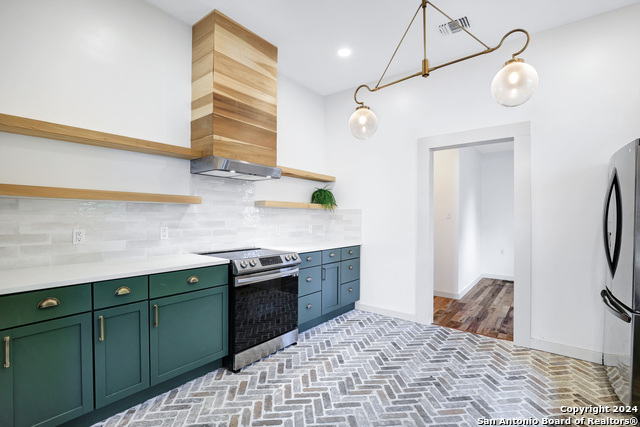
Welcome to 2007 W Magnolia Ave, a breathtakingly remodeled 4 bed / 3 bath Tudor-style gem in the heart of San Antonio's historic Monticello Park. Completely reimagined in 2024 down to the studs, this home blends timeless architecture with modern luxury-and includes a private ADU + garage with EV charger for ultimate versatility. Step inside to soaring high ceilings, designer finishes, and luxury flooring throughout. The open floor plan flows seamlessly into a chef's dream kitchen featuring a grand island, veined quartz countertops, porcelain marble backsplash, oversized pantry, and stainless-steel appliances. The primary suite is a true retreat, with a spa-inspired bathroom showcasing floor-to-ceiling porcelain, an oversized rain shower, soaking tub, dual vanities, water closet, and a spacious walk-in closet. Each bedroom offers ceiling fans and abundant storage. Enjoy the outdoors with a private backyard patio, perfect for entertaining or relaxing. Renovation highlights: new roof, HVAC, electrical, plumbing, sewer line, insulation, and historically restored windows. Located just steps from Woodlawn Park and minutes from downtown dining, shopping, and entertainment, this property delivers a lifestyle that's both sophisticated and convenient. A home like this rarely comes to market-schedule your showing today!
Listing Courtesy of Ana Arzola, Casa Cantera Property Management LLC (855) 450-0442
Property Features
Location Information
County
Bexar
Subdivision
WOODLAWN TERRACE
MLS Area
0800
Interior Features
Room Dimensions
Dining: 14x16, Living: 14x20, Kitchen: 12x14, MasterBR: 14x14, BR2: 10x10, BR3: 10x12
Amenities
None
Interior
One Living Area, Separate Dining Room, Island Kitchen, High Ceilings, Open Floor Plan
Heating
Central
Master Bedroom Description
Ceiling Fan, Full Bath
Cooling
One Central
Master Bathroom Description
Shower Only, Double Vanity
Floors
Vinyl
Exterior Features
Style
One Story
Parking Description
Two Car Garage, Detached
Foundation
Slab
Pool Description
None
Roof
Composition
Lot Description
0.202
Water / Sewer
Water System, Sewer System
School
School District
San Antonio I.S.D.
Jr. High School
Cotton
Elementary School
Beacon Hill
High School
Jefferson
Additional Information
Property Type
RNT
Fees Include
Ceiling Fans, Chandelier, Washer Connection, Dryer Connection, Stove/Range, Disposal, Dishwasher, Smoke Alarm
Year Built
1940
Miscellaneous
Broker-Manager
Status
New
Similar Listings



Mortgage Calculator
$14
per month
30 Year Fixed. 3.52% Interest Rate.
Principal + Interest
$12
Monthly Tax
$2
Monthly Insurance
$0
yrs
%
$
$
Based on a fully amortized fixed rate loan. Ask your agent for the tax rates in your area. Insurance estimate is based on an average cost, your final premium cost will be determined by the type of coverage you select. This program only provides an estimate.
Schools
Walk Score
Real Estate IDX Powered by iHomefinder