
2004 BIG SPRING, CANYON LAKE, TX 78133
Homes for sale in Canyon Lake.
Homes for sale in 78133.
2004 BIG SPRING
Canyon Lake, TX 78133
List Price$825,000
Listing #1964006
3
Bedrooms
2 full
Bathrooms
2,700
Square Feet
House
Type
About This Property
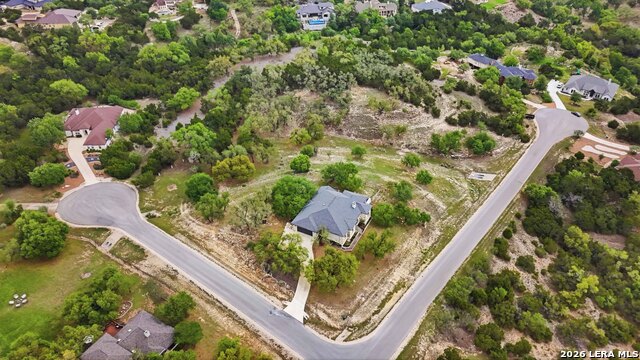
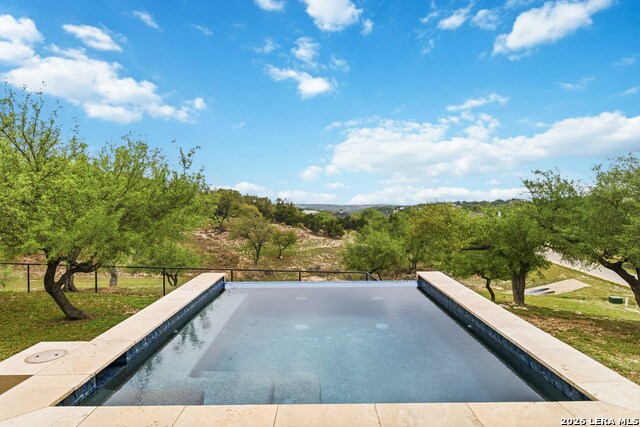
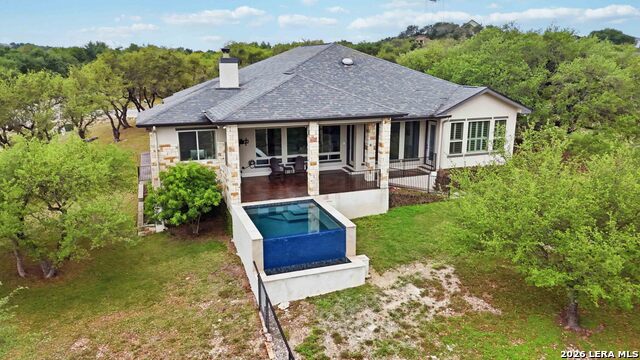
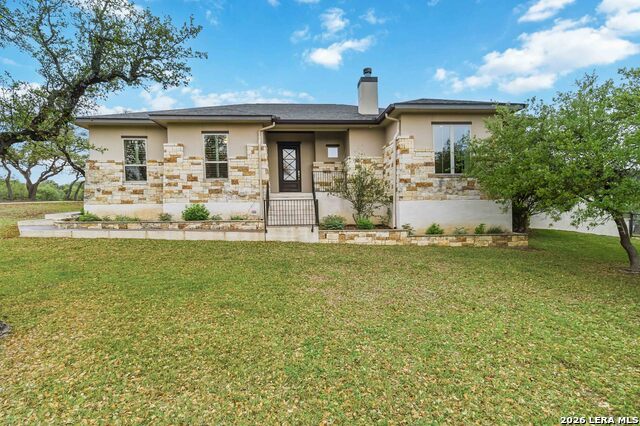
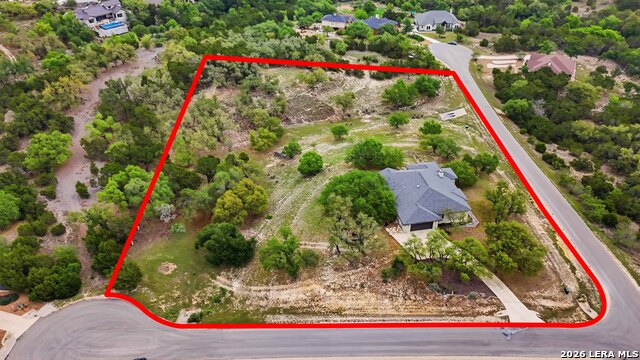
Perched on 3 stunning acres at a corner cul-de-sac, this exceptional one-story retreat offers unobstructed panoramic views- secured forever by a strategically acquired third acre that ensures no future construction can ever compromise the scenery. Inside, soaring ceilings with rich dark wood beam accents inside coffered tray detail, a stunning limestone entry accent wall and a floor-to-ceiling stone fireplace create dramatic character throughout the open-concept living and dining areas. Walls of oversized windows frame breathtaking views while seamlessly connecting to resort-style outdoor living - a spacious covered patio and infinity plunge pool with heating and cooling pump, all set against sweeping Hill Country scenery. The kitchen impresses with expansive counters, abundant custom cabinetry, and a generous walk-in pantry. The private owner's suite retreat features a show-stopping spa bath with a shiplap tray ceiling, crystal chandelier, walk-in shower, whirlpool tub, dual granite vanity, and XL walk-in closet. Secondary bedrooms each offer walk-in closets, and a versatile bedroom and/or office captures beautiful views - perfect for remote work or guests. Extras include an EV charger, shelved garage storage, and kitchen appliances including the refrigerator - all conveying. The fenced yard protects landscaping and pets, and the park-like grounds are beautifully maintained throughout with stone pillars identifying boundaries. Elegant design. Unmatched views. Resort-style living. This is the one.
Virtual Tour
Listing Courtesy of Renee Bachman, JB Goodwin, REALTORS (210) 508-2171
Property Features
Location Information
County
Comal
MLS Area
2603
Neighborhood Amenities
Pool, Park/Playground, Jogging Trails, Bike Trails
Subdivision
MOUNTAIN SPRINGS RAN
Interior Features
Room Dimensions
Dining: 14x13, Living: 20x18, Kitchen: 15x15, MasterBR: 18x15, BR2: 15x12, BR3: 14x12
Fireplace Description
One, Living Room, Wood Burning, Gas Starter
Interior
One Living Area, Liv/Din Combo, Eat-In Kitchen, Island Kitchen, Breakfast Bar, Walk-In Pantry, Study/Library, 1st Floor Lvl/No Steps, High Ceilings, Open Floor Plan, Cable TV Available, High Speed Internet, All Bedrooms Downstairs, Laundry Main Level, Telephone, Walk in
Heating
Central
Master Bedroom Description
Split, Outside Access, Walk-In Closet, Ceiling Fan, Full Bath
Heating Fuel
Electric
Master Bathroom Description
Tub/Shower Separate, Double Vanity, Tub has Whirlpool
Cooling
One Central
Has Dining Room
Yes
Floors
Carpeting, Ceramic Tile, Vinyl
Has Family Room
Yes
Exterior Features
Style
One Story, Texas Hill Country
Electric Supplier
NBU
Construction
Pre-Owned
Parking Description
Two Car Garage, Side Entry, Oversized
Exterior
Patio Slab, Covered Patio, Double Pane Windows, Has Gutters, Mature Trees, Ranch Fence
Has Garage
Yes
Manufacturer
GRANATO CUSTOM HOMES
Garage Spaces
2
Foundation
Slab
Has a Pool
Yes
Roof
Composition
Pool/Spa Description
In Ground Pool, Pool is Heated
Water / Sewer
Aerobic Septic
Lot Size
3.27
Sewer Supplier
SEPTIC
Lot Description
Corner, Cul-de-Sac/Dead End, County VIew, 2 - 5 Acres, Mature Trees (ext feat), Gently Rolling, Sloping, Level
Water Supplier
TWC
Is One Story
Yes
School
School District
Comal
Jr. High School
Smithson Valley
Elementary School
Bill Brown
High School
Smithson Valley
Additional Information
Proposed Terms
Conventional, FHA, VA, Cash
Is Short Sale
No
Property Type
SFR
HOA Fee
$300
Property SubType
Single Family Detached
HOA Frequency
Annually
Year Built
2016
Miscellaneous
No City Tax, Cluster Mail Box, School Bus
Status
New
Similar Listings
Mortgage Calculator
$3,851
per month
30 Year Fixed. 3.52% Interest Rate.
Principal + Interest
$2,972
Monthly Tax
$687
Monthly Insurance
$192
yrs
%
$
$
Based on a fully amortized fixed rate loan. Ask your agent for the tax rates in your area. Insurance estimate is based on an average cost, your final premium cost will be determined by the type of coverage you select. This program only provides an estimate.
Schools
Walk Score

© 2026 LERA MLS. All rights reserved.
© 2026 LERA MLS. All rights reserved.
The data relating to real estate on this website comes in part from the Internet Data Exchange (IDX) Program of the LERA MLS. IDX information is provided exclusively for consumers' personal non-commercial use and may not be used for any purpose other than to identify prospective properties consumers may be interested in purchasing. All Information Is Deemed Reliable But Is Not Guaranteed Accurate.
LERA MLS data last updated at May 6, 2026, 4:52 AM CT
Real Estate IDX Powered by iHomefinder