
20 OAKWELL FARMS, SAN ANTONIO, TX 78218
Homes for sale in San Antonio.
Homes for sale in 78218.
List Price$415,000
20 Oakwell Farms
San Antonio, TX 78218

Listing #1944154
3
Bedrooms
2 full, 1 partial
Bathrooms
1,956
Square Feet
House
Type
About This Property
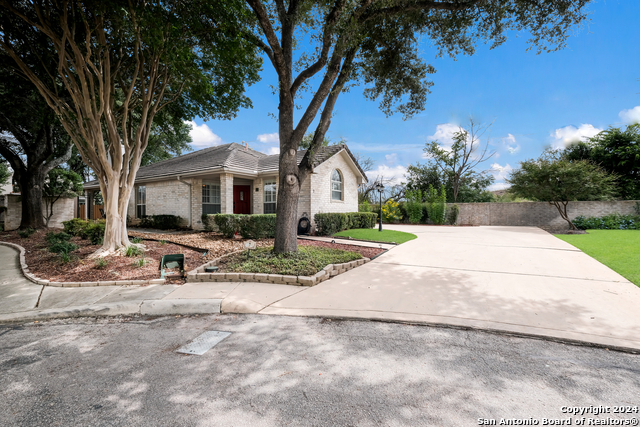
Thoughtfully updated and meticulously maintained, this home features a strong list of quality improvements completed over the years. A great home in highly desirable Oakwell Farms Community. Come see this move in ready, 3 bedroom 2.5 bathroom low maintenance garden home. Their loss is your gain, recently appraised at $480,000. In 2019, added quartz countertops to the kitchen, a new induction cooktop, and refrigerator. The entire interior was professionally repainted and fitted with plantation shutters throughout, adding timeless style and energy efficiency. An automatic sprinkler system was also added for easy lawn care. In 2020, the home was further improved with a water softener and reverse osmosis system. Most recently, a new HVAC system installed in November 2022 provides peace of mind and efficient climate control. New waterproof Mohawk flooring installed in 2026 throughout the home. With over $48,000 in documented upgrades, this home reflects pride of ownership and move-in-ready appeal.
Seller's Representative
San Antonio Elite Realty
Similar Listings



Schools
Walk Score

© 2026 LERA MLS. All rights reserved.
© 2026 LERA MLS. All rights reserved.
The data relating to real estate on this website comes in part from the Internet Data Exchange (IDX) Program of the LERA MLS. IDX information is provided exclusively for consumers' personal non-commercial use and may not be used for any purpose other than to identify prospective properties consumers may be interested in purchasing. All Information Is Deemed Reliable But Is Not Guaranteed Accurate.
LERA MLS data last updated at July 16, 2026, 4:04 PM CT
Real Estate IDX Powered by iHomefinder