
67 OAKWELL FARMS, SAN ANTONIO, TX 78218
Homes for sale in San Antonio.
Homes for sale in 78218.
67 Oakwell Farms
San Antonio, TX 78218
List Price$429,000



Listing #1871000
3
Bedrooms
2 full, 1 partial
Bathrooms
2,106
Square Feet
House
Type
About This Property
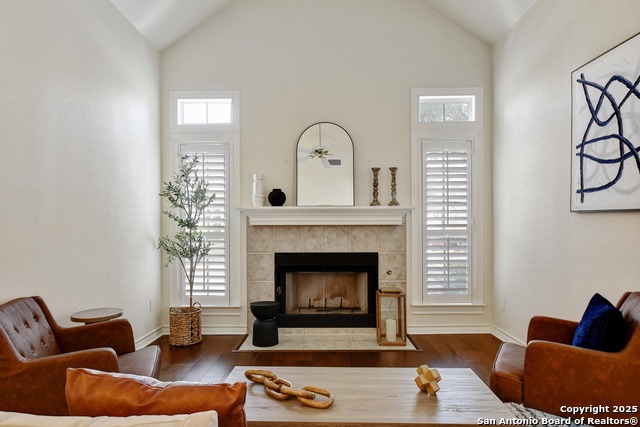
Welcome to your dream home in the sought-after Oak Wall Farms community! This stunning open-concept residence boasts over 2,000 square feet of beautifully designed living space, featuring a luxurious master bedroom conveniently located on the main floor with direct access to a charming back patio. Enjoy the elegance of beautiful hardwood flooring throughout the lower level, ensuring low-maintenance living at its finest. Experience peace of mind with 24-hour security provided by a guarded gate, along with the community's fantastic amenities, including scenic walking trails, refreshing pools, and a sports court for your active lifestyle. The low-maintenance landscaping adds to the appeal, allowing you to spend more time enjoying your home and less time on upkeep. Upstairs, you'll find two additional spacious bedrooms and a well-appointed bath, perfect for family or guests. This home is designed for entertaining, featuring a formal dining area and a 2 separate living areas that invites gatherings and celebrations. Conveniently located near the airport, military bases, and shopping, you'll be just a 15-minute drive from the vibrant heart of downtown San Antonio. Don't miss this incredible opportunity to make this enchanting property your own
Listing Courtesy of Lisa Cabrera, Resi Realty, LLC (210) 253-3137
Property Features
Location Information
County
Bexar
MLS Area
1300
Neighborhood Amenities
Controlled Access, Pool, Tennis, Clubhouse, Park/Playg
Subdivision
OAKWELL FARMS
Interior Features
Room Dimensions
Living: 16x12, Kitchen: 11x10, Family: 15x11, MasterBR: 17x13, BR2: 13x11, BR3: 14x10
Has Family Room
Yes
Interior
Two Living Area, Separate Dining Room, Utility Room Inside, 1st Floor Lvl/No Steps, Open Floor Plan, Cable TV Available, Laundry Main Level
Fireplace Description
Not Applicable
Master Bedroom Description
Ceiling Fan, Full Bath
Heating
Central
Master Bathroom Description
Shower Only, Double Vanity
Heating Fuel
Natural Gas
1/2 Baths
1
Cooling
One Central
Has Dining Room
Yes
Floors
Carpeting, Ceramic Tile
Exterior Features
Style
Two Story, Traditional
Parking Description
Two Car Garage, Attached, Rear Entry
Construction
Pre-Owned
Has Garage
Yes
Manufacturer
UNKNOWN
Garage Spaces
2
Foundation
Slab
Pool/Spa Description
None
Roof
Composition
Lot Size
0.072
Water / Sewer
Water System, Sewer System
School
Elementary School
Northwood
High School
Macarthur
Jr. High School
Garner
Additional Information
Proposed Terms
Conventional, FHA, VA, Cash
Status
Active
Property Type
SFR
HOA Fee
$650
Property SubType
Single Family Detached
HOA Frequency
Quarterly
Year Built
1997
Similar Listings


Mortgage Calculator
$2,002
per month
30 Year Fixed. 3.52% Interest Rate.
Principal + Interest
$1,545
Monthly Tax
$357
Monthly Insurance
$100
yrs
%
$
$
Based on a fully amortized fixed rate loan. Ask your agent for the tax rates in your area. Insurance estimate is based on an average cost, your final premium cost will be determined by the type of coverage you select. This program only provides an estimate.
Schools
Walk Score
Real Estate IDX Powered by iHomefinder