
2 WEXFORD COURT, PINEY POINT VILLAGE, TX 77024
Homes for sale in Piney Point Village.
Homes for sale in 77024.
2 Wexford Court
Piney Point Village, TX 77024
List Price$5,985,000
Listing #56603551
5
Bedrooms
5 full, 3 partial
Bathrooms
8,878
Square Feet
House
Type
About This Property
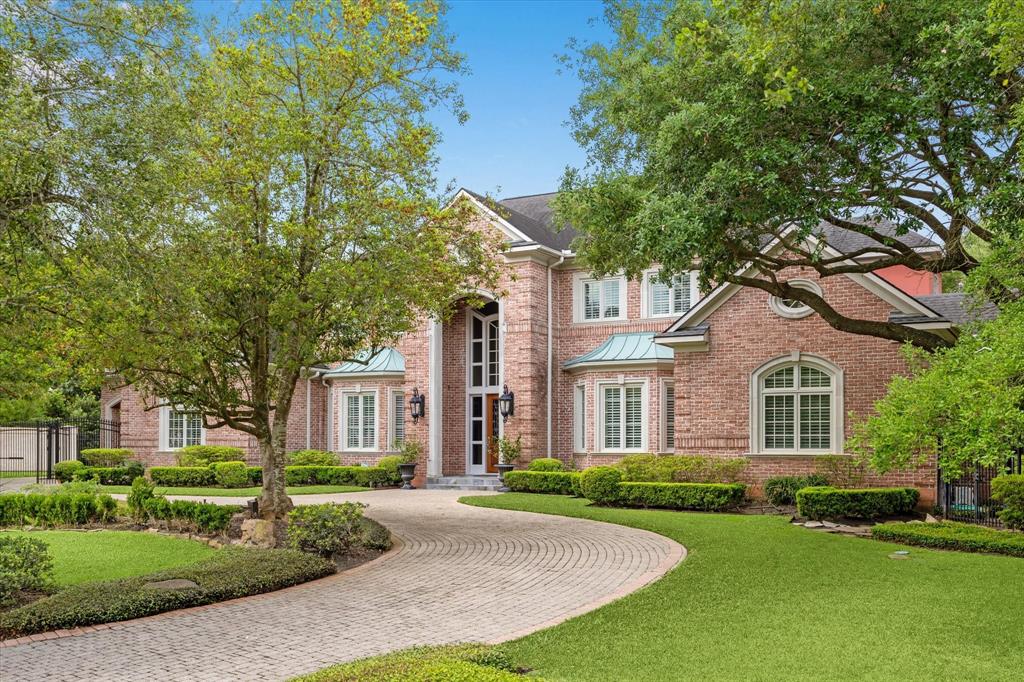



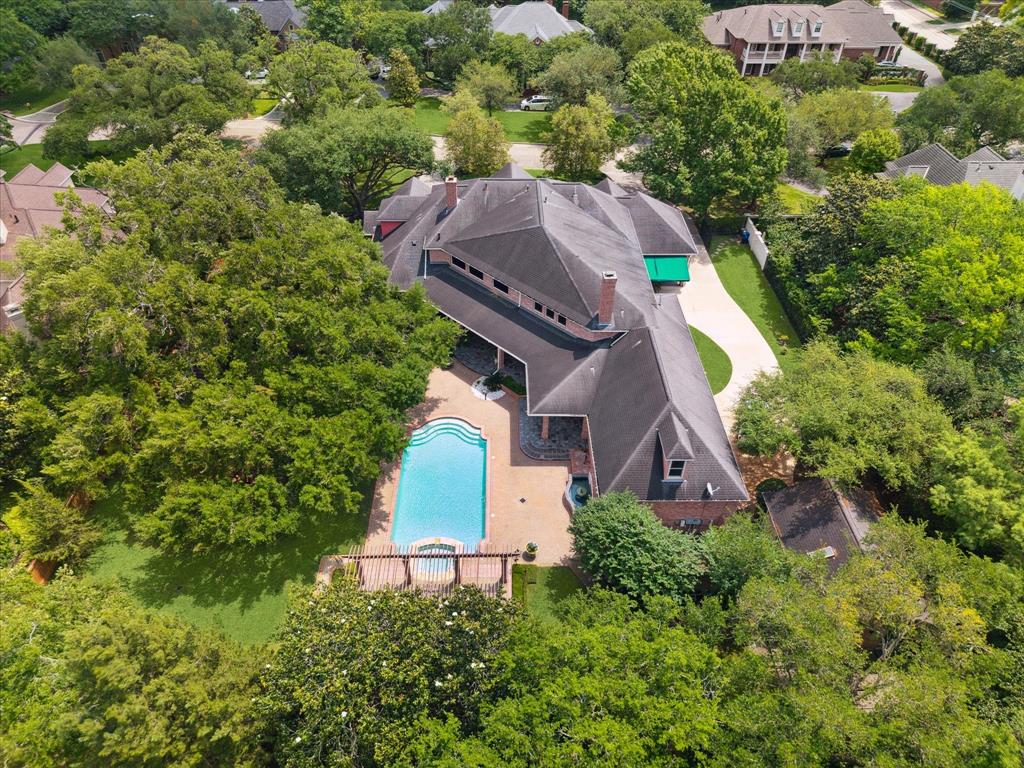
This sprawling estate in the heart of Piney Point Village offers exceptional luxury living on a magnificent 40,014SQFT (HCAD) lot crowned by a stunning old growth oak tree. Discover a residence designed for both grand entertaining & comfortable living. The impressive floor plan features grand-scale formal living & dining rooms & a richly paneled study. The heart of the home boasts a large kitchen, breakfast room & welcoming family room. The luxurious primary bedroom retreat is conveniently located downstairs, complete w/ a marble bath & fabulous custom closet. Additional bedroom down. ELEVATOR. Upstairs, find entertainment options including media room w/ bar/kitchenette & spacious game room w/ abundant storage. Large cedar closet. Hardwood floors. The resort-style grounds feature a refreshing pool & spa, extensive covered porches, pergola & POOL HOUSE for the ultimate in outdoor entertaining. 4-car garage, gated parking, porte-cochere & circular driveway. All in a premier location!
Virtual Tour
Property Features
Location Information
County
Harris
Geo Market Area
Memorial Villages
MLS Area
23
Subdivision
Piney Point Village
Latitude
29.770611
Directions
From Voss Rd. go wet on Memorial Drive. Right on Greenbay at the light. Right on Hedwig Rd. Left on Smithdale and right on Wexford Court. The property will be on the left.
Longitude
-95.513499
Interior Features
Primary Bedroom on Main
Yes
Primary Bathroom Description
Half Bath, Primary Bath: Double Sinks, Primary Bath: Jetted Tub, Primary Bath: Separate Shower, Secondary Bath(s): Shower Only, Secondary Bath(s): Tub/Shower Combo, Vanity Area
Total Rooms
22
1/2 Baths
3
Room Descriptions
12x7 Utility, 14x13 Breakfast, 14x13 Extra Room, 15x12 Bedroom, 16x12 Bedroom, 16x12 Bedroom, 16x14 Home Office/Study, 19x18 Media Room, 20x14 Kitchen, 20x19 Family, 21x12 Entry, 21x14 Primary Bath, 23x15 Dining Room, 24x13 Game Room, 24x19 Primary Bedroom, 24x21 Bedroom, 25x17 Living Room, 27x13 Exterior Porch/Balcony, 37x15 Extra Room, 571 SF Quarters/Guest House, 67x9 Exterior Porch/Balcony, 7x6 Extra Room
Has Fireplace
Yes
Bedroom Description
2 Bedrooms Down, En-Suite Bath, Primary Bed - 1st Floor, Sitting Area, Walk-In Closet
Fireplace Description
Gas Connections
Exterior Features
Style
Traditional
Garage Spaces
4
Stories
2
Has a Pool
Yes
Is New Construction
No
Acre Range
1/2 Up to 1 Acre
Exterior
Back Yard, Back Yard Fenced, Covered Patio/Deck, Spa/Hot Tub, Sprinkler System
Lot Description
Subdivision Lot
Siding
Brick, Wood
Lot Size in Acres
0.919
Parking Description
Attached Garage, Oversized Garage
Lot Size in Sq. Ft.
40,014
Has Garage
Yes
Is One Story
No
School
School District
Spring Branch
Middle School
SPRING BRANCH MIDDLE SCHOOL (SPRING BRANCH)
Elementary School
MEMORIAL DRIVE ELEMENTARY SCHOOL
High School
MEMORIAL HIGH SCHOOL (SPRING BRANCH)
Additional Information
Finance Available
Cash Sale, Conventional
Year Built
1995
Property Type
SFR
Status
Active
Property SubType
Single-Family
Similar Listings
Mortgage Calculator
$27,950
per month
30 Year Fixed. 3.52% Interest Rate.
Principal + Interest
$21,567
Monthly Tax
$4,987
Monthly Insurance
$1,396
yrs
%
$
$
Based on a fully amortized fixed rate loan. Ask your agent for the tax rates in your area. Insurance estimate is based on an average cost, your final premium cost will be determined by the type of coverage you select. This program only provides an estimate.
Schools
Walk Score
Real Estate IDX Powered by iHomefinder