
11606 BLALOCK LANE, BUNKER HILL VILLAGE, TX 77024
Homes for sale in Bunker Hill Village.
Homes for sale in 77024.
11606 Blalock Lane
Bunker Hill Village, TX 77024
List Price$5,250,000


Listing #43351760
5
Bedrooms
5 full, 2 partial
Bathrooms
7,435
Square Feet
House
Type
About This Property



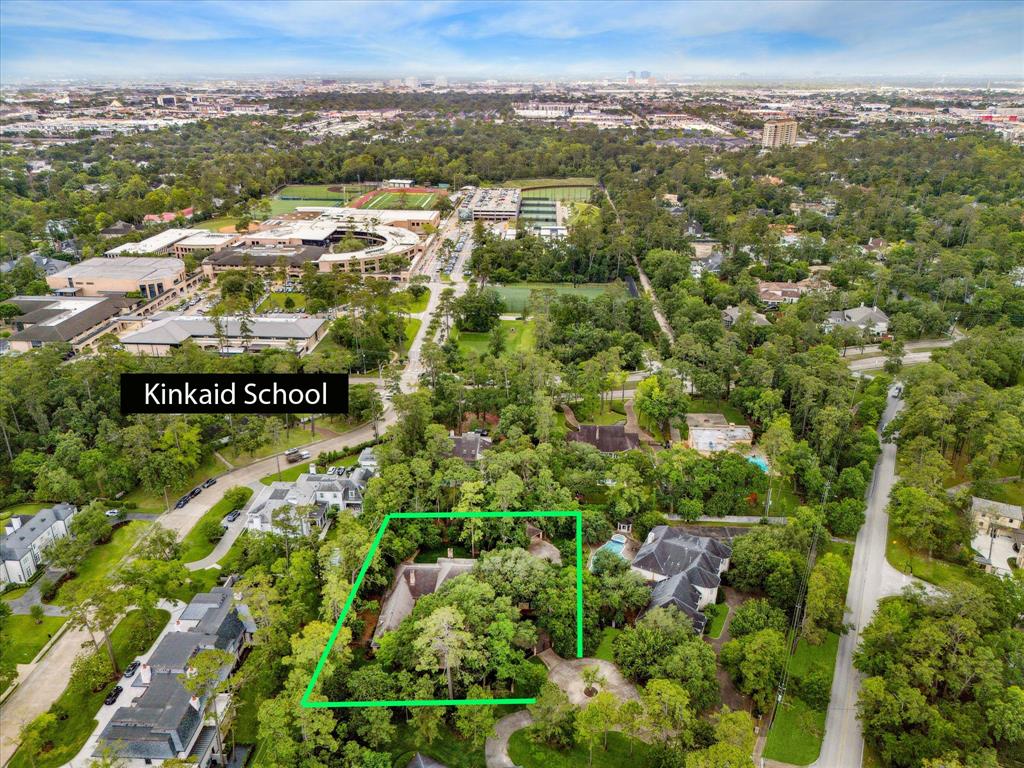

PRICED FOR PRESALE, SUBJECT TO CHANGE UPON COMPLETION, AUG 2025. Discover this stunning 7,435 sf gem in the highly sought-after Bunker Hill, on a spacious 20,011sf lot. This beautifully designed 2 story features 5 BRs, all with ensuite baths, plus 2 add'l half baths. The primary suite boasts a luxurious wet bar and an impressive walk-in closet. Enjoy the convenience of two utility rooms and a flexible layout with two bedrooms and a flex room on the main floor. Highlights include transitional-style architecture with brick|wood exterior, oversized custom glass RAM windows, outdoor fireplace, kitchen and Calacatta marble finishes. The gourmet kitchen features top-tier Wolf/Subzero appliances and an scullery with sink, full appliances. Additional amenities include a Lutron Radio Ra3 system, designer fixtures, and an expansive game room | theatre. Upstairs can serve as a second primary suite. Elevator ready. Pool/Spa included. See documents for lookbook!
Property Features
Location Information
County
Harris
Geo Market Area
Memorial Villages
MLS Area
23
Subdivision
Blalock Pines
Latitude
29.755636
Directions
From Memorial Drive, turn north on Blalock Drive, left on Blalock lane. Home is on the right corner
Longitude
-95.523162
Interior Features
Primary Bedroom on Main
Yes
Primary Bathroom Description
Full Secondary Bathroom Down, Half Bath, Primary Bath: Double Sinks, Primary Bath: Separate Shower, Primary Bath: Soaking Tub, Secondary Bath(s): Double Sinks, Secondary Bath(s): Separate Shower, Two Primary Baths, Vanity Area
Total Rooms
20
1/2 Baths
2
Room Descriptions
10 x 7 Bath, 10.6 x 8.8 Utility, 12.5 x 12.2 Dining Room, 12.7 x 12.5 Extra Room, 12.9 x 13.5 Bedroom, 13.3 x 11.6 Bath, 14 x8 Utility, 15 x 15 Home Office/Study, 15.10 x 14.5 Primary Bath, 15.3 x 14 Bedroom, 159 x 13.5 Bedroom, 17.6 x 16.3 Bedroom, 18.11 x7.2 Butlers Pantry, 19.4 x 14.5 Media Room, 21 x 30 Family, 21.9 x 14.10 Primary Bedroom, 27 x 10 Kitchen, 37 x 19.5 Game Room, 7. x 5 Bath, 7.2 x 5.6 Bath
Has Fireplace
Yes
Bedroom Description
2 Bedrooms Down, En-Suite Bath, Primary Bed - 1st Floor, Walk-In Closet
Fireplace Description
Electric Fireplace
Exterior Features
Style
Other Style
Has a Pool
Yes
Stories
2
Acre Range
1/4 Up to 1/2 Acre
Is New Construction
Yes
Lot Description
Corner
Exterior
Back Yard Fenced, Outdoor Fireplace, Outdoor Kitchen, Patio/Deck, Private Driveway
Lot Size in Acres
0.459
Siding
Brick, Wood
Lot Size in Sq. Ft.
20,011
Parking Description
Attached Garage
Is One Story
No
Has Garage
No
School
School District
Spring Branch
Middle School
SPRING BRANCH MIDDLE SCHOOL (SPRING BRANCH)
Elementary School
MEMORIAL DRIVE ELEMENTARY SCHOOL
High School
MEMORIAL HIGH SCHOOL (SPRING BRANCH)
Additional Information
Finance Available
Cash Sale, Conventional, FHA, VA
Year Built
2025
Property Type
SFR
Status
Active
Property SubType
Single-Family
Similar Listings
Mortgage Calculator
$24,518
per month
30 Year Fixed. 3.52% Interest Rate.
Principal + Interest
$18,918
Monthly Tax
$4,375
Monthly Insurance
$1,225
yrs
%
$
$
Based on a fully amortized fixed rate loan. Ask your agent for the tax rates in your area. Insurance estimate is based on an average cost, your final premium cost will be determined by the type of coverage you select. This program only provides an estimate.
Schools
Walk Score
Real Estate IDX Powered by iHomefinder