
19910 STANDING CYPRESS DRIVE, SPRING, TX 77379
Homes for sale in Spring.
Homes for sale in 77379.
19910 Standing Cypress Drive
Spring, TX 77379
List Price$799,900
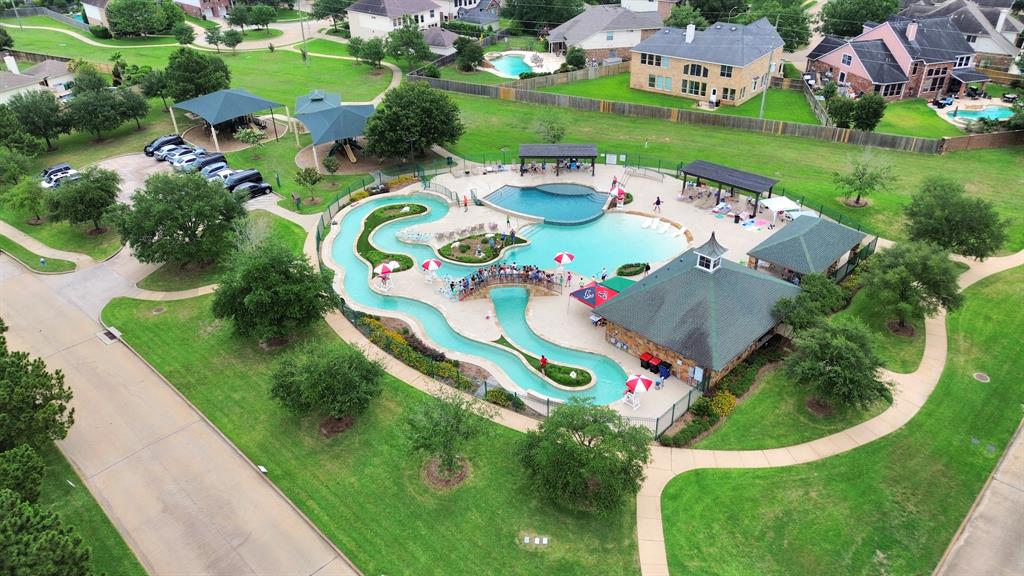
Listing #78596377
About This Property
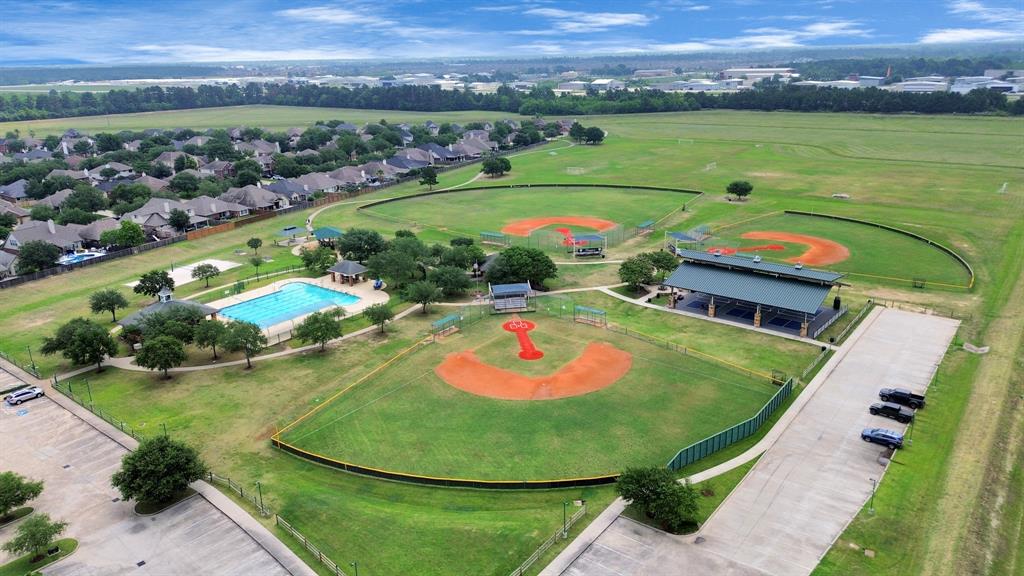
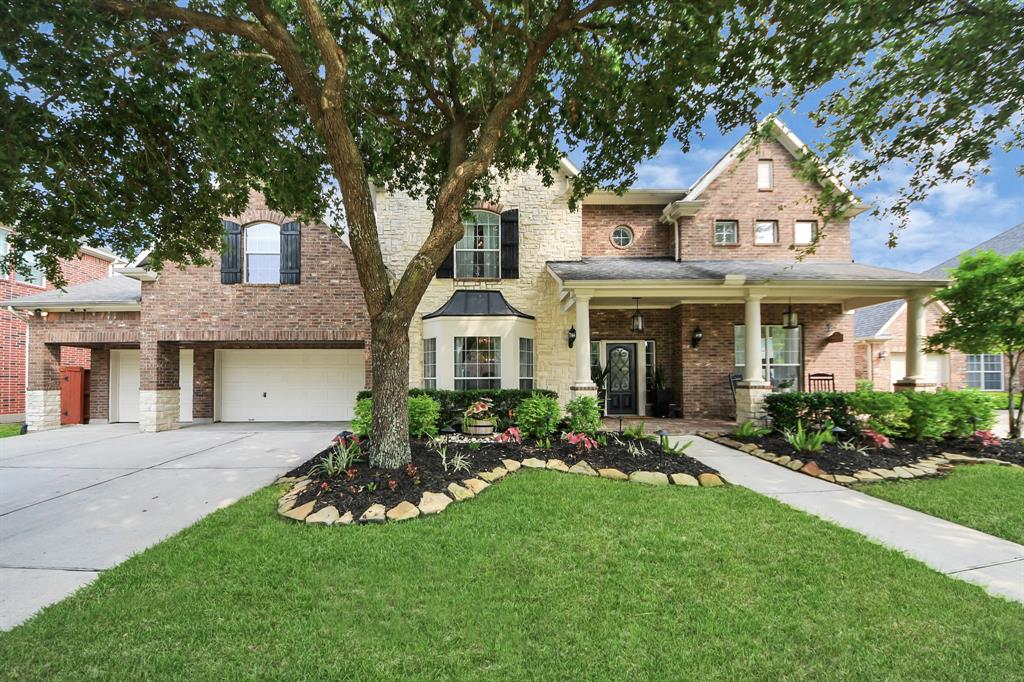
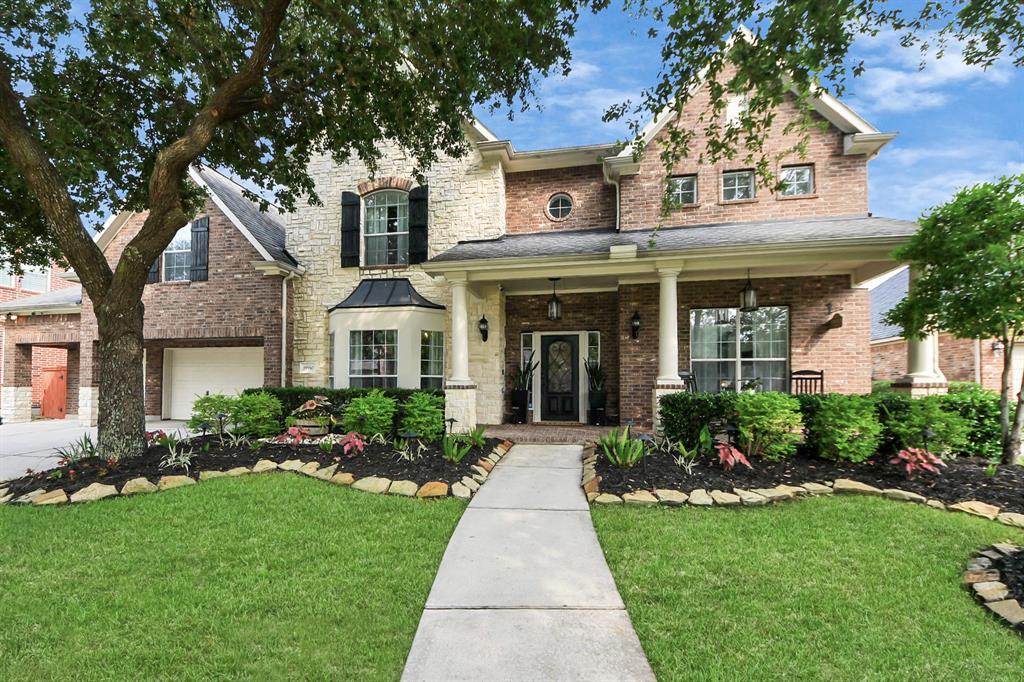
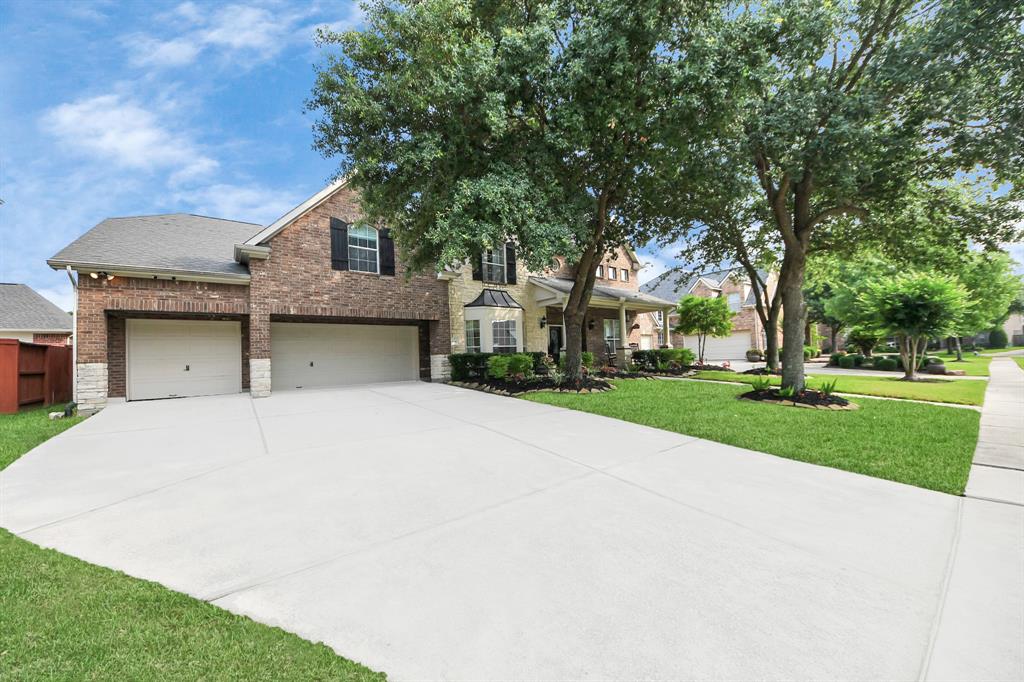
This fully updated home in Gleannloch Farms features 5BR/4.5 BATHS, and 5,091 SQFT. Enjoy ELEGANT STONE ACCENTS, SOARING HIGH CEILINGS, and UPDATED FLOORING (2021) in formal areas. The RENOVATED CHEF'S GOURMET KITCHEN (2022) includes Z LINE STAINLESS STEEL APPLIANCES, QUARTZ COUNTERTOPS & BACKSPLASH, SHAKER CABINETS, FARMHOUSE SINK, and a CUSTOM HOOD WITH MATCHING HOOD BELL. The QUARTZ COUNTERTOPS with WHITE OAK POSTS, SMART UNDER-CABINET LIGHTING, and ALEXA-ENABLED SWITCHES add style and function. The PRIMARY SUITE boasts LUXURY VINYL PLANK FLOORING (2025), HIS-AND-HERS CLOSETS, and en-suite with soaking tub and shower. Additional upgrades include a 5-TON AC & FURNACE (2021), CUSTOM BUILT-INS, ALDER WOOD FIREPLACE MANTLE, FRESH PAINT (2024), 3-CAR GARAGE w/ EPOXY FLOORING, CUSTOM GARAGE CABINETRY, MEDIA ROOM, and GAME ROOM, CUSTOM MODERN FIXTURES, and MANY MORE UPDATES. This home blends luxury, comfort, and thoughtful upgrades!
Open House
Saturday, Jun 7
12:00 PM - 2:00 PM
Property Features
Location Information
County
Harris
Geo Market Area
Spring/Klein/Tomball
MLS Area
14
Subdivision
Gleannloch Farms Sec 40
Latitude
30.050248
Directions
From 99/Champion Forest, drive SOUTH to Crescent Clover. Turn RIGHT onto Crescent Clover. First RIGHT onto Rose Dawn. First LEFT onto Tickleseed. Follow Tickleseed as it turns into Standing Cypress. Home is on the right.
Longitude
-95.572529
Master Planned Community
Gleannloch Farms
Interior Features
Primary Bedroom on Main
Yes
1/2 Baths
1
Total Rooms
14
Has Fireplace
Yes
Room Descriptions
Utility, 11 X 13 Breakfast, 11 X 14 Bedroom, 12 X 13 Bedroom, 12 X 15 Primary Bath, 13 X 14 Family, 13 X 15 Bedroom, 13 X 17 Dining Room, 15 X 20 Primary Bedroom, 16 X 13 Kitchen, 16 X 19 Game Room, 17 X 15 Bedroom, 21 X 26 Living Room, 27 X 28 Media Room
Fireplace Description
Gaslog Fireplace
Bedroom Description
2 Bedrooms Down, En-Suite Bath, Primary Bed - 1st Floor, Split Plan, Walk-In Closet
Exterior Features
Style
Traditional
Has a Pool
No
Stories
2
Golf Course
Yes
Is New Construction
No
Acre Range
0 Up To 1/4 Acre
Exterior
Back Yard, Back Yard Fenced, Covered Patio/Deck, Sprinkler System
Lot Description
In Golf Course Community, Subdivision Lot
Siding
Brick, Cement Board, Stone, Wood
Lot Size in Acres
0.243
Parking Description
Attached Garage, Oversized Garage
Lot Size in Sq. Ft.
10,597
Has Garage
Yes
Is One Story
No
Garage Spaces
3
School
School District
Klein
Middle School
DOERRE INTERMEDIATE SCHOOL
Elementary School
FRANK ELEMENTARY SCHOOL
High School
KLEIN CAIN HIGH SCHOOL
Additional Information
Finance Available
Cash Sale, Conventional
Year Built
2007
Property Type
SFR
Status
Active
Property SubType
Single-Family
Similar Listings
Mortgage Calculator
$3,734
per month
30 Year Fixed. 3.52% Interest Rate.
Principal + Interest
$2,882
Monthly Tax
$666
Monthly Insurance
$186
yrs
%
$
$
Based on a fully amortized fixed rate loan. Ask your agent for the tax rates in your area. Insurance estimate is based on an average cost, your final premium cost will be determined by the type of coverage you select. This program only provides an estimate.
Schools
Walk Score
Real Estate IDX Powered by iHomefinder