
6003 TARRA FIRMA DRIVE, SPRING, TX 77379
Homes for sale in Spring.
Homes for sale in 77379.
6003 Tarra Firma Drive
Spring, TX 77379
List Price$639,900
Listing #19258446
5
Bedrooms
4 full
Bathrooms
3,728
Square Feet
House
Type
About This Property




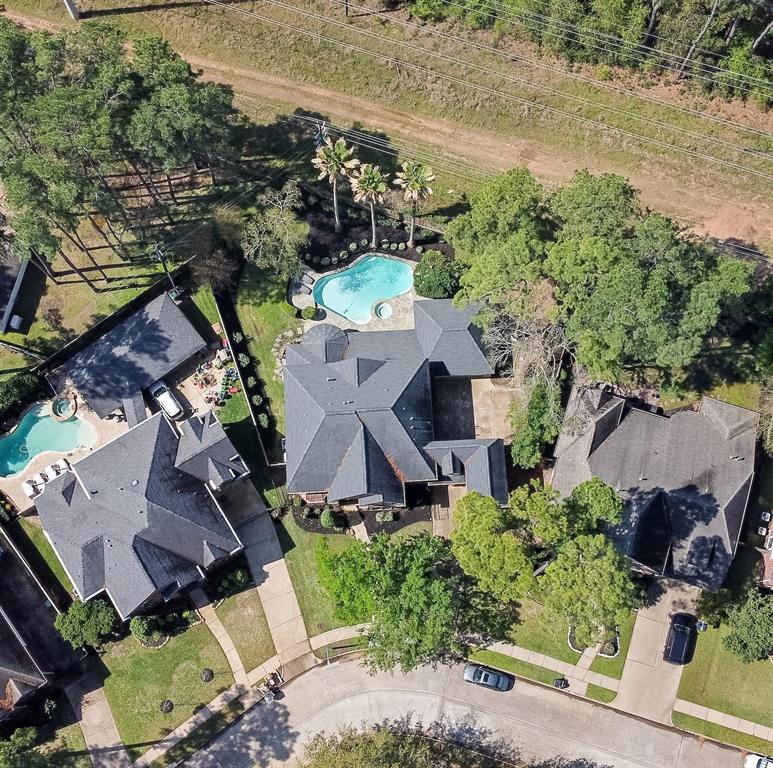
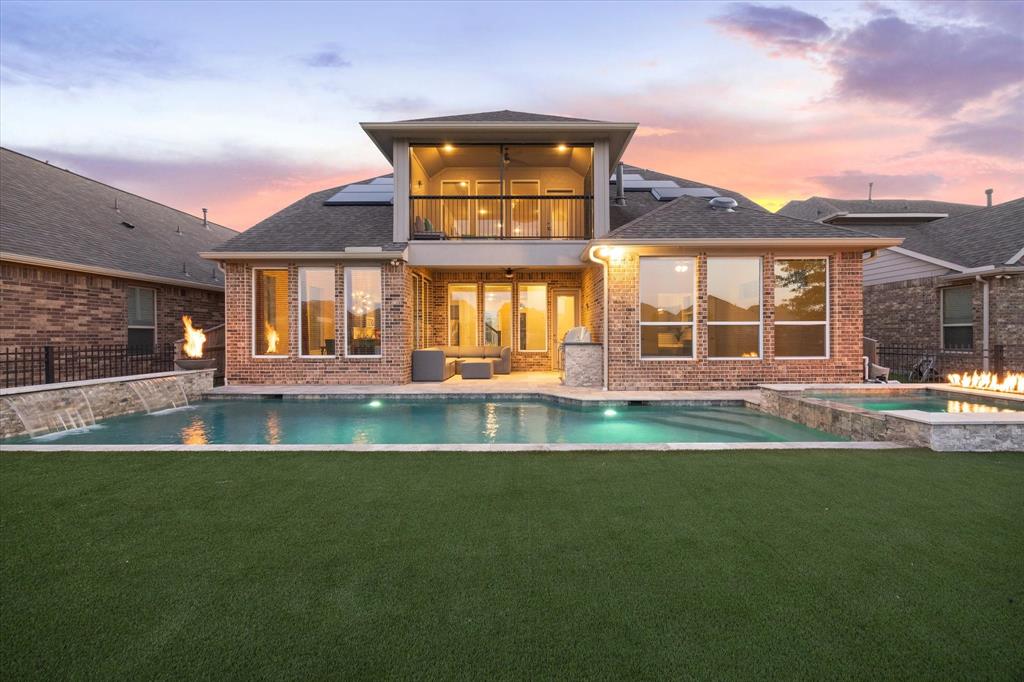
Over 40K in recent upgrades! Village built 5 bedroom , 4 full bath two story home on a corner lot with 3 car garage, quaint courtyard, and the backyard is a pool paradise. Seller has thoughtfully updated the home to include fresh neutral paint inside, new light colored vinyl plank flooring in a few downstairs rooms, new carpet on the stairs and upstairs, and the kitchen remodel is a stunner! The first floor has a formal dining room, private study, lovely family room, fabulous updated kitchen and breakfast rooms, and besides the first floor primary bedroom suite there is also a 2nd bedroom and full bath down! Upstairs are 3 more bedrooms, two full baths, spacious game room and even a media room as well. The backyard is ready to enjoy with the serene and refreshing pool with water fall feature and bubblers, relaxing spa, and large covered patio with an outdoor kitchen. This home has an incredible amount of space, refinement,and a wonderful entertaining space for friends & family.
Open House
Saturday, Jun 14
1:00 PM - 4:00 PM
Please stop by Sunday June 14th between 1-4 pm and tour this recently updated gorgeous pool home.
Property Features
Location Information
County
Harris
Geo Market Area
Spring/Klein/Tomball
MLS Area
14
Subdivision
Villages of Senterra Lakes
Latitude
30.045736
Directions
I45N, exit Spring Cypress/2920 and turn left, follow Spring Cypress at the split, R on Senterra Lakes Blvd, L on Tarra Firma, home on the left
Longitude
-95.506922
Interior Features
Primary Bedroom on Main
Yes
Primary Bathroom Description
Full Secondary Bathroom Down, Primary Bath: Double Sinks, Primary Bath: Jetted Tub, Primary Bath: Separate Shower, Secondary Bath(s): Tub/Shower Combo
Total Rooms
12
Has Fireplace
Yes
Room Descriptions
12x11 Home Office/Study, 12x12 Bedroom, 12x12 Bedroom, 12x12 Bedroom, 12x8 Breakfast, 13x12 Bedroom, 15x12 Dining Room, 15x12 Media Room, 16x14 Kitchen, 17x14 Primary Bedroom, 17x15 Game Room, 18x17 Family
Fireplace Description
Gas Connections
Bedroom Description
2 Bedrooms Down, En-Suite Bath, Primary Bed - 1st Floor, Walk-In Closet
Exterior Features
Style
Traditional
Garage Spaces
3
Stories
2
Has a Pool
Yes
Is New Construction
No
Acre Range
0 Up To 1/4 Acre
Exterior
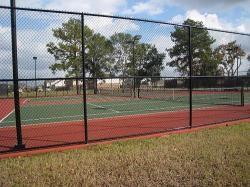
Back Yard Fenced, Covered Patio/Deck, Outdoor Kitchen, Patio/Deck, Spa/Hot Tub, Sprinkler System, Subdivision Tennis Court
Lot Description
Corner, Subdivision Lot
Siding
Brick, Cement Board
Lot Size in Acres
0.192
Parking Description
Attached Garage
Lot Size in Sq. Ft.
8,382
Has Garage
Yes
Is One Story
No
School
School District
Klein
Middle School
SCHINDEWOLF INTERMEDIATE SCHOOL
Elementary School
KUEHNLE ELEMENTARY SCHOOL
High School
KLEIN HIGH SCHOOL
Additional Information
Finance Available
Cash Sale, Conventional, FHA, VA
Year Built
2008
Property Type
SFR
Status
Active
Property SubType
Single-Family
Similar Listings
Mortgage Calculator
$2,987
per month
30 Year Fixed. 3.52% Interest Rate.
Principal + Interest
$2,305
Monthly Tax
$533
Monthly Insurance
$149
yrs
%
$
$
Based on a fully amortized fixed rate loan. Ask your agent for the tax rates in your area. Insurance estimate is based on an average cost, your final premium cost will be determined by the type of coverage you select. This program only provides an estimate.
Schools
Walk Score
Real Estate IDX Powered by iHomefinder