
199 SHEPHERDS CROOK, HELOTES, TX 78023
Homes for sale in Helotes.
Homes for sale in 78023.
199 Shepherds Crook
Helotes, TX 78023
List Price$800,000



Listing #1895414
5
Bedrooms
4 full, 1 partial
Bathrooms
3,341
Square Feet
House
Type
About This Property
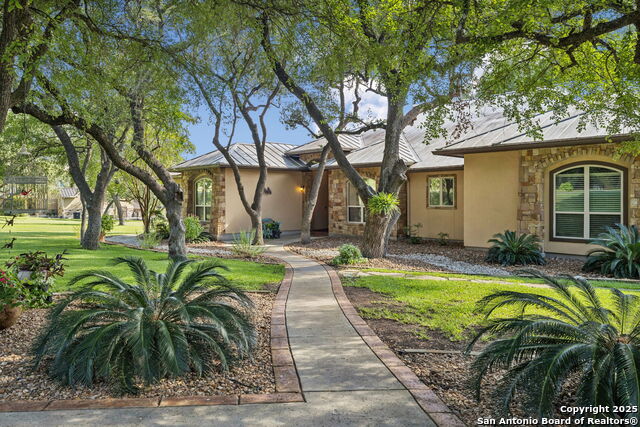
Under Appraised Value for a quick sale! This Robare custom home features 5 bedrooms and 4.5 bathrooms on a 1.04-acre green, wooded lot. Custom pull-out drawers, full-depth and slow-close cabinets in the kitchen and primary bath, high ceilings w/treatments of crown molding and rope lighting, 8 ft doors, stained concrete flooring, wood paneled appliances, built-in wine fridge and ovens, gas cooking, pot-filler above the cook-top, guest suite upstairs w/private bathroom, Silent Wall System insulation, walk-in custom-built closet in the primary suite. Screened-in porch with Green Egg grill, granite counter, and tile backsplash. All this leads to a seasonal creek with visiting white ducks. Follow the creek's trail and visit the fishing pond. Wired for 220V pool option. Request the complete list of upgrades for this custom home.
Listing Courtesy of Martha Valiquette, Keller Williams Heritage (210) 381-1161
Property Features
Location Information
County
Medina
MLS Area
3100
Neighborhood Amenities
Controlled Access, Park/Playground, Jogging Trails, B
Subdivision
VALENTINE RANCH
Interior Features
Room Dimensions
Dining: 13x15, Living: 20x18, Kitchen: 13x16, MasterBR: 15x18, BR2: 11x13, BR3: 13x12, BR4: 12x14
Has Family Room
Yes
Interior
One Living Area, Separate Dining Room, Two Eating Areas, Breakfast Bar, Walk-In Pantry, Utility Room Inside, Secondary Bedroom Down, 1st Floor Lvl/No Steps, High Ceilings, Open Floor Plan, Skylights, High Speed Internet, Laundry Main Level, Laundry Room, Attic - Floored
Fireplace Description
One
Master Bedroom Description
DownStairs, Outside Access, Dual Primaries, Walk-In Closet, Ceiling Fan, Full Bath
Heating
Central, Heat Pump, Zoned
Master Bathroom Description
Tub/Shower Separate, Separate Vanity
Heating Fuel
Electric
1/2 Baths
1
Cooling
Two Central, Heat Pump, Zoned
Has Dining Room
Yes
Floors
Stained Concrete
Exterior Features
Style
Two Story
Parking Description
Three Car Garage
Construction
Pre-Owned
Has Garage
Yes
Exterior
Covered Patio, Bar-B-Que Pit/Grill, Gas Grill, Sprinkler System, Double Pane Windows, Has Gutters, Mature Trees, Screened Porch, Water Front Unimproved
Garage Spaces
3
Manufacturer
Robare
Pool/Spa Description
None
Foundation
Slab
Lot Size
1.041
Roof
Metal
Lot Description
Cul-de-Sac/Dead End, On Waterfront, On Greenbelt, Water View, Mature Trees (ext feat), Level, Creek - Seasonal, Pond /Stock Tank
Water / Sewer
Water System, Aerobic Septic
Has Waterfront
Yes
School
School District
Northside
Jr. High School
FOLKS
Elementary School
Los Reyes
High School
Harlan HS
Additional Information
Proposed Terms
Conventional, VA, Cash
Status
Active
Property Type
SFR
Is Short Sale
No
Property SubType
Single Family Detached
HOA Fee
$1,180
Year Built
2011
HOA Frequency
Annually
Similar Listings

Mortgage Calculator
$3,734
per month
30 Year Fixed. 3.52% Interest Rate.
Principal + Interest
$2,882
Monthly Tax
$666
Monthly Insurance
$186
yrs
%
$
$
Based on a fully amortized fixed rate loan. Ask your agent for the tax rates in your area. Insurance estimate is based on an average cost, your final premium cost will be determined by the type of coverage you select. This program only provides an estimate.
Schools
Walk Score
Real Estate IDX Powered by iHomefinder