
19815 GREENHILL DR, HELOTES, TX 78023
Homes for sale in Helotes.
Homes for sale in 78023.
List Price$449,700
19815 GREENHILL DR
Helotes, TX 78023
Listing #1971400
3
Bedrooms
1 full
Bathrooms
1,250
Square Feet
House
Type
About This Property
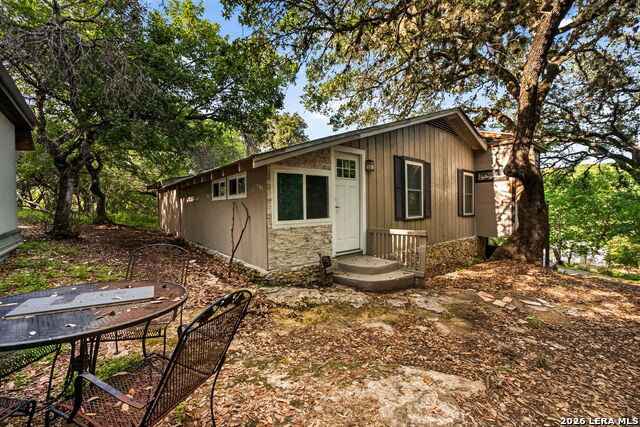
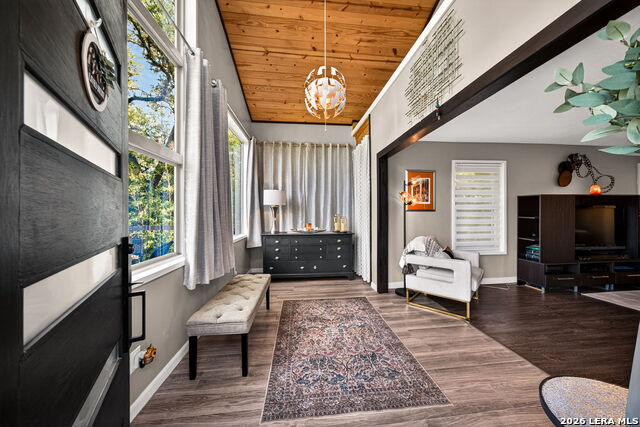
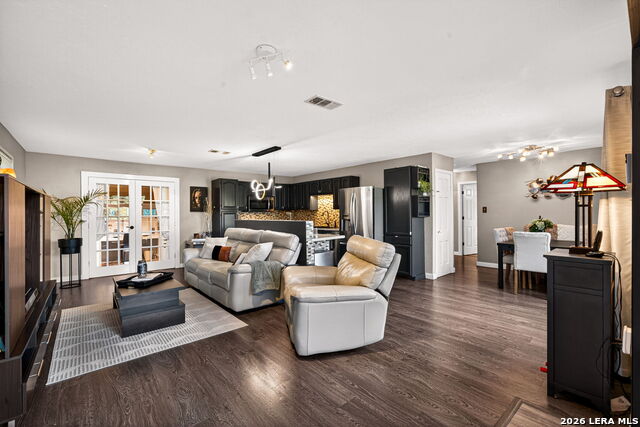
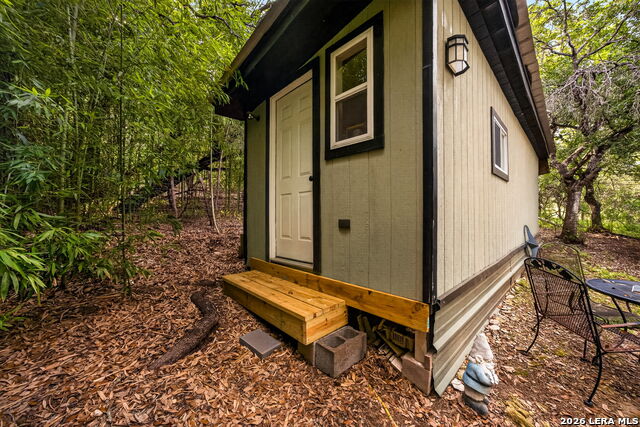
COME SEE! Nestled at the end of a quiet cul-de-sac in desirable Grey Forest, this charming modern cottage offers privacy, Hill Country views and exceptional outdoor living. FOR THE OUTDOOR AND CAR ENTHUSIAST THERE IS A SEPARATE OVERSIZED 6 CAR GARAGE WITH 3 BAYS, INCLUDING A PULL THROUGH BAY IDEAL FOR RV'S, AND BOATS WITH AN AWESOME WORKSHOP! Surrounded by mature trees, the property features a stunning three-level deck system perfect for entertaining, yoga or relaxing in nature. Interior highlights include European style windows, an 8 foot Mahogany entry door, stainless appliances, custom lighting, built-in dinette storage, and designer finishes throughout. Enjoy the peaceful wooded setting while being just minutes from shopping, dining and everyday conveniences. Walk to the historic Grey Moss Inn and nearby wedding venues. A rare Grey Forest retreat combining modern comfort with natural beauty.
Listing Courtesy of Kathy Budde, Keller Williams Boerne (210) 274-4136
Property Features
Location Information
County
Bexar
MLS Area
1004
Neighborhood Amenities
None
Subdivision
City of Grey Forest
Interior Features
Room Dimensions
Dining: 13x9, Kitchen: 15x8, Family: 22x11, MasterBR: 12x12, BR2: 12x12, BR3: 14x8
Fireplace Description
Not Applicable
Interior
One Living Area, Liv/Din Combo, Separate Dining Room, Island Kitchen
Heating
Central
Master Bedroom Description
DownStairs, Ceiling Fan
Heating Fuel
Electric
Has Dining Room
Yes
Cooling
One Central
Has Family Room
Yes
Floors
Ceramic Tile, Laminate
Exterior Features
Style
One Story
Electric Supplier
CPS
Construction
Pre-Owned
Parking Description
Four or More Car Garage, Detached
Exterior
Covered Patio, Deck/Balcony, Partial Fence, Double Pane Windows, Mature Trees, Workshop
Has Garage
Yes
Manufacturer
unknown
Garage Spaces
4
Roof
Metal
Pool/Spa Description
None
Water / Sewer
Private Well, Septic
Lot Size
0.989
Sewer Supplier
septic
Lot Description
Cul-de-Sac/Dead End, County VIew, 1/2-1 Acre, Partially Wooded, Mature Trees (ext feat), Secluded, Gently Rolling, Sloping
Water Supplier
well
Is One Story
Yes
School
School District
Northside
Jr. High School
Gus Garcia
Elementary School
Helotes
High School
O'Connor
Additional Information
Proposed Terms
Conventional, Cash
Year Built
1966
Property Type
SFR
Status
Price Change
Property SubType
Single Family Detached
Is Short Sale
No
Similar Listings



Mortgage Calculator
$2,098
per month
30 Year Fixed. 3.52% Interest Rate.
Principal + Interest
$1,620
Monthly Tax
$374
Monthly Insurance
$104
yrs
%
$
$
Based on a fully amortized fixed rate loan. Ask your agent for the tax rates in your area. Insurance estimate is based on an average cost, your final premium cost will be determined by the type of coverage you select. This program only provides an estimate.
Schools
Walk Score

© 2026 LERA MLS. All rights reserved.
© 2026 LERA MLS. All rights reserved.
The data relating to real estate on this website comes in part from the Internet Data Exchange (IDX) Program of the LERA MLS. IDX information is provided exclusively for consumers' personal non-commercial use and may not be used for any purpose other than to identify prospective properties consumers may be interested in purchasing. All Information Is Deemed Reliable But Is Not Guaranteed Accurate.
LERA MLS data last updated at September 1, 2026, 9:33 AM CT
Real Estate IDX Powered by iHomefinder