
19803 WILD HOLW, GARDEN RIDGE, TX 78266
Homes for sale in Garden Ridge.
Homes for sale in 78266.
19803 WILD HOLW
Garden Ridge, TX 78266
List Price$2,150,000



Listing #1955462
4
Bedrooms
4 full, 2 partial
Bathrooms
5,522
Square Feet
House
Type
About This Property
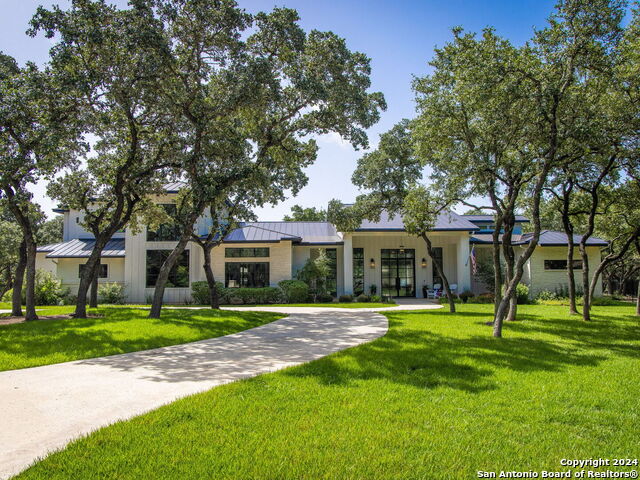
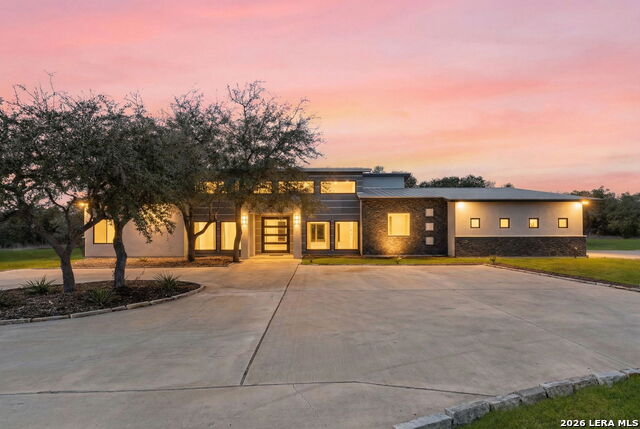
Discover unparalleled quality in this stunning contemporary custom home, nestled in a serene cul-de-sac within the gated Wild Wind community. As you step inside, you are greeted by an open concept design with 4 bedrooms, 4 full baths, and 2 half baths, showcasing masterful architecture, impeccable craftsmanship, and exquisite finishes. Designer features abound, including hand-troweled textured walls, decorative beamed ceilings, acacia wood flooring and a tile fireplace. The well-appointed gourmet kitchen features a large butler/appliance pantry, double ovens, gas cooking, a pot filler, custom cabinetry, and a gorgeous quartz island with breakfast seating that flows seamlessly into the dining and great room. The secondary living area is an award-winning entertainment room with an 18' wet bar that is adjacent to the expansive sliding glass doors that open to the outdoor living, perfect for hosting guests. The generous owner's suite offers outdoor access and a safe room. The primary bath offers a true spa-like experience with a soaking tub, a walk-in shower with dual heads, and two impressive walk-in closets with built-in dressers designed by California Closets (with laundry connections). The study provides a private place to work from home while the guest room with ensuite bath offers the perfect space for visitors. The floating staircase, a centerpiece of the home adds a touch of elegance and connects the main level to a versatile loft area upstairs. The second floor houses two beautifully appointed bedrooms, each with its own ensuite bathroom, offering ultimate comfort. Outside, the gorgeous, heated pool takes center stage on the oak-filled lot, providing a serene backdrop for outdoor gatherings or quiet reflection. The lush surroundings and contemporary design elements come together to create a truly exceptional living experience. This home also features an oversized 3-car garage with a climate-controlled workshop.
Listing Courtesy of Terre Collins, Century 21 River & Ridge (830) 214-3263
Property Features
Location Information
County
Comal
MLS Area
2612
Neighborhood Amenities
Controlled Access
Subdivision
WILD WIND
Interior Features
Room Dimensions
Living: 28x24, Kitchen: 18x12, Family: 27x27, MasterBR: 15x17, BR2: 12x14, BR3: 15x13, BR4: 14x14
Fireplace Description
One, Living Room, Gas Logs Included, Gas, Gas Starter
Interior
Two Living Area, Liv/Din Combo, Two Eating Areas, Island Kitchen, Walk-In Pantry, Study/Library, Shop, Loft, Utility Room Inside, Secondary Bedroom Down, High Ceilings, Open Floor Plan, Cable TV Available, High Speed Internet, Laundry in Closet, Laundry Main Level, Laundr
Heating
Heat Pump, Zoned, 3+ Units
Master Bedroom Description
DownStairs, Outside Access, Walk-In Closet, Multi-Closets, Ceiling Fan, Full Bath
Heating Fuel
Electric
Master Bathroom Description
Tub/Shower Separate, Double Vanity
Cooling
Three+ Central, Heat Pump, Zoned
1/2 Baths
2
Floors
Carpeting, Ceramic Tile, Wood
Has Dining Room
Yes
Accessibility
2+ Access Exits, Int Door Opening 32"+, Ext Door Ope
Has Family Room
Yes
Exterior Features
Style
Two Story, Contemporary
Electric Supplier
CPS
Construction
Pre-Owned
Parking Description
Three Car Garage, Attached, Side Entry, Oversized
Exterior
Patio Slab, Covered Patio, Bar-B-Que Pit/Grill, Gas Grill, Wrought Iron Fence, Sprinkler System, Double Pane Windows, Has Gutters, Special Yard Lighting, Mature Trees, Outdoor Kitchen, Workshop
Has Garage
Yes
Manufacturer
Pencsak
Garage Spaces
3
Foundation
Slab
Has a Pool
Yes
Roof
Metal
Pool/Spa Description
In Ground Pool, AdjoiningPool/Spa, Pool is Heated, Fenced Pool, Other
Water / Sewer
Aerobic Septic, City
Lot Size
1
Sewer Supplier
AEROBIC
Lot Description
Cul-de-Sac/Dead End, 1 - 2 Acres, Partially Wooded, Mature Trees (ext feat), Level
Water Supplier
CITY OF GARD
School
School District
Comal
Jr. High School
Call District
Elementary School
Call District
High School
Call District
Additional Information
Proposed Terms
Conventional, VA, Cash
Is Short Sale
No
Property Type
SFR
HOA Fee
$1,400
Property SubType
Single Family Detached
HOA Frequency
Annually
Year Built
2019
Miscellaneous
Builder 10-Year Warranty, As-Is
Status
New
Similar Listings

Mortgage Calculator
$10,039
per month
30 Year Fixed. 3.52% Interest Rate.
Principal + Interest
$7,747
Monthly Tax
$1,791
Monthly Insurance
$501
yrs
%
$
$
Based on a fully amortized fixed rate loan. Ask your agent for the tax rates in your area. Insurance estimate is based on an average cost, your final premium cost will be determined by the type of coverage you select. This program only provides an estimate.
Schools
Walk Score

© 2026 LERA MLS. All rights reserved.
© 2026 LERA MLS. All rights reserved.
The data relating to real estate on this website comes in part from the Internet Data Exchange (IDX) Program of the LERA MLS. IDX information is provided exclusively for consumers' personal non-commercial use and may not be used for any purpose other than to identify prospective properties consumers may be interested in purchasing. All Information Is Deemed Reliable But Is Not Guaranteed Accurate.
LERA MLS data last updated at April 7, 2026, 1:46 PM CT
Real Estate IDX Powered by iHomefinder