
31109 WINDMILL LANE, BULVERDE, TX 78163
Homes for sale in Bulverde.
Homes for sale in 78163.
31109 Windmill Lane
Bulverde, TX 78163
List Price$1,670,000

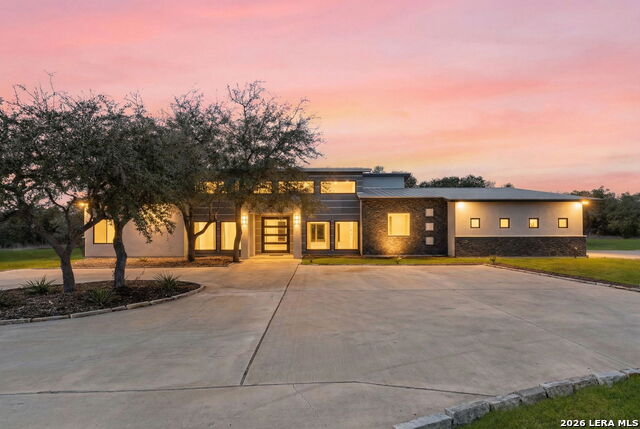


Listing #1937951
5
Bedrooms
7 full, 1 partial
Bathrooms
4,791
Square Feet
House
Type
About This Property
Luxury meets nature on this serene five-acre estate where refined living and wide-open space come together effortlessly. Set behind a private gated entrance in an exclusive community of only 11 homes, this fully fenced property offers over 5,000 square feet of thoughtfully designed living space with five bedrooms and seven and a half baths, creating a home that feels both grand and inviting. A striking iron door opens to soaring ceilings, a modern stone fireplace, and walls of windows that fill the home with natural light and frame peaceful views of the surrounding landscape and star-filled night skies. The open layout is ideal for entertaining, complemented by a media room with granite bar and two custom offices perfect for working from home. The primary suite is a true retreat with generous space, ambient lighting, a spa-style bath, and an oversized custom closet, while secondary bedrooms feature en-suite baths and walk-in closets, plus an additional suite ideal for guests or multi-generational living. Outside, the flat, usable acreage invites endless possibilities-from a future pool or outdoor kitchen to private trails and open space for pets-while frequent wildlife sightings add to the property's tranquil charm. Energy-efficient construction, a private well, septic system, high-speed internet, and an oversized garage complete this rare opportunity to enjoy privacy, comfort, and freedom in a peaceful Hill Country setting.
Listing Courtesy of Sasha Jam, JPAR San Antonio (210) 556-9005
Property Features
Location Information
County
Comal
MLS Area
3100
Neighborhood Amenities
Controlled Access
Subdivision
Stonefield
Interior Features
Room Dimensions
Living: 27x37, Kitchen: 30x14, Family: 14x16, MasterBR: 18x18, BR2: 13x15, BR3: 13x15, BR4: 13x15
Fireplace Description
One
Interior
One Living Area, Separate Dining Room, Eat-In Kitchen, Breakfast Bar, Walk-In Pantry, Game Room, Utility Area in Garage, High Ceilings, Open Floor Plan, Maid's Quarters, Skylights, Cable TV Available, High Speed Internet, Laundry Main Level, Laundry Lower Level, Laundry
Heating
2 Units
Master Bedroom Description
Outside Access, Walk-In Closet, Full Bath
Heating Fuel
Electric
Master Bathroom Description
Shower Only, Double Vanity
Cooling
Two Central, Heat Pump
1/2 Baths
1
Floors
Laminate
Has Dining Room
Yes
Accessibility
Other
Has Family Room
Yes
Exterior Features
Style
One Story
Parking Description
Two Car Garage, Attached, Rear Entry, Side Entry, Oversized
Construction
Pre-Owned
Has Garage
Yes
Exterior
Patio Slab, Bar-B-Que Pit/Grill, Gas Grill, Chain Link Fence, Wrought Iron Fence, Partial Sprinkler System, Double Pane Windows, Storage Building/Shed, Mature Trees
Garage Spaces
2
Manufacturer
Acacia Builders Group Inc
Pool/Spa Description
None
Foundation
Slab
Lot Size
5.102
Roof
Metal
Lot Description
County VIew, Horses Allowed, 5 - 14 Acres, Wooded, Mature Trees (ext feat)
Water / Sewer
Private Well, Septic
Is One Story
Yes
Electric Supplier
CPS
School
School District
Comal
Jr. High School
Spring Branch
Elementary School
Rahe Bulverde Elementary
High School
Hill Country
Additional Information
Proposed Terms
Conventional, VA, Cash
Status
New
Property Type
SFR
HOA Fee
$80
Property SubType
Single Family Detached
HOA Frequency
Monthly
Year Built
2017
Has a Game Room
Yes
Similar Listings


Mortgage Calculator
$7,797
per month
30 Year Fixed. 3.52% Interest Rate.
Principal + Interest
$6,017
Monthly Tax
$1,391
Monthly Insurance
$389
yrs
%
$
$
Based on a fully amortized fixed rate loan. Ask your agent for the tax rates in your area. Insurance estimate is based on an average cost, your final premium cost will be determined by the type of coverage you select. This program only provides an estimate.
Schools
Walk Score

© 2026 LERA MLS. All rights reserved.
© 2026 LERA MLS. All rights reserved.
The data relating to real estate on this website comes in part from the Internet Data Exchange (IDX) Program of the LERA MLS. IDX information is provided exclusively for consumers' personal non-commercial use and may not be used for any purpose other than to identify prospective properties consumers may be interested in purchasing. All Information Is Deemed Reliable But Is Not Guaranteed Accurate.
LERA MLS data last updated at January 30, 2026, 8:13 PM CT
Real Estate IDX Powered by iHomefinder