
1963 WATERS BRANCH DRIVE, MISSOURI CITY, TX 77459
Homes for sale in Missouri City.
Homes for sale in 77459.
1963 Waters Branch Drive
Missouri City, TX 77459
List Price$379,000
Listing #89458810
4
Bedrooms
2 full
Bathrooms
1,796
Square Feet
House
Type
About This Property
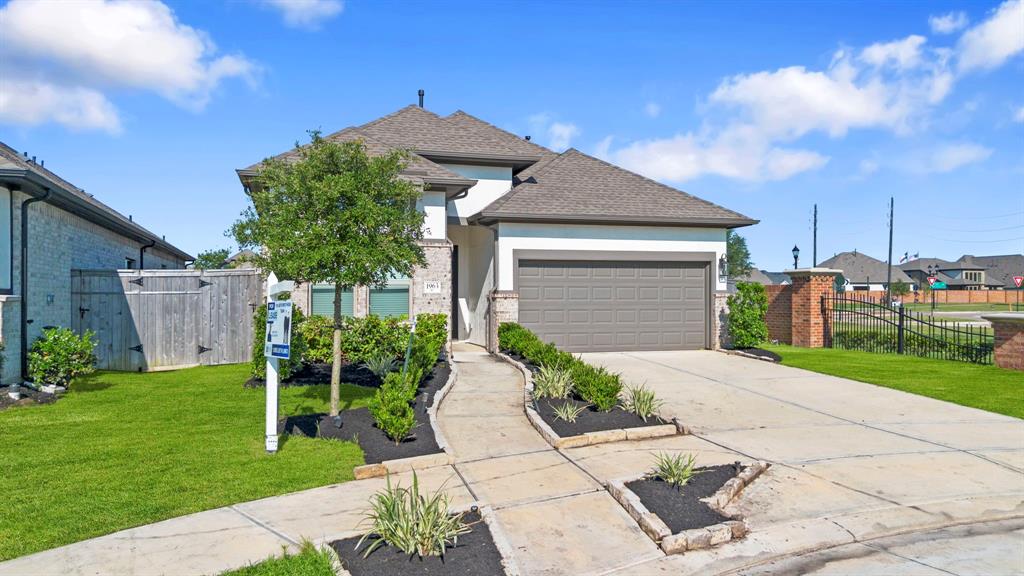
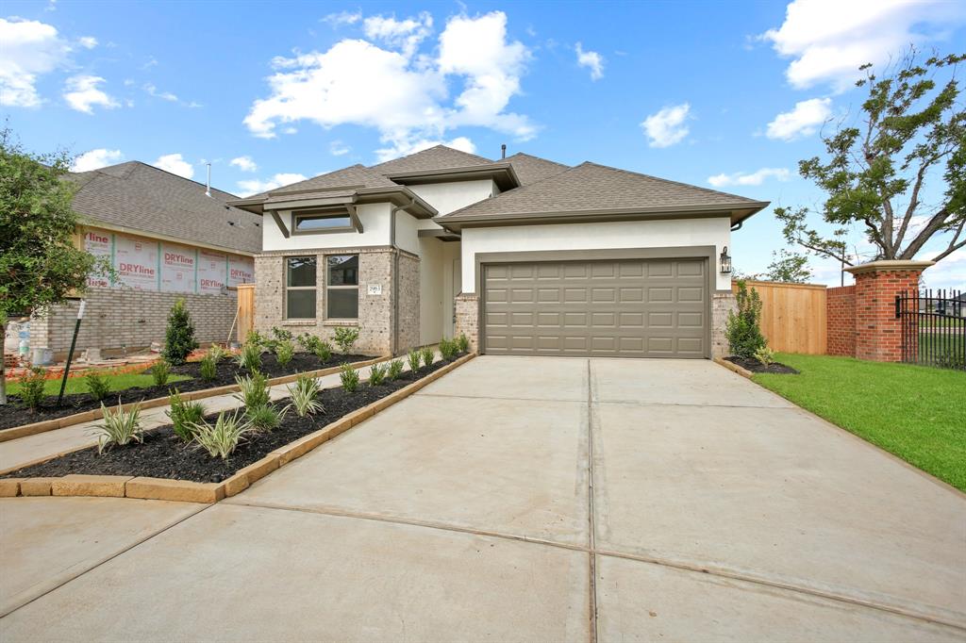
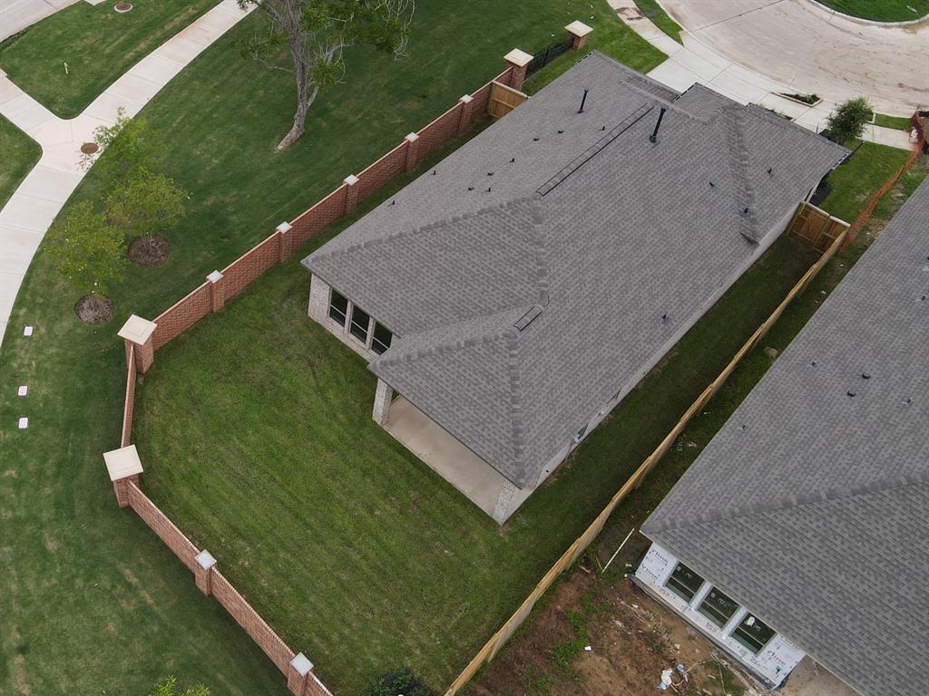
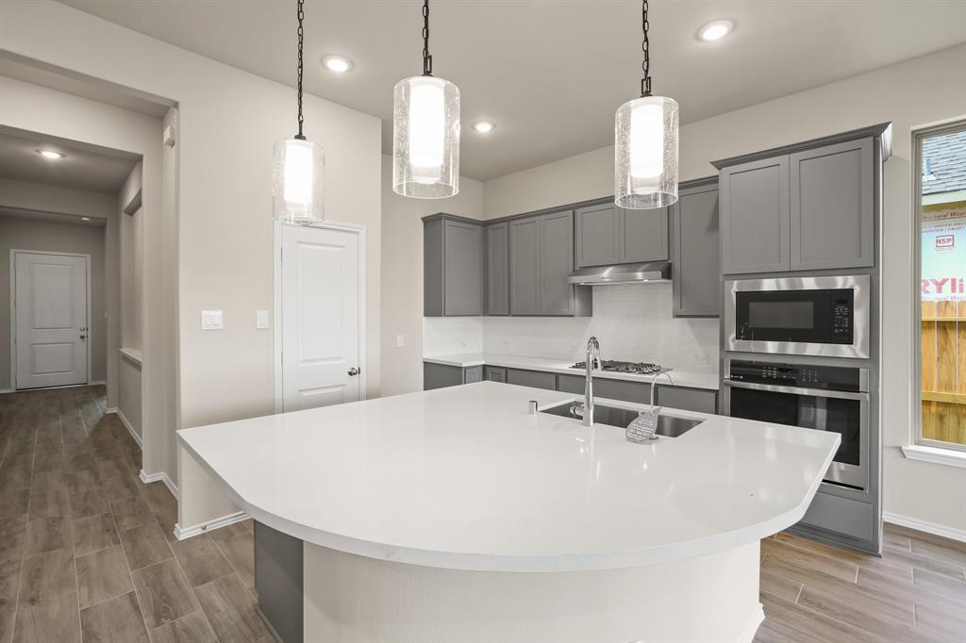
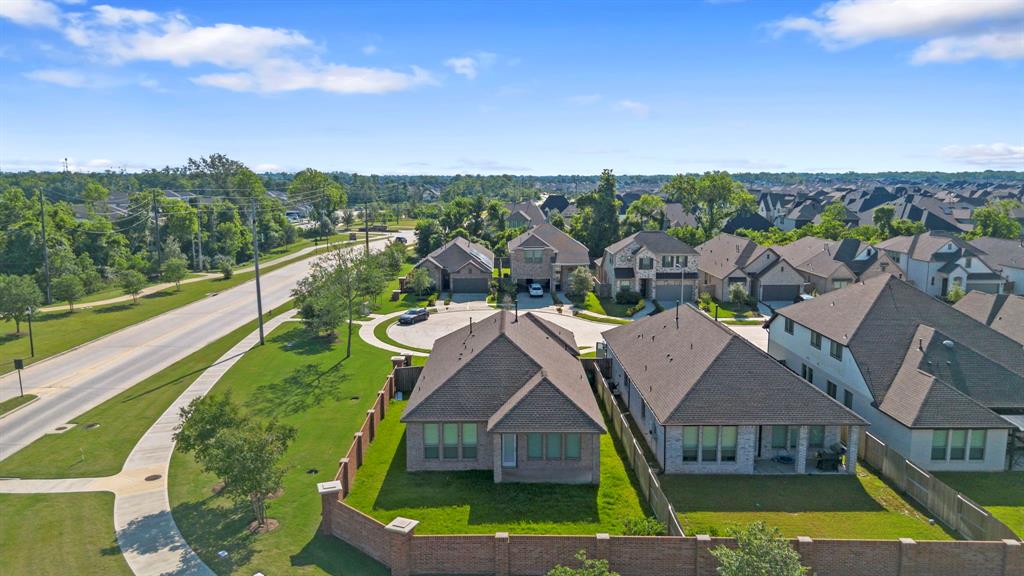
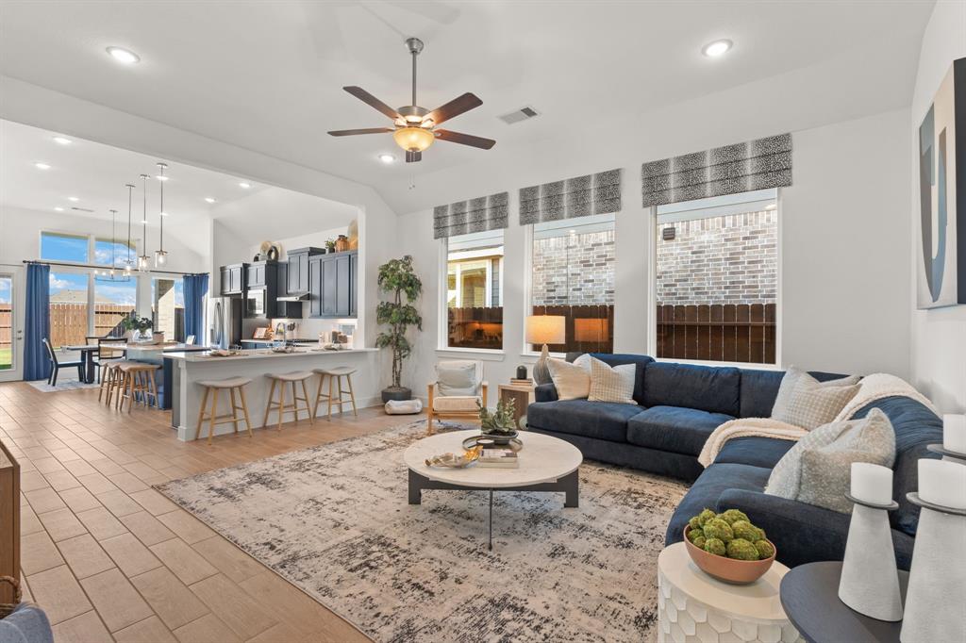
BREATHTAKING NORTH/EAST FACING HOME W/ NO BACK NEIGHBORS, 4 Bedrooms, & 2 Full Baths! This exquisite home is located in the sought-after Sienna Community w/ tons of amenities throughout to enjoy. Lush landscaping & double-wide driveway greet you at end of CUL DE SAC street! Fantastic Foyer that leads you directly into your open concept living space. Lovely Living Room w/views of Covered Patio, abundance of space to enjoy & open concept great for entertaining. SPECTACULAR Kitchen featuring Island & Breakfast Bar for additional seating and cooking space, Stainless Steel Appliances & Walk-In Pantry. PRISTINE Primary Suite w/ raised ceilings, tons of space to retreat to after a long day & RESORT-like Primary Bath Oasis w/glass encased shower & dual sinks. The cozy Covered Patio allows space to enjoy the serene backyard! Near shopping/dining/frwys & TONS of amenities to enjoy such as pools, parks, trails & more! Interior Freshly Painted!! MUST SEE!
Property Features
Location Information
County
Fort Bend
Geo Market Area
Sienna Area
MLS Area
38
Subdivision
Sienna
Latitude
29.473093
Directions
From Beltway 8 Southbound, exit Fort Bend Parkway Toll Rd, left on Sienna Parkway, right on Sienna River Parkway, left on Heritage Park Dr, left on Meadow Bridge Dr, left on Waters Branch Dr.
Longitude
-95.531397
Master Planned Community
Sienna
Interior Features
Primary Bedroom on Main
Yes
Primary Bathroom Description
Primary Bath: Double Sinks, Primary Bath: Separate Shower, Primary Bath: Soaking Tub
Total Rooms
5
Kitchen Description
Breakfast Bar, Island w/o Cooktop, Kitchen open to Family Room
Room Descriptions
1 Living Area, Family Room, Kitchen/Dining Combo, Living Area - 1st Floor, Living/Dining Combo, Utility Room in House
Has Fireplace
No
Bedroom Description
All Bedrooms Down, En-Suite Bath, Primary Bed - 1st Floor, Walk-In Closet
Exterior Features
Style
Traditional
Garage Spaces
2
Stories
1
Has a Pool
No
Is New Construction
No
Acre Range
0 Up To 1/4 Acre
Exterior
Back Yard, Back Yard Fenced, Covered Patio/Deck, Patio/Deck
Lot Description
Corner, Cul-De-Sac, Subdivision Lot
Siding
Brick, Stucco
Lot Size in Acres
0
Parking Description
Attached Garage
Lot Size in Sq. Ft.
5,936
Has Garage
Yes
Is One Story
Yes
School
School District
Fort Bend
Middle School
THORNTON MIDDLE SCHOOL (FORT BEND)
Elementary School
ALYSSA FERGUSON ELEMENTARY
High School
ALMETA CRAWFORD HIGH SCHOOL
Additional Information
Finance Available
Cash Sale, Conventional, FHA, Owner Financing, Seller May Contribute to Buyer's Closing Costs, VA
Year Built
2022
Property Type
SFR
Status
Active
Property SubType
Single-Family
Similar Listings
Mortgage Calculator
$1,768
per month
30 Year Fixed. 3.52% Interest Rate.
Principal + Interest
$1,365
Monthly Tax
$315
Monthly Insurance
$88
yrs
%
$
$
Based on a fully amortized fixed rate loan. Ask your agent for the tax rates in your area. Insurance estimate is based on an average cost, your final premium cost will be determined by the type of coverage you select. This program only provides an estimate.
Schools
Walk Score
Real Estate IDX Powered by iHomefinder