
19423 EGRET WOOD WAY, CYPRESS, TX 77429
Homes for sale in Cypress.
Homes for sale in 77429.
19423 Egret Wood Way
Cypress, TX 77429
List Price$2,800Rental
Listing #55284573
4
Bedrooms
2 full, 1 partial
Bathrooms
2,955
Square Feet
Rental
Type
About This Property
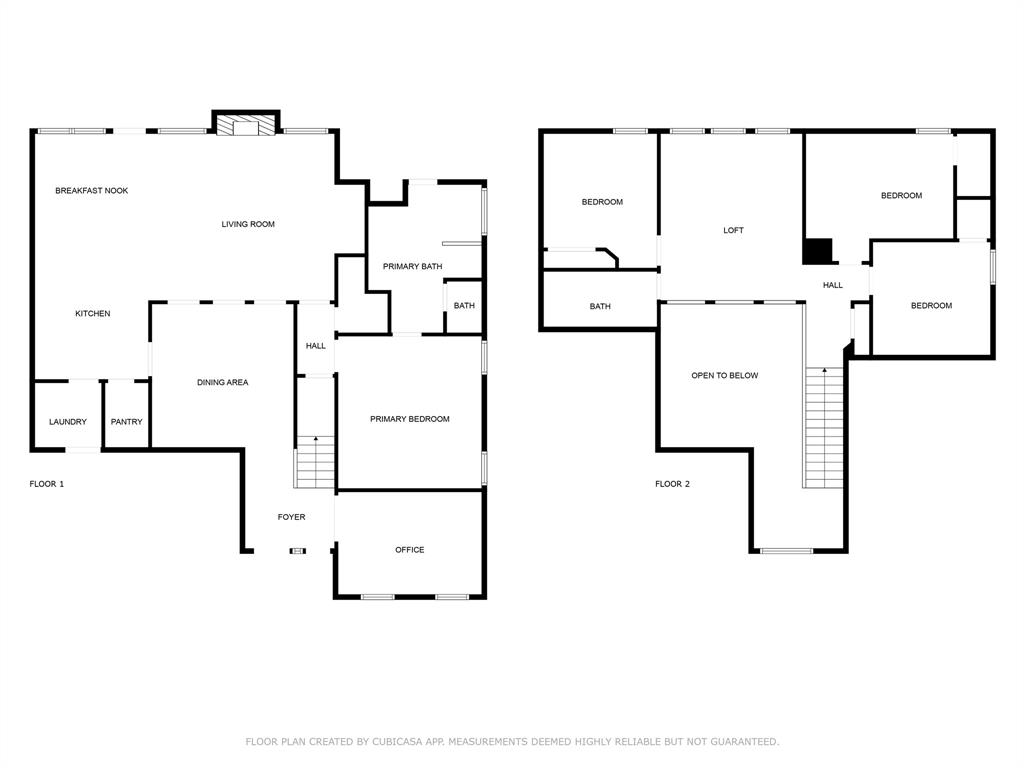
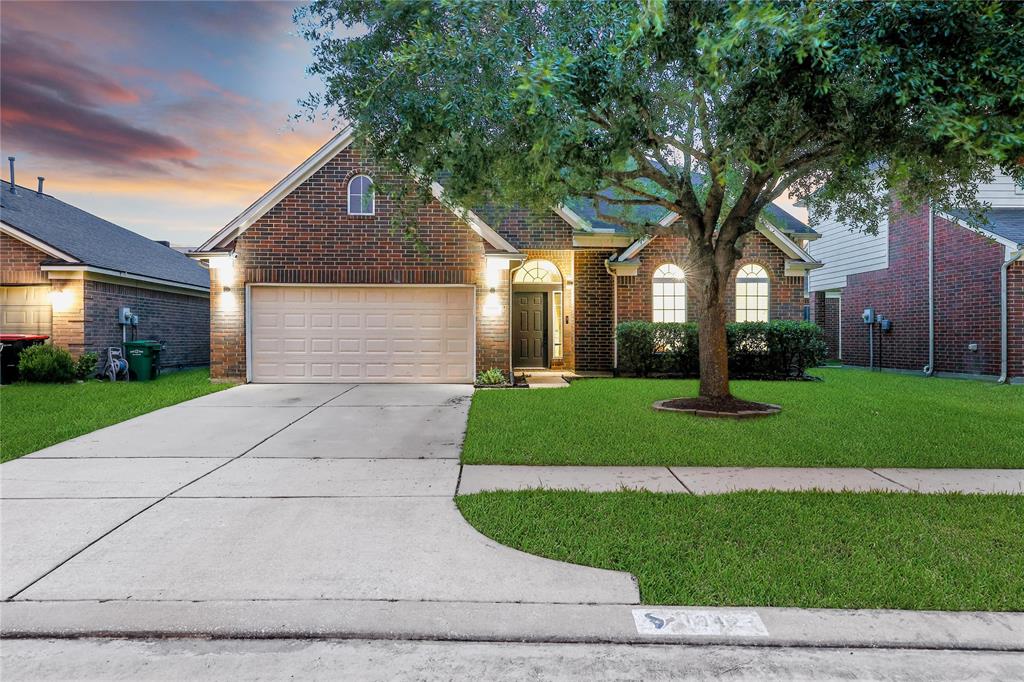
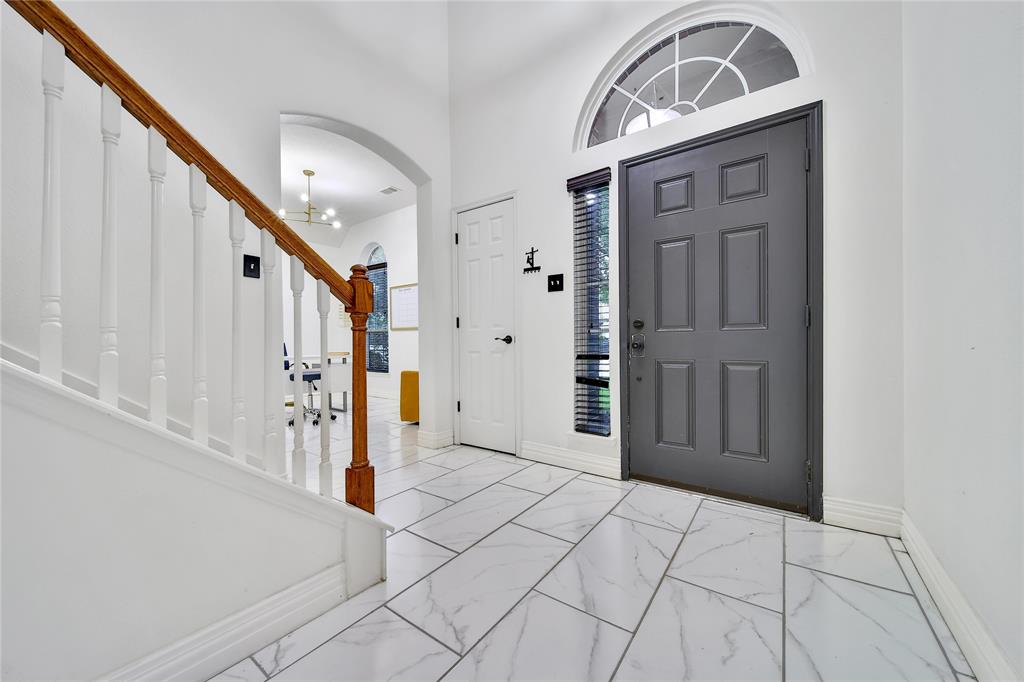
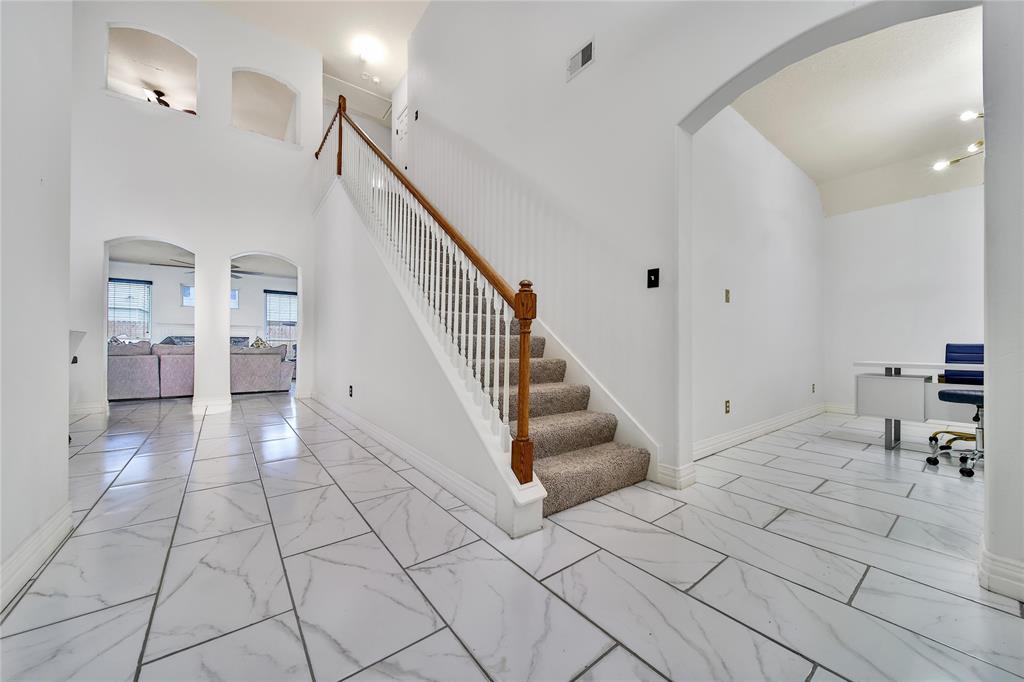
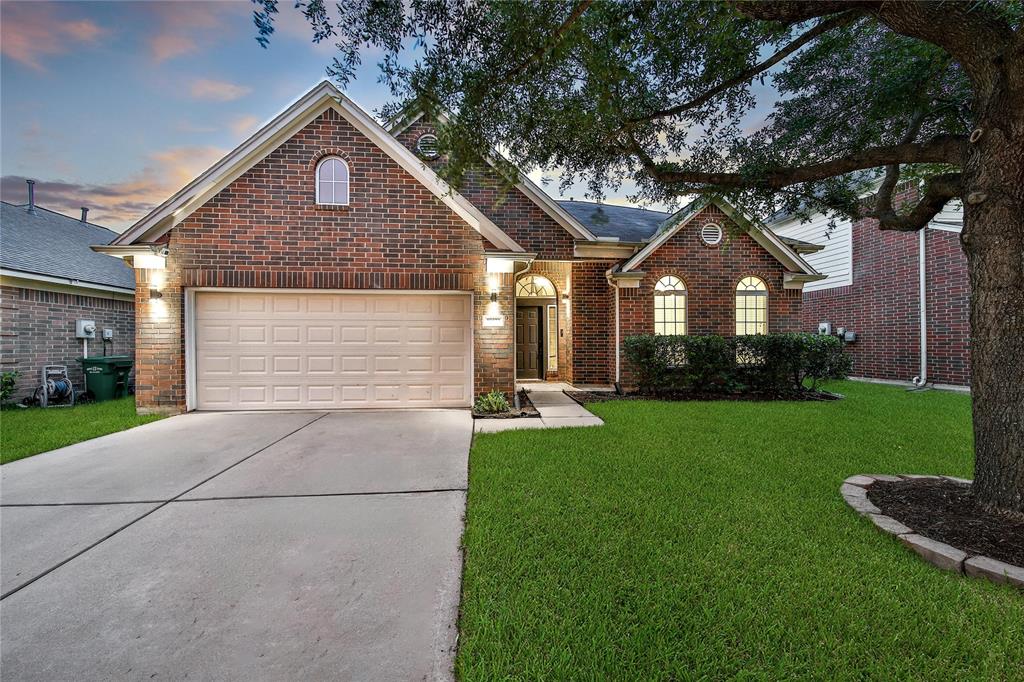
Situated on a cul-de-sac street. Only minutes to HWY 290, with easy access to the Grand Parkway/HWY 99, Beltway 8, and short commute into Houston. This beautiful 4-bedroom, 2.5-bathroom brick home is a must see. Inside, you'll find light oversized tile floors throughout the downstairs with a great layout for families. The inviting kitchen boasts stainless steel appliances, a pantry, a breakfast bar, and breakfast nook that opens to the cozy living room. The living room is highlighted by a fireplace and mantle framed by windows. The oversized dining room, open to the second story, provides a grand space for entertaining. The luxurious primary suite features coffered ceilings and a bright ensuite bathroom with dual sinks, a soaking tub, and a separate shower. It also has an oversized home office downstairs. Upstairs hosts three well-sized bedrooms, a full bathroom, and a huge game room. Fridge and dryer are an added bonus. ZONED to CY-FAIR ISD! Don't wait...Call today!
Property Features
Location Information
County
Harris
Longitude
-95.722394
LegalSubdivision
VILLAGES OF CYPRESS LAKES
Geo Market Area
Cypress North
MLS Area
35
Subdivision
Villages/Cypress Lakes
Latitude
29.984245
Directions
Take HWY 290 towards Austin. Exit to Hempstead Rd/US-290 Frontage Rd. Continue on Frontage Rd and the take a right on Mueschke Rd. Turn Left onto Cypresswood Dr. Turn Left onto Cabot Lodge Dr. Turn Right onto 1st cross street Egret Wood Way. Home will be on the Left.
Interior Features
Primary Bedroom on Main
Yes
Primary Bathroom Description
Primary Bath: Double Sinks, Primary Bath: Separate Shower, Primary Bath: Soaking Tub, Secondary Bath(s): Tub/Shower Combo
Total Rooms
11
1/2 Baths
1
Room Descriptions
11x10 Breakfast, 11x11 Bedroom, 11x13 Bedroom, 11x14 Kitchen, 11x14 Primary Bath, 14x10 Home Office/Study, 14x12 Bedroom, 14x14 Dining Room, 14x15 Primary Bedroom, 14x16 Game Room, 21x16 Living Room
Has Fireplace
Yes
Bedroom Description
En-Suite Bath, Primary Bed - 1st Floor
Fireplace Description
Gaslog Fireplace
Exterior Features
Style
Traditional
Has a Pool
No
Stories
2
Acre Range
0 Up To 1/4 Acre
Is New Construction
No
Lot Description
Cul-De-Sac, Subdivision Lot
Exterior
Back Yard Fenced
Lot Size in Acres
0.133
Parking Description
Attached Garage
Lot Size in Sq. Ft.
5,781
Has Garage
Yes
Is One Story
No
Garage Spaces
2
School
School District
Cypress-Fairbanks
Middle School
SALYARDS MIDDLE SCHOOL
Elementary School
AULT ELEMENTARY SCHOOL
High School
CYPRESS WOODS HIGH SCHOOL
Additional Information
Property Type
RNT
Pets
Case By Case Basis
Property SubType
Rental
Security Deposit
1 Month Rent
Year Built
2008
Lease Terms
Long Term
Status
Active
Similar Listings
Mortgage Calculator
$12
per month
30 Year Fixed. 3.52% Interest Rate.
Principal + Interest
$10
Monthly Tax
$2
Monthly Insurance
$0
yrs
%
$
$
Based on a fully amortized fixed rate loan. Ask your agent for the tax rates in your area. Insurance estimate is based on an average cost, your final premium cost will be determined by the type of coverage you select. This program only provides an estimate.
Schools
Walk Score
Real Estate IDX Powered by iHomefinder