
19714 ALLENWICK HILLS COURT, CYPRESS, TX 77429
Homes for sale in Cypress.
Homes for sale in 77429.
19714 Allenwick Hills Court
Cypress, TX 77429
List Price$2,600Rental
Listing #53860530
4
Bedrooms
3 full
Bathrooms
2,612
Square Feet
Rental
Type
About This Property
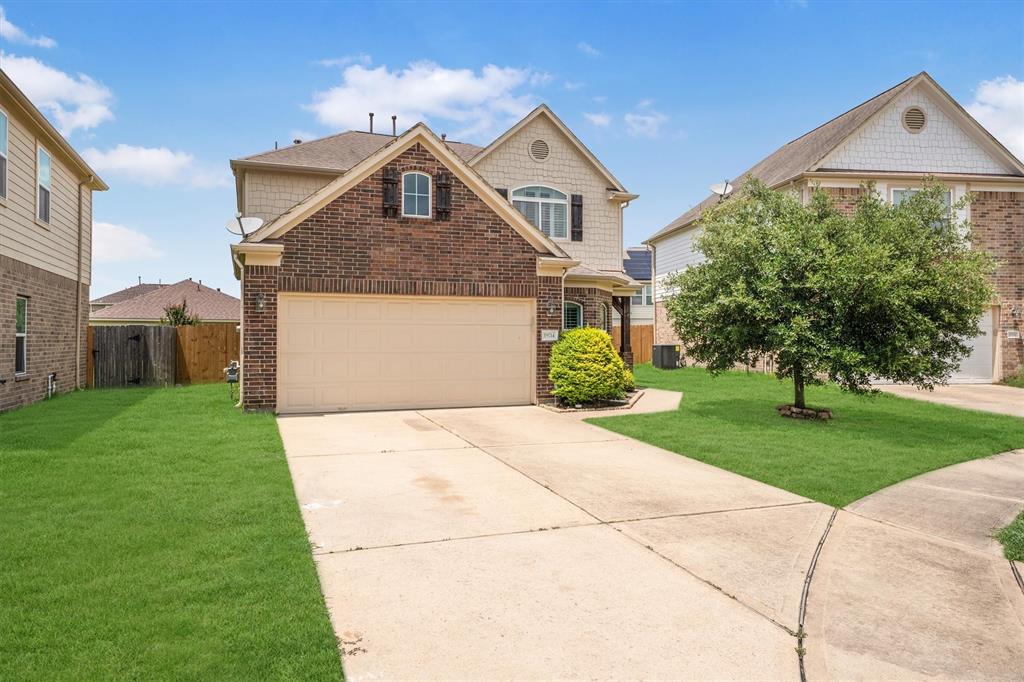
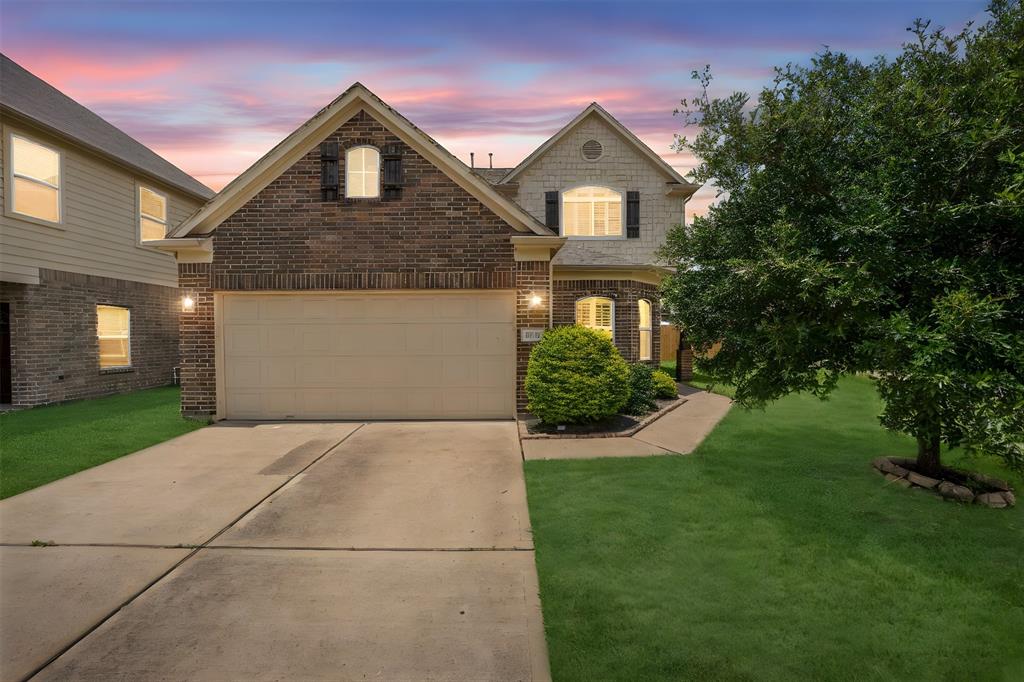
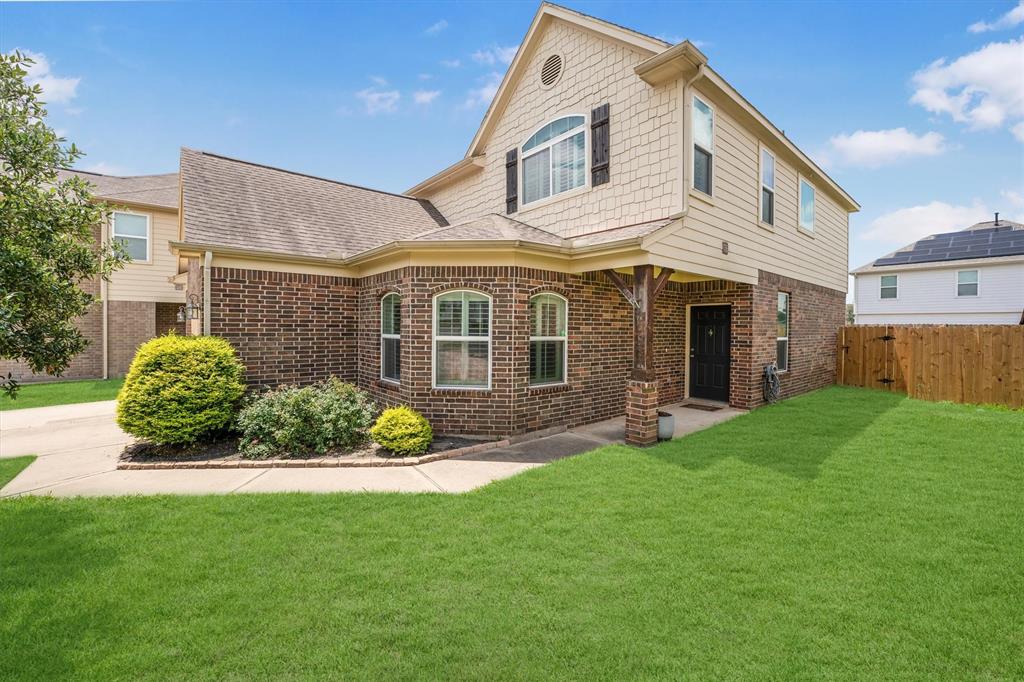
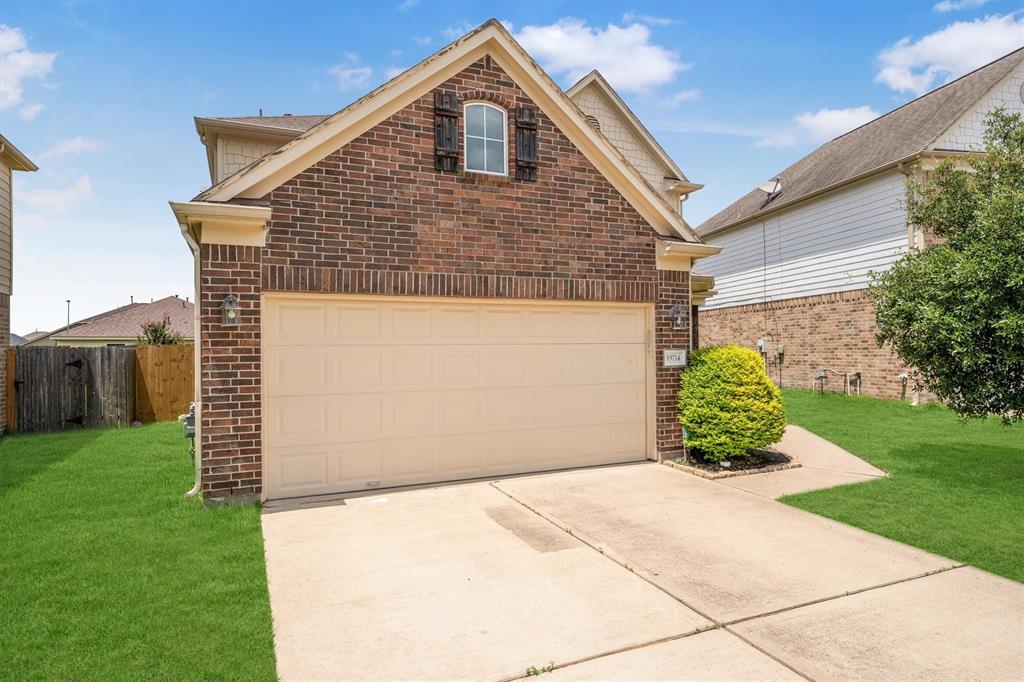
Gorgeous, Updated 4-Bedroom, 3-Bath Home with 2-Car Garage! This beautifully updated home features wood flooring throughout the family room, kitchen, dining, and breakfast areas. The kitchen boasts tall cabinets, a gas stove, stainless steel appliances, & a breakfast/serving bar--perfect for entertaining. It opens to the spacious family room with a cozy corner gas log fireplace and stylish shiplap accent walls. Enjoy plantation shutters throughout the home, adding charm and energy efficiency. One bedroom with an ensuite full bath is conveniently located on the main floor, ideal for guests or multi-generational living. Upstairs, the primary suite offers dual vanities, dual closets, a separate shower, & a relaxing garden tub. A large game room upstairs provides extra space for entertainment or play. Tucked toward the end of a peaceful cul-de-sac, this light-filled, move-in-ready home is the perfect blend of comfort and style. Zoned to Top Rated CyFair Schools. Close to Shopping & Dining.
Virtual Tour
Property Features
Location Information
County
Harris
Geo Market Area
Cypress North
MLS Area
35
Subdivision
Villages/Cypress Lakes
Latitude
29.992822
Directions
Take 290W, Exit Mueschke turn right, left on Cypriate Trail, Right on Fir Knolls Way, Left on Liberty Stone, tuns into Allenwick Hills, house on left.
Longitude
-95.725218
Interior Features
Total Rooms
9
Primary Bathroom Description
Full Secondary Bathroom Down, Primary Bath: Separate Shower, Secondary Bath(s): Tub/Shower Combo, Vanity Area
Room Descriptions
12x10 Bedroom, 12x10 Bedroom, 13x10 Bedroom, 14x10 Dining Room, 14x13 Game Room, 14x14 Kitchen, 16x12 Primary Bedroom, 19x19 Family
Has Fireplace
Yes
Bedroom Description
1 Bedroom Down - Not Primary BR, En-Suite Bath, Walk-In Closet
Fireplace Description
Gas Connections
Exterior Features
Style
Traditional
Garage Spaces
2
Stories
2
Has a Pool
No
Is New Construction
No
Lot Description
Cul-De-Sac
Exterior
Back Yard, Back Yard Fenced, Fenced, Patio/Deck
Lot Size in Acres
0.116
Parking Description
Attached Garage
Lot Size in Sq. Ft.
5,070
Has Garage
Yes
Is One Story
No
School
School District
Cypress-Fairbanks
Middle School
SALYARDS MIDDLE SCHOOL
Elementary School
AULT ELEMENTARY SCHOOL
High School
BRIDGELAND HIGH SCHOOL
Additional Information
Property Type
RNT
Pets
Case By Case Basis
Property SubType
Rental
Security Deposit
2600
Year Built
2012
Lease Terms
Long Term, One Year
Status
Active
Similar Listings
Mortgage Calculator
$11
per month
30 Year Fixed. 3.52% Interest Rate.
Principal + Interest
$9
Monthly Tax
$2
Monthly Insurance
$0
yrs
%
$
$
Based on a fully amortized fixed rate loan. Ask your agent for the tax rates in your area. Insurance estimate is based on an average cost, your final premium cost will be determined by the type of coverage you select. This program only provides an estimate.
Schools
Walk Score
Real Estate IDX Powered by iHomefinder