
194 COUNTY ROAD 1720, MOUNT PLEASANT, TX 75455
Homes for sale in Mount Pleasant.
Homes for sale in 75455.
List Price$249,000
194 County Road 1720
Mount Pleasant, TX 75455
Listing #26005910
3
Bedrooms
2 full
Bathrooms
1,556
Square Feet
House
Type
About This Property
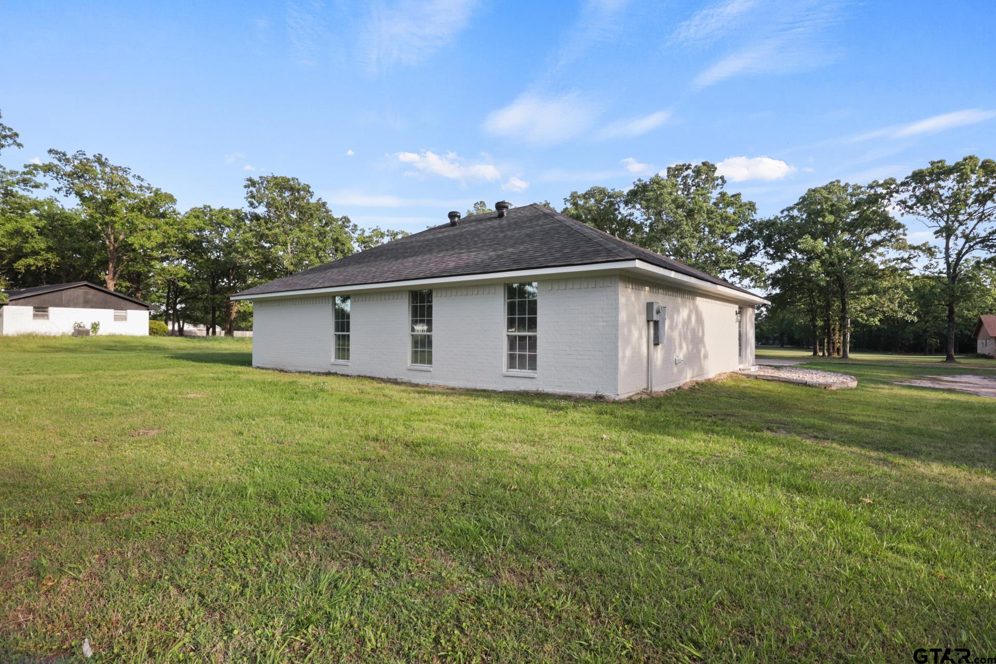
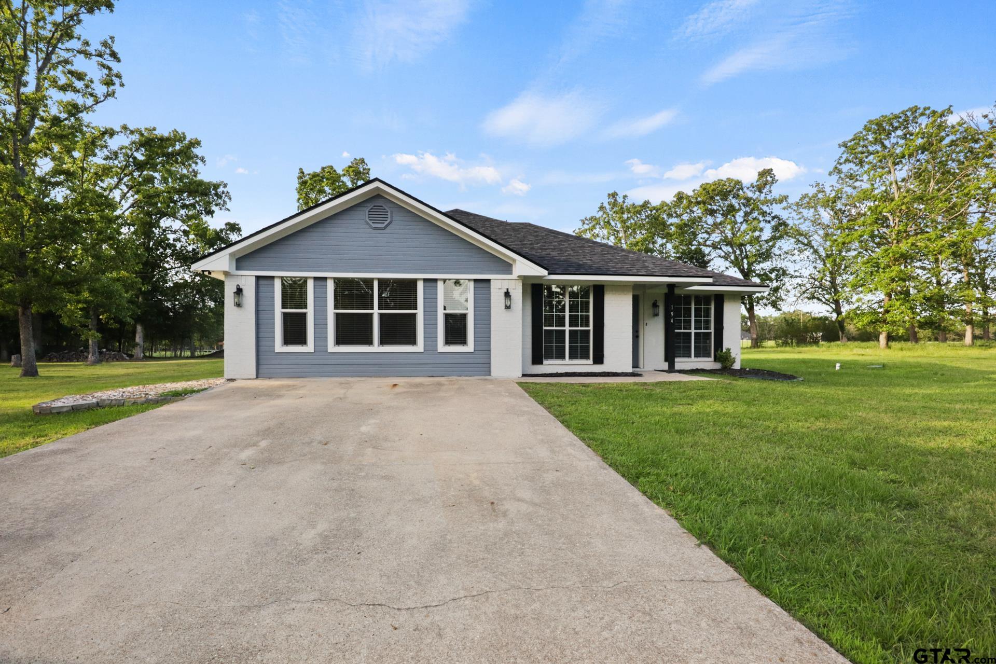
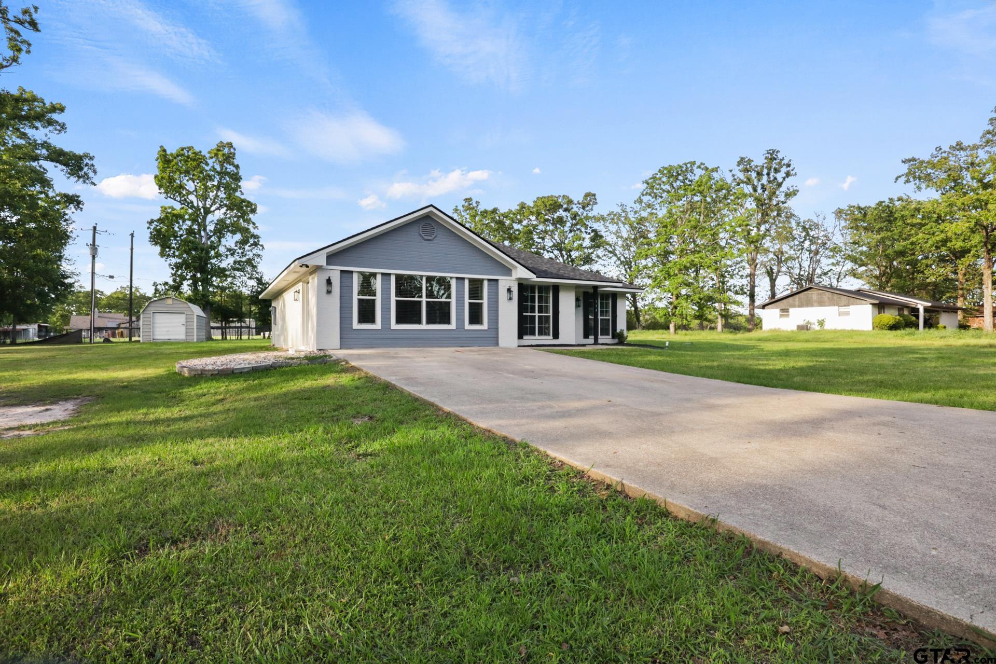
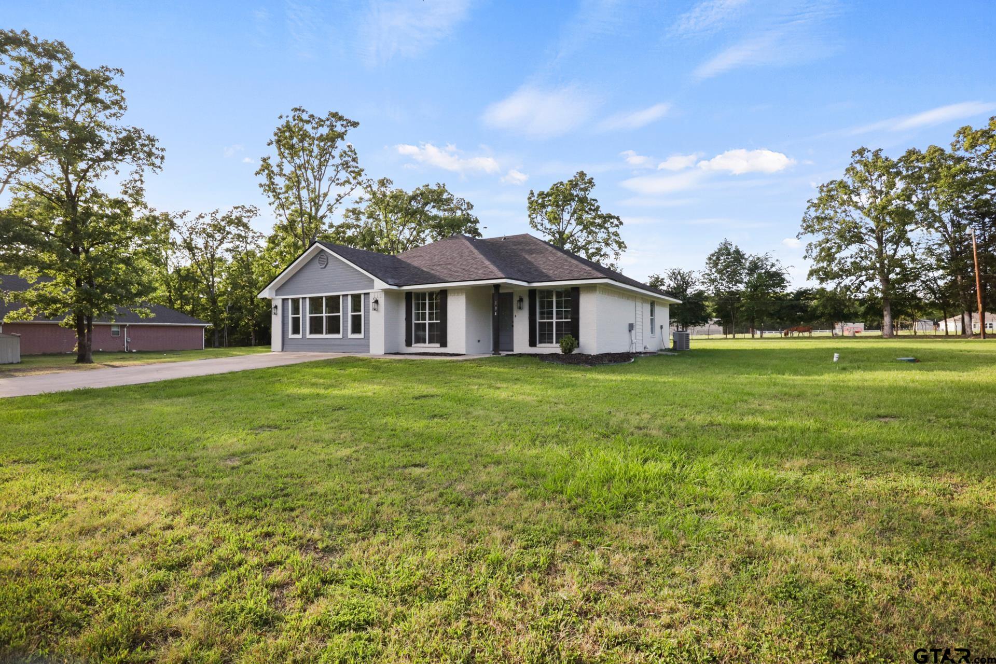
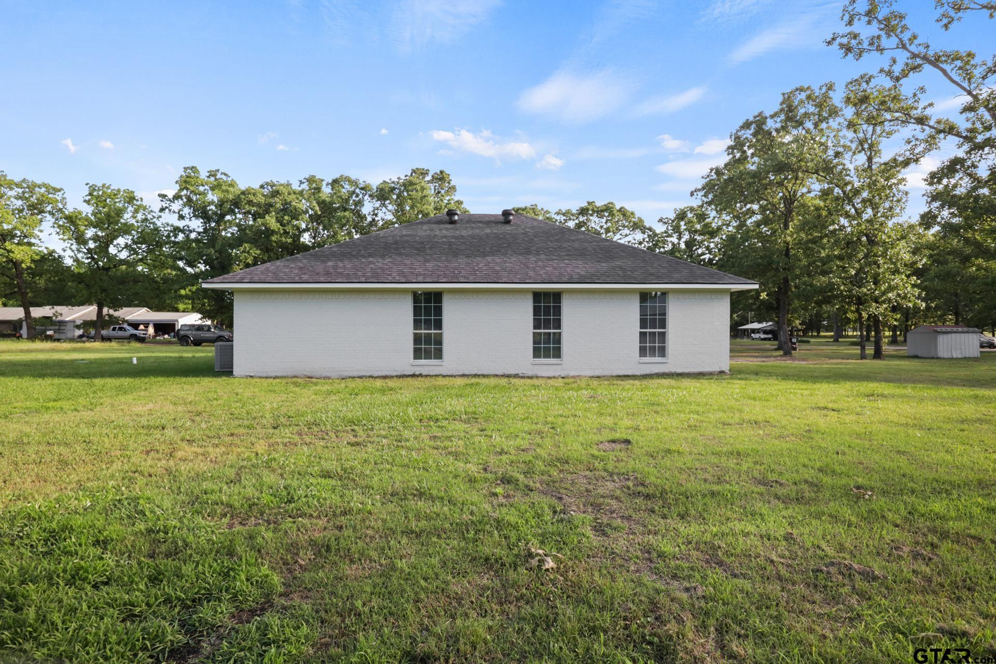
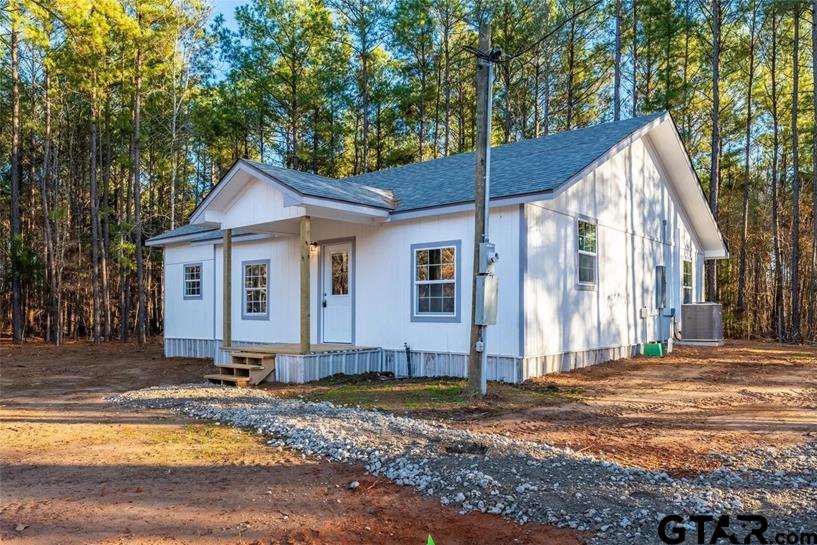
Tucked away on just over half an acre in the peaceful countryside of Mount Pleasant, this beautifully refreshed home offers a seamless blend of modern comfort and quiet country living. Thoughtfully updated and truly move-in ready, the interior welcomes you with a light-filled, open-concept design where spacious living areas flow effortlessly from one to the next, creating an ideal setting for both everyday living and entertaining. At the heart of the home, the kitchen is both functional and inviting, featuring abundant cabinetry, generous counter space, and a layout that opens naturally to the main living area. Expansive windows throughout the home bring in natural light while showcasing peaceful views of the surrounding property, adding to the home's warm and inviting feel. Each bedroom offers comfortable space and versatility, while the primary suite provides a private retreat complete with its own ensuite bath. Every detail has been designed to create a sense of ease, comfort, and livability. Situated on over half an acre, the outdoor space offers endless possibilities--from creating your own garden oasis to simply enjoying the privacy and open space that surrounds you. A storage building adds convenience, while the setting delivers the tranquility of country living just minutes from town. With its thoughtful updates, inviting layout, and serene setting, this property presents a rare opportunity to experience refined living in a peaceful, spacious environment.
Property Features
Location Information
County
Titus
Directions
From I30, take exit to FM 1402. Turn left on CR 1720. Property on the right. SIY.
Subdivision
None
Interior Features
Rooms
1 Living Area
Heating
Central/Electric
Interior
Ceiling Fan, Other/See Remarks
Cooling
Central Electric
Full Baths
2
Floors
Vinyl
Dining Room Description
Kitchen/Eating Combo
Appliances
Range/Oven-Electric, Dishwasher
Fireplace Description
None
Exterior Features
Style
Traditional
Fencing
None
Stories
1 Story
Pool / Spa
None
Construction
Brick Veneer
Other Structures
Storage Building(s), Metal Outbuilding(s)
Exterior
Other/See Remarks
Lot Size in Acres
0.59
Foundation
Slab
Street Utilities
All Weather Surface
Roof
Composition
Has Waterfront
No
Garage Spaces
0
Is One Story
Yes
Driveway
Concrete
School
Elementary School
Harts Bluff
High School
Harts Bluff
Middle School
Harts Bluff
Additional Information
Property Type
SFR
Taxes
TBD
Property SubType
Single Family Detached
Tax Year
2026
Year Built
2006
Square Feet Source
TCAD
Status
Active
Similar Listings

Mortgage Calculator
$1,162
per month
30 Year Fixed. 3.52% Interest Rate.
Principal + Interest
$897
Monthly Tax
$207
Monthly Insurance
$58
yrs
%
$
$
Based on a fully amortized fixed rate loan. Ask your agent for the tax rates in your area. Insurance estimate is based on an average cost, your final premium cost will be determined by the type of coverage you select. This program only provides an estimate.
Schools
Walk Score
Listing Courtesy of Rikki Green, Mayben Realty - Mt. Pleasant

© 2026 Greater Tyler Association of REALTORS®. All rights reserved.
© 2026 Greater Tyler Association of REALTORS®. All rights reserved.
The data relating to real estate for sale on this website comes in part from the Internet Data Exchange (IDX) of the Greater Tyler Association of REALTORS® Multiple Listing Service. IDX information is provided exclusively for consumers? personal, non-commercial use, that it may not be used for any purpose other than to identify prospective properties consumers may be interested in purchasing, and that data is deemed reliable but is not guaranteed accurate by the MLS. The MLS may, at its discretion, require use of other disclaimers as necessary to protect Participants and/or the MLS from liability.
GTAR data last updated at June 7, 2026, 12:18 PM CT
Real Estate IDX Powered by iHomefinder