
113 MOCKINGBIRD STREET, MOUNT PLEASANT, TX 75455
Homes for sale in Mount Pleasant.
Homes for sale in 75455.
List Price$284,900
113 Mockingbird Street
Mount Pleasant, TX 75455
Listing #26006955
3
Bedrooms
2 full
Bathrooms
2,871
Square Feet
House
Type
About This Property
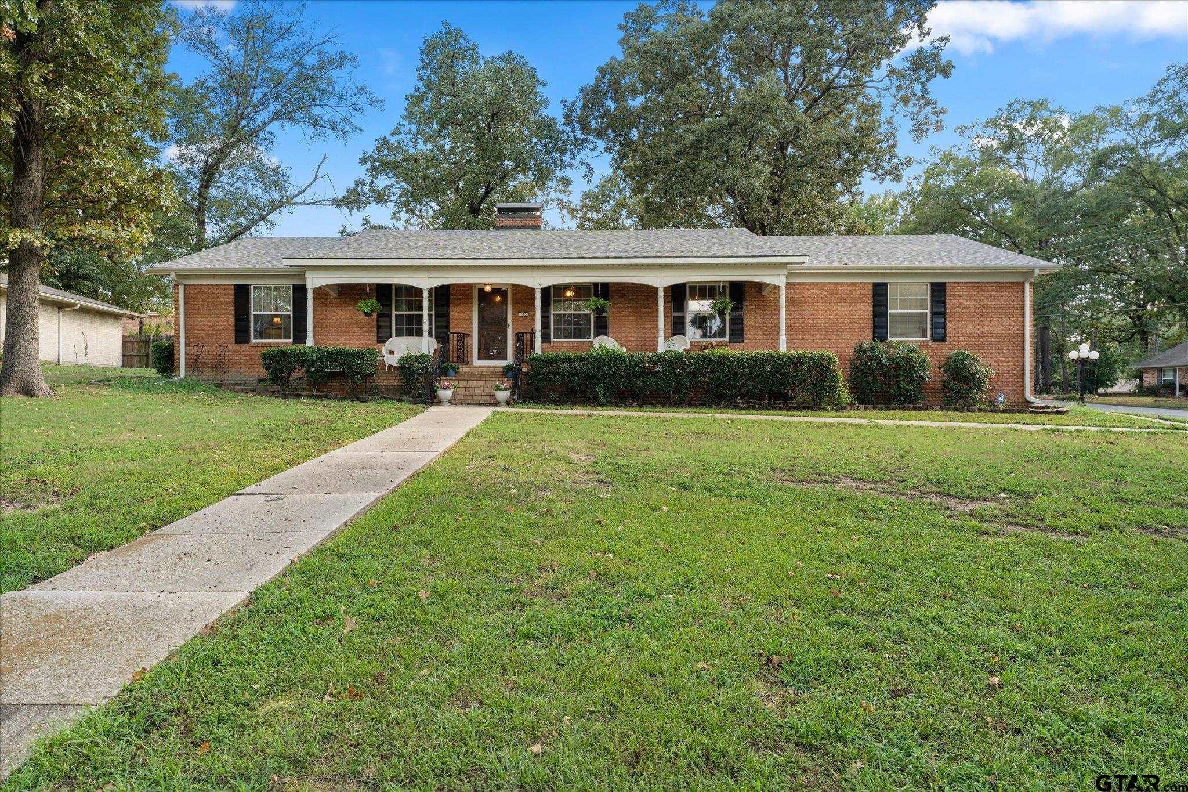
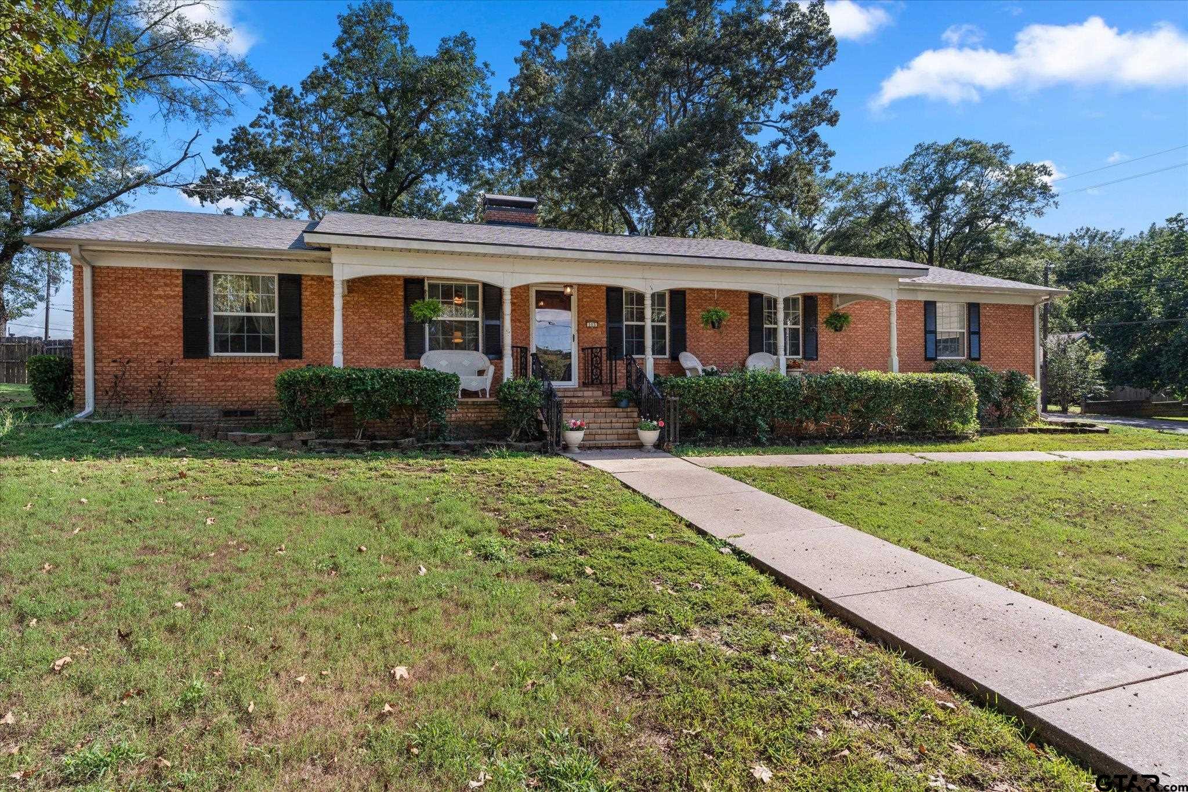
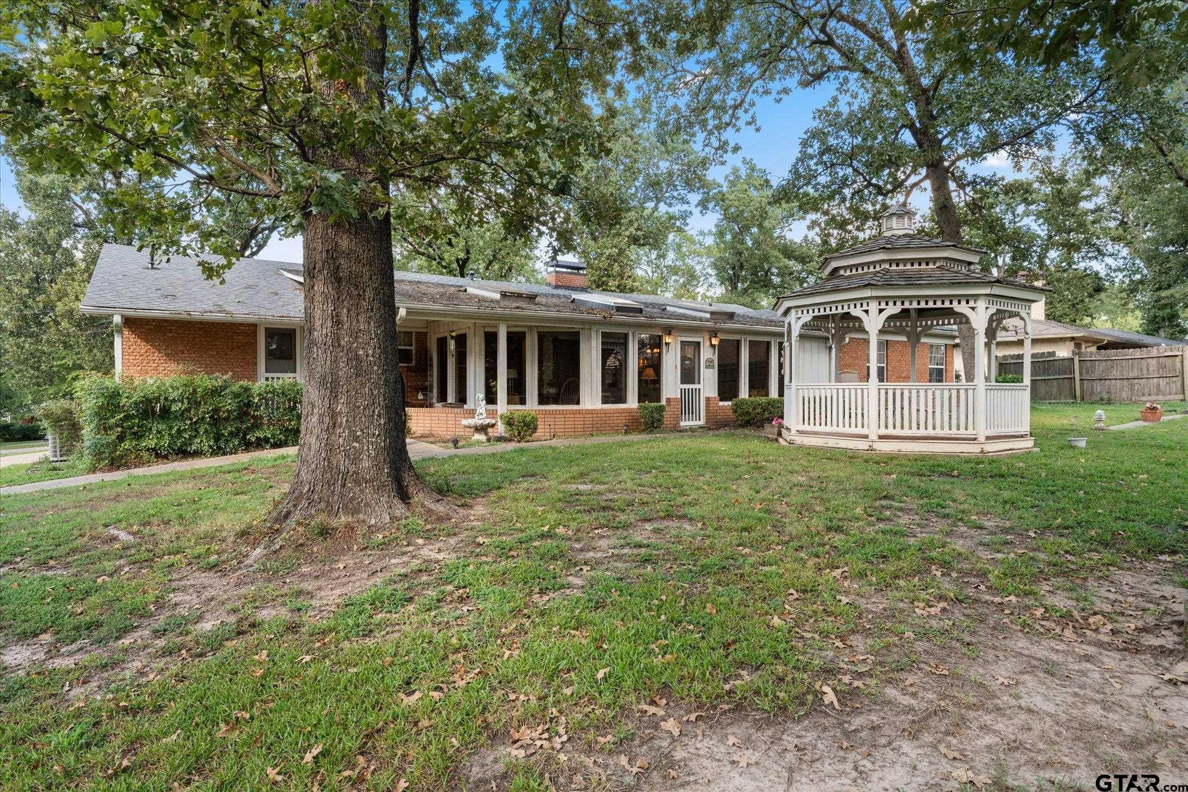
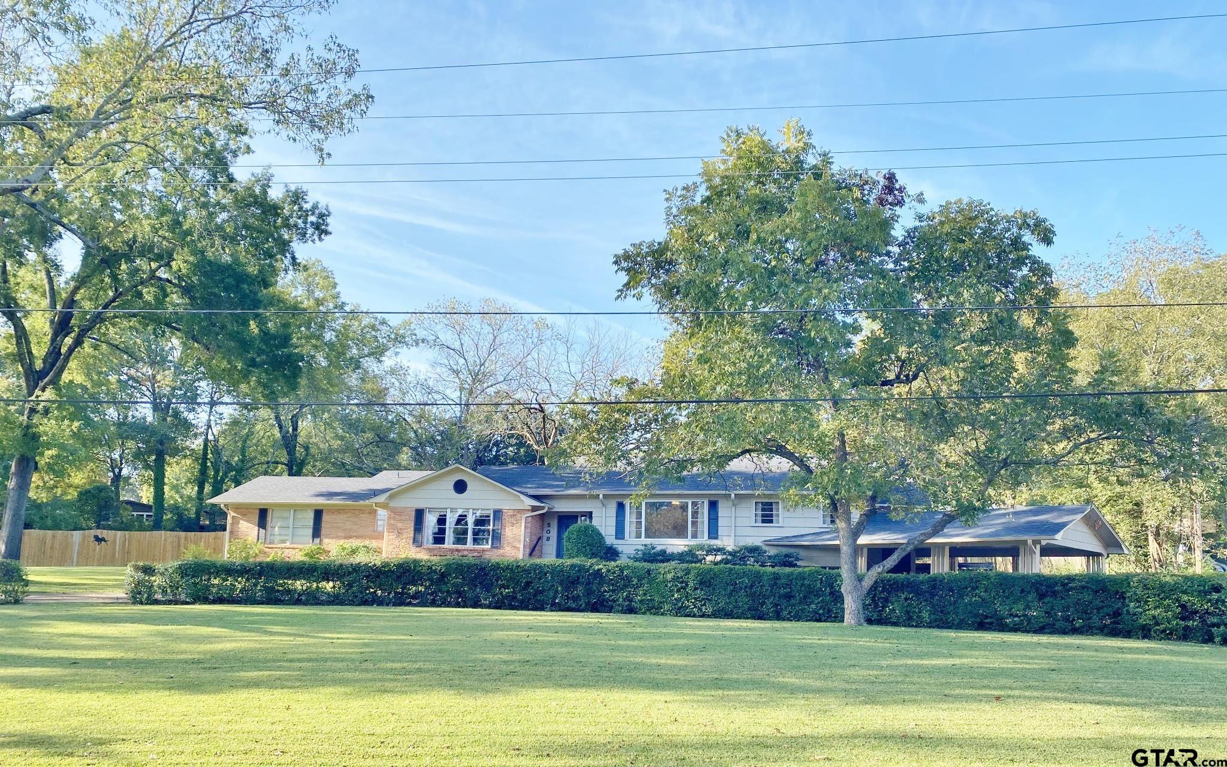
Welcome home to 113 Mockingbird Street -- a spacious 3 bedroom, 2 bathroom home offering 2,871 square feet in one of Mount Pleasant's established neighborhoods. With mature trees, timeless curb appeal, and a location close to shopping, dining, schools, and everyday conveniences, this home combines comfort and convenience in all the right ways. Inside, you'll find multiple living spaces full of character, including warm wood accents, exposed beams, and a cozy fireplace. The oversized sunroom is a standout feature, filled with natural light and offering the perfect spot for entertaining, relaxing with a book, or enjoying your morning coffee year-round. Generous room sizes and flexible spaces give this home endless potential to make it your own. If you've been looking for a home with space, charm, and a great in-town location, 113 Mockingbird Street is one you'll want to see for yourself.
Property Features
Location Information
County
Titus
Directions
From Christus Hospital, head north on N Jefferson/Hwy 271 for .3 miles. Turn left on Edgewood and immediate right on Mockingbird. House is on the corner of Bob-o-Link & Mockingbird. SIY
Subdivision
Lakewood Addition
Interior Features
Interior
All Bedrooms Downstairs, Guest Bedroom Downstairs, Master Bedroom Downstairs, Breakfast Bar, Paneling, Ceiling Fan
Cooling
Central Electric, Ceiling Fan(s)
Full Baths
2
Floors
Wood, Tile
Fireplace Description
Gas, Brick
Disabled Features
Hand Rails
Heating
Central/Gas, Fireplace
Appliances
Dishwasher, Disposal, Microwave, Electric Oven, Electric Cooktop, Standard Gas
Exterior Features
Style
Ranch, Traditional
Fencing
None
Stories
One
Pool / Spa
None
Construction
Brick
Other Structures
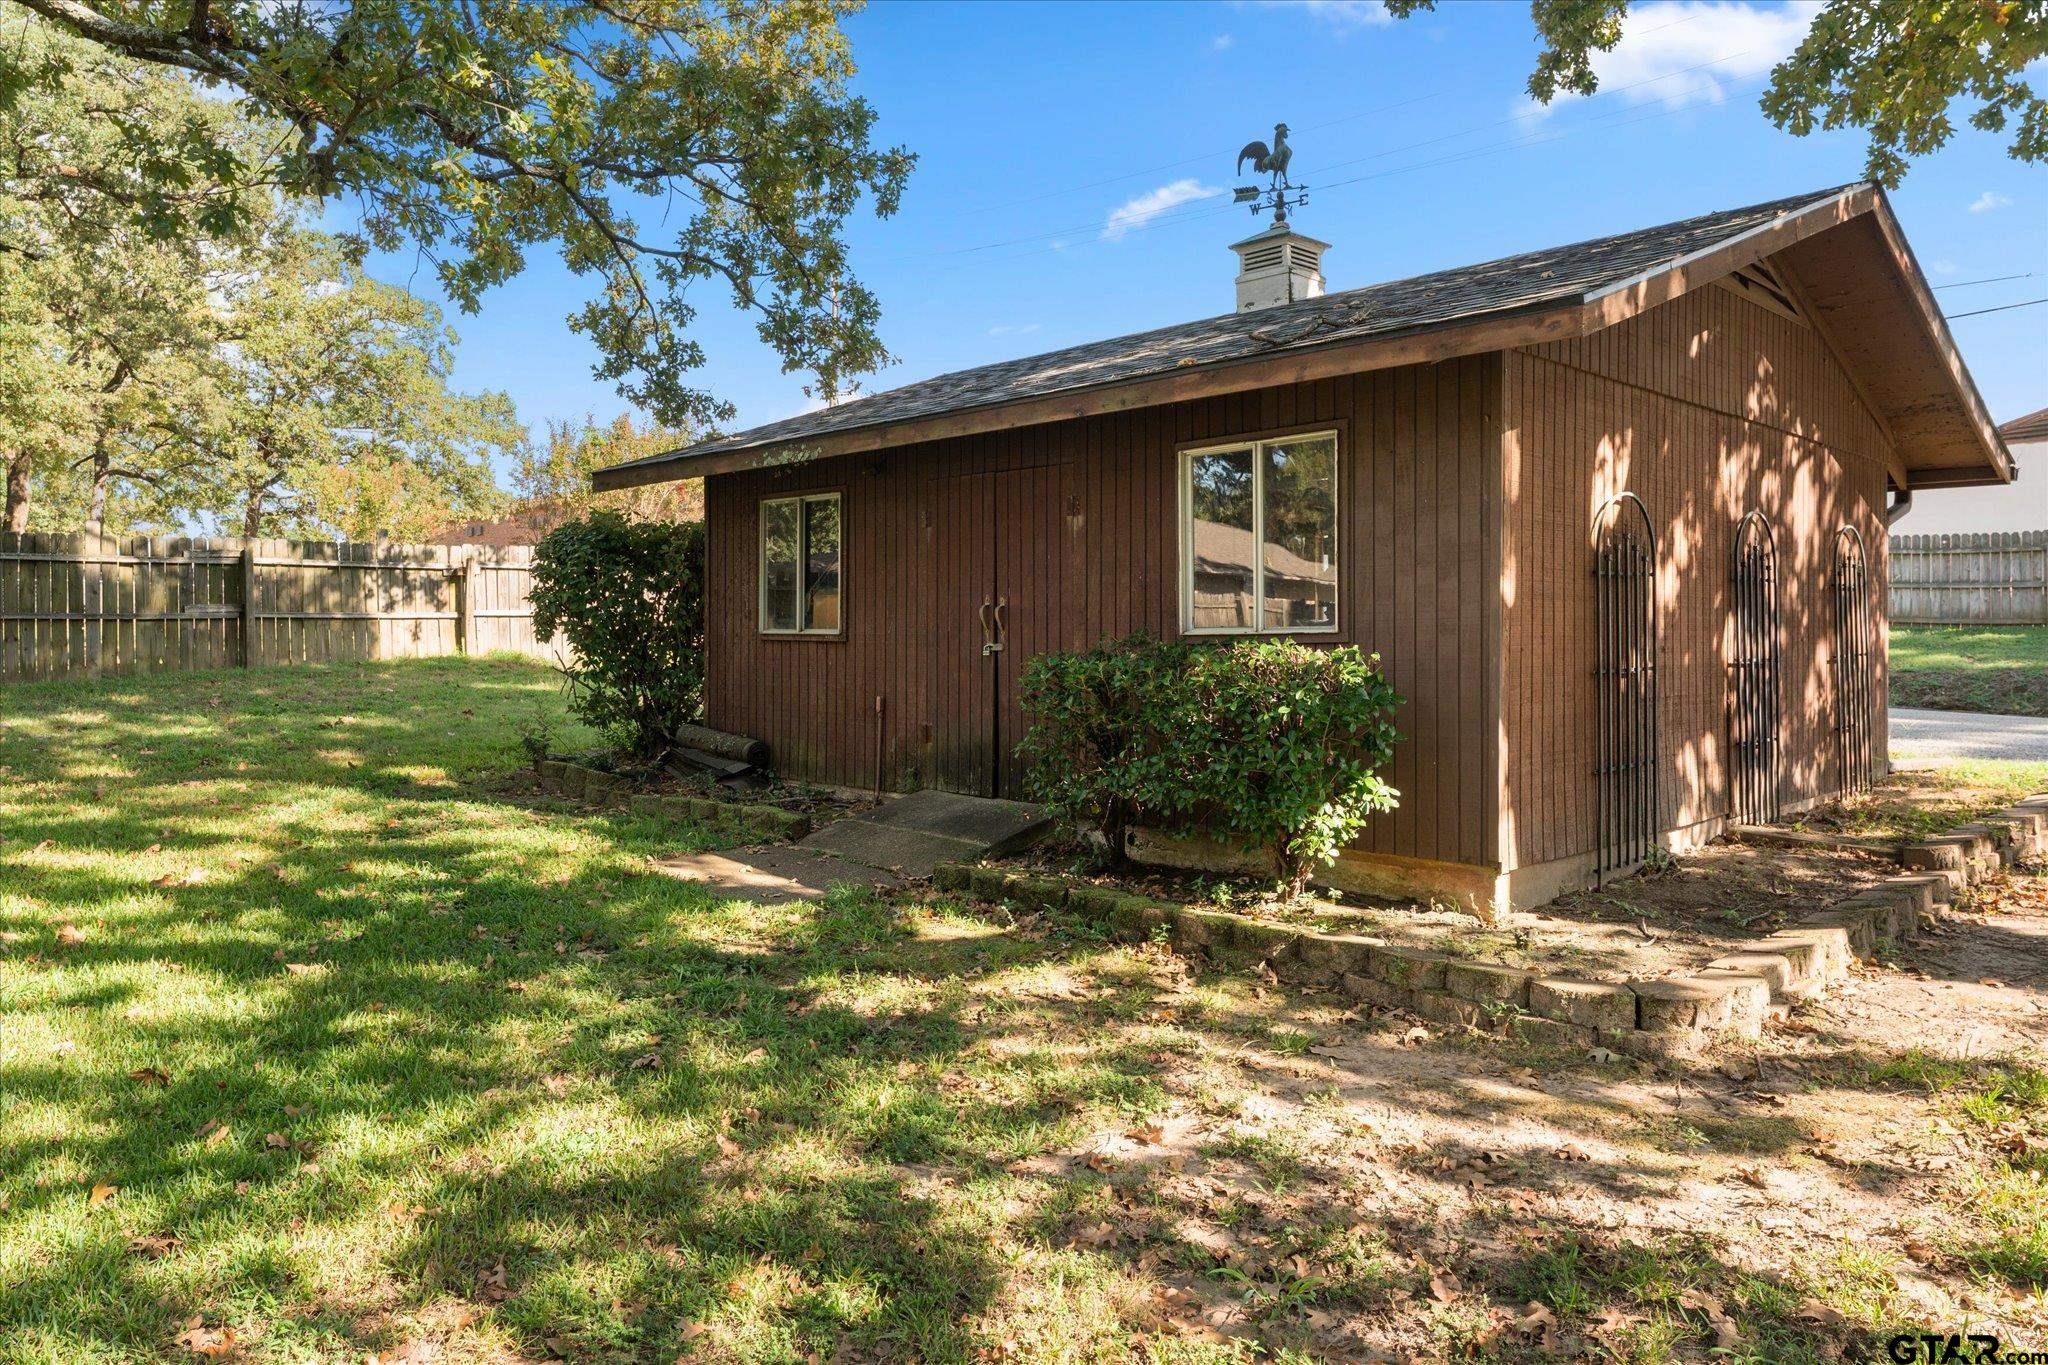
Gazebo, Storage
Exterior
Rain Gutters
Lot Description
Corner Lot, Subdivision Lot
Foundation
Combination, Pillar/Post/Pier, Slab
Lot Size in Acres
0.44
Roof
Composition
Road Surface
Paved, All Weather Surface
Septic or Sewer
Public Sewer
Street Utilities
Underground Utilities, Overhead Utilities, 2 Or More Units, Standard Electric
Water
Public
Has Waterfront
No
Parking Description
Inside Entrance, Concrete
Is One Story
Yes
Garage Spaces
0
School
Elementary School
Frances Corprew
High School
Mt Pleasant
Middle School
Wallace
Additional Information
Property Type
SFR
Taxes
1584.56
Property SubType
Single Family Residence
Tax Year
2025
Year Built
1963
Community Features
Curbs
Status
Active
Documents Available
None
General
Audio and Video Surveillance, Security System
Square Feet Source
TCAD
Similar Listings
Mortgage Calculator
$1,329
per month
30 Year Fixed. 3.52% Interest Rate.
Principal + Interest
$1,026
Monthly Tax
$237
Monthly Insurance
$66
yrs
%
$
$
Based on a fully amortized fixed rate loan. Ask your agent for the tax rates in your area. Insurance estimate is based on an average cost, your final premium cost will be determined by the type of coverage you select. This program only provides an estimate.
Schools
Walk Score
Listing Courtesy of Jordan Redfearn Kridler, Patrick Redfearn Realty, LLC

© 2026 Greater Tyler Association of REALTORS®. All rights reserved.
© 2026 Greater Tyler Association of REALTORS®. All rights reserved.
The data relating to real estate for sale on this website comes in part from the Internet Data Exchange (IDX) of the Greater Tyler Association of REALTORS® Multiple Listing Service. IDX information is provided exclusively for consumers? personal, non-commercial use, that it may not be used for any purpose other than to identify prospective properties consumers may be interested in purchasing, and that data is deemed reliable but is not guaranteed accurate by the MLS. The MLS may, at its discretion, require use of other disclaimers as necessary to protect Participants and/or the MLS from liability.
GTAR data last updated at September 2, 2026, 7:18 AM CT
Real Estate IDX Powered by iHomefinder