
1939 SUGAR PINE CIRCLE, HOUSTON, TX 77090
Homes for sale in Houston.
Homes for sale in 77090.
1939 Sugar Pine Circle
Houston, TX 77090
List Price$239,500
Listing #22636912
4
Bedrooms
2 full, 1 partial
Bathrooms
1,824
Square Feet
House
Type
About This Property



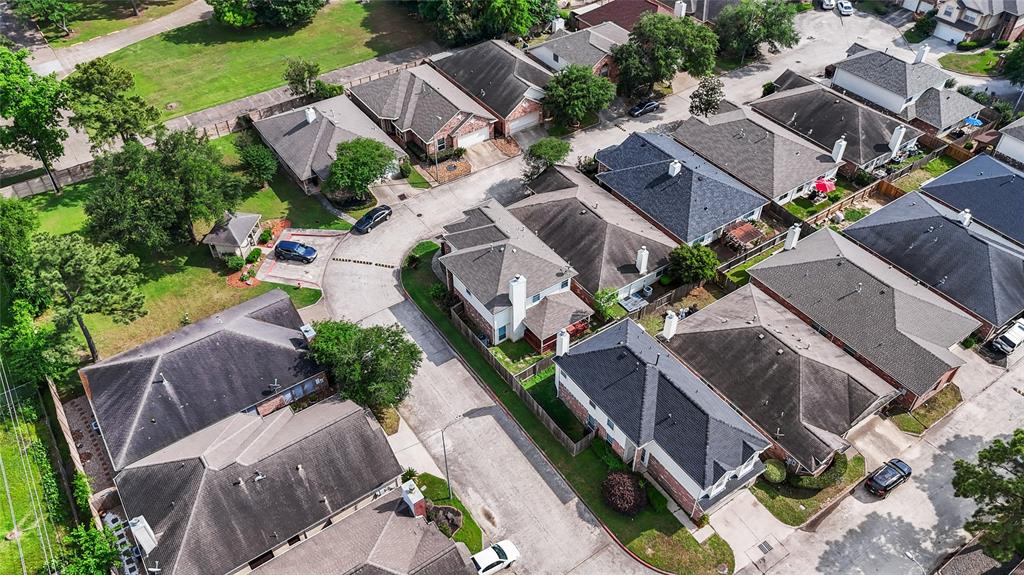

Welcome to 1939 Sugar Pine Circle, a beautiful 4-bedroom, 2.5-bath home located in a gated community in Houston. Situated on a corner lot, this home offers a spacious covered patio, perfect for outdoor relaxation. You'll enjoy the extra parking spaces and the added convenience of being right in front of the community park and gazebo. Inside, the kitchen connects seamlessly with the living and dining areas, ideal for entertaining. The home comes with a brand-new Samsung refrigerator, washer, and dryer. Located just minutes from FM 1960 and I-45 N, you'll have quick access to shopping at Willowbrook Mall and nearby restaurants. This home provides a perfect blend of tranquility and convenience for your lifestyle. The seller will leave the washer, dryer, and refrigerator
Property Features
Location Information
County
Harris
Geo Market Area
1960/Cypress Creek South
MLS Area
13
Subdivision
Sugar Pine Estates
Latitude
30.006532
Directions
From Downtown Houston, travel north on 45N for 16 miles, Take exit 64 toward Richey Rd, Use the left 2 lanes to turn left onto E Richey Rd, Continue straight onto W Richey Rd for half a mile, Turn right onto Kuykendahl Rd for one mile, Turn right onto Cypress Landing Rd, Continue onto Sugar Pine Dr and Turn right onto Sugar Pine Cir. Once you enter the gate, turn right and the subject is the corner lot located on the left-hand side.
Longitude
-95.455934
Interior Features
Total Rooms
8
1/2 Baths
1
Room Descriptions
10X10 Bedroom, 10X10 Bedroom, 10X11 Bedroom, 11X14 Breakfast, 13X12 Game Room, 14X9 Kitchen, 16X14 Primary Bedroom, 17X15 Living Room
Has Fireplace
Yes
Bedroom Description
All Bedrooms Up, Primary Bed - 2nd Floor, Walk-In Closet
Fireplace Description
Gas Connections, Gaslog Fireplace
Primary Bathroom Description
Half Bath, Primary Bath: Double Sinks, Primary Bath: Separate Shower, Primary Bath: Tub/Shower Combo
Exterior Features
Style
Traditional
Garage Spaces
2
Stories
2
Has a Pool
No
Is New Construction
No
Acre Range
0 Up To 1/4 Acre
Exterior
Back Yard, Back Yard Fenced, Covered Patio/Deck
Lot Description
Corner, Subdivision Lot
Siding
Brick, Vinyl
Lot Size in Acres
0.082
Parking Description
Attached Garage
Lot Size in Sq. Ft.
3,566
Has Garage
Yes
Is One Story
No
School
School District
Spring
Middle School
BAMMEL MIDDLE SCHOOL
Elementary School
MAJOR ELEMENTARY SCHOOL
High School
WESTFIELD HIGH SCHOOL
Additional Information
Finance Available
Cash Sale, Conventional, Investor, USDA Loan, VA
Year Built
2002
Property Type
SFR
Status
Active
Property SubType
Single-Family
Similar Listings
Mortgage Calculator
$1,117
per month
30 Year Fixed. 3.52% Interest Rate.
Principal + Interest
$863
Monthly Tax
$199
Monthly Insurance
$55
yrs
%
$
$
Based on a fully amortized fixed rate loan. Ask your agent for the tax rates in your area. Insurance estimate is based on an average cost, your final premium cost will be determined by the type of coverage you select. This program only provides an estimate.
Schools
Walk Score
Real Estate IDX Powered by iHomefinder