
1935 RYANSBROOK LANE, SPRING, TX 77386
Homes for sale in Spring.
Homes for sale in 77386.
1935 Ryansbrook Lane
Spring, TX 77386
List Price$365,000
Listing #34431528
4
Bedrooms
2 full
Bathrooms
2,576
Square Feet
House
Type
About This Property
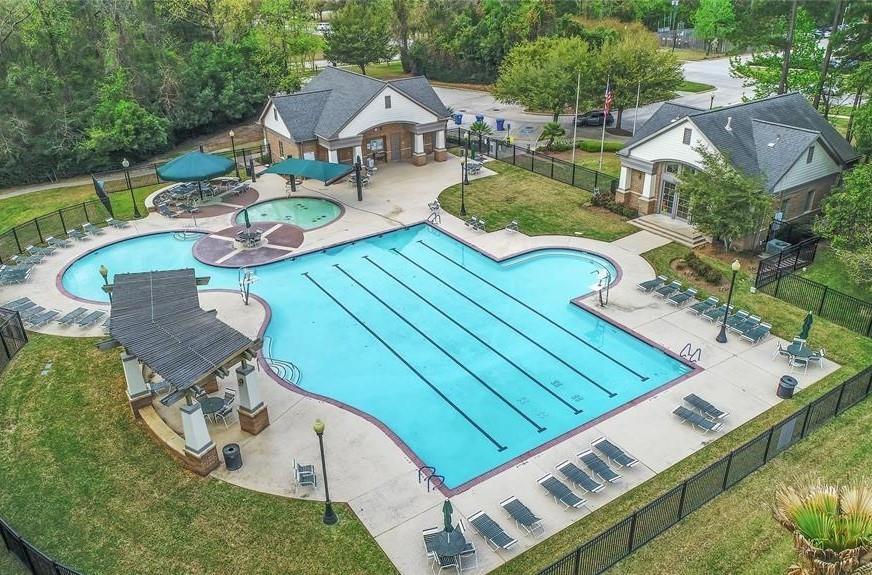
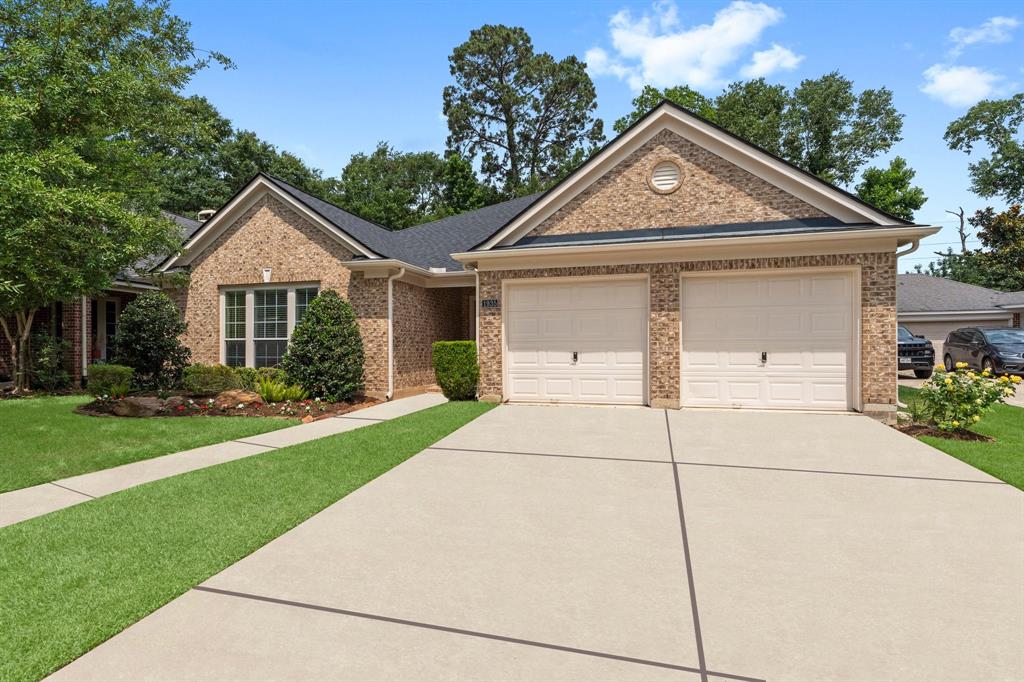
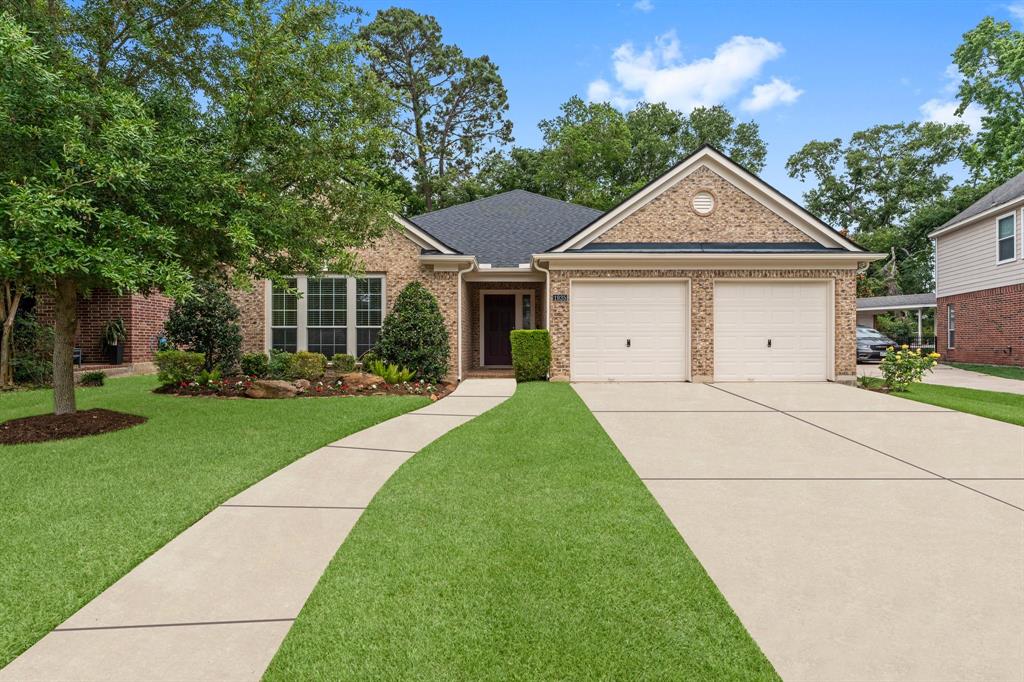
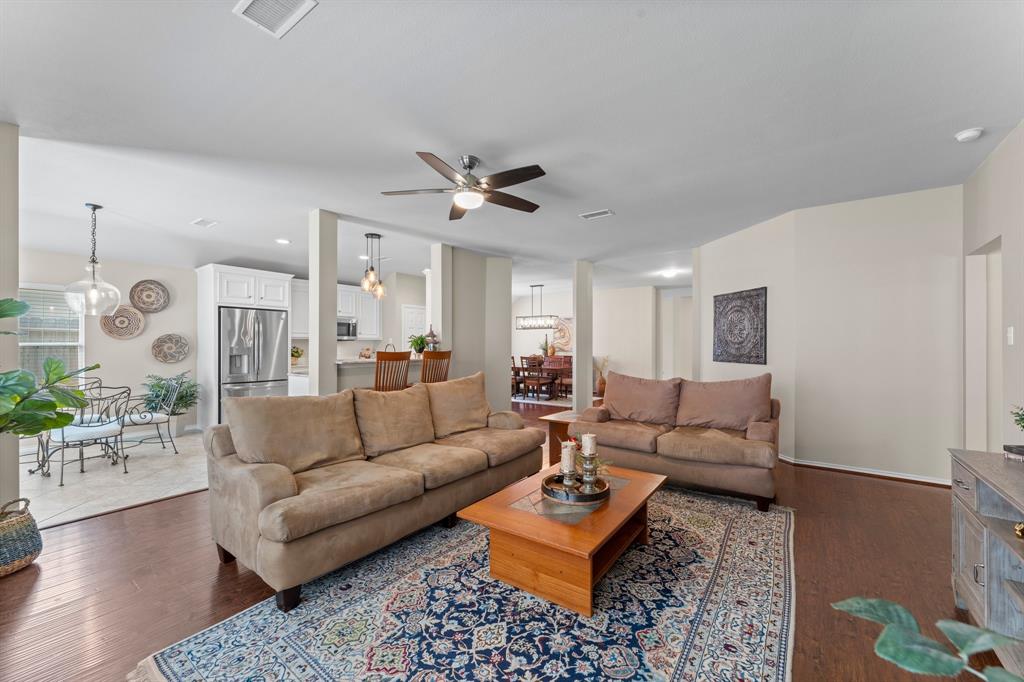
This beautifully updated four-bedroom, two-bath home offers a fresh take on classic comfort. Inside, new wood floors bring warmth and continuity to the living spaces, while the remodeled kitchen and bathrooms reflect thoughtful, modern upgrades. The kitchen is outfitted with brand-new appliances, ready for daily meals or weekend gatherings. The spacious primary suite includes a truly oversized closet--more like a dressing room than a storage space. Recent improvements like a newer AC system and fresh interior paint throughout mean the home is move-in ready. Out back, enjoy privacy with no rear neighbors, just a nice backdrop for relaxing or entertaining. This is a home that's been carefully refreshed without losing its sense of character. The best part is the roof is new; replaced in 2021 and this home has never flooded! Spring Trails is conveniently located to 99 making the commute to anywhere easy. Restaurants & shopping are a plenty! Come take a look and make this beauty your own!
Property Features
Location Information
County
Montgomery
Geo Market Area
Spring Northeast
MLS Area
40
Subdivision
Spring Trails
Latitude
30.101002
Directions
From I-45 take 99 headed east, Exit towards Ryaford Rd, Right onto Spring Trails Ridge, Right on Spring Trails Bend, Right on Emilee Point ln, Right on Katlyn Ln, Turns left and the road becomes Ryansbrook Ln, Hine is on the right.
Longitude
-95.396419
Master Planned Community
Spring Trails
Interior Features
Total Rooms
7
Primary Bathroom Description
Primary Bath: Double Sinks, Primary Bath: Separate Shower, Primary Bath: Soaking Tub, Secondary Bath(s): Tub/Shower Combo
Room Descriptions
10x13 Bedroom, 11x11 Bedroom, 11x13 Bedroom, 11x14 Home Office/Study, 12x14 Dining Room, 15x15 Primary Bedroom, 18x23 Living Room
Has Fireplace
No
Bedroom Description
All Bedrooms Down, Walk-In Closet
Exterior Features
Style
Traditional
Garage Spaces
2
Stories
1
Has a Pool
No
Is New Construction
No
Acre Range
0 Up To 1/4 Acre
Exterior
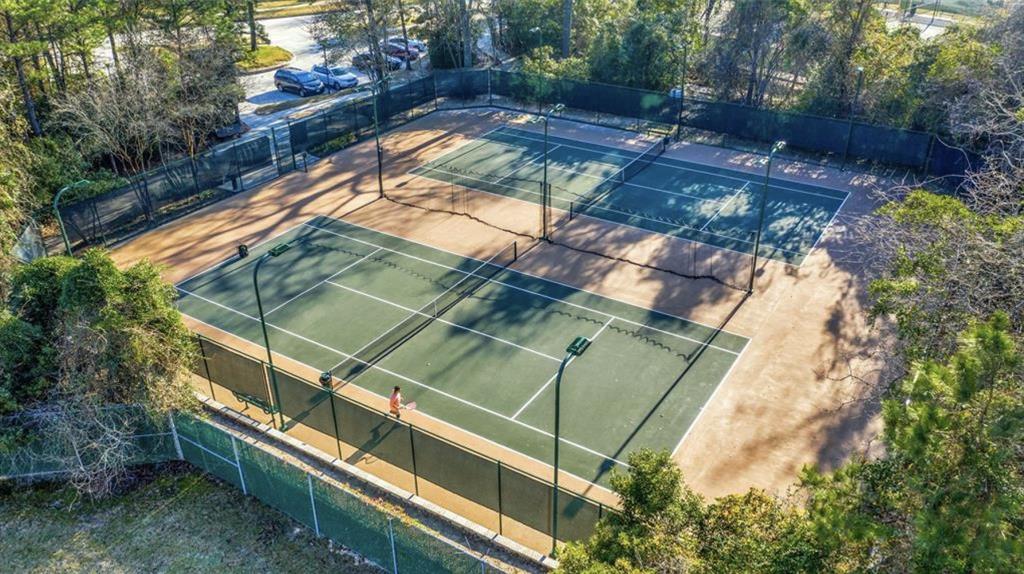
Back Green Space, Back Yard Fenced, Patio/Deck, Porch, Sprinkler System, Subdivision Tennis Court
Lot Description
Greenbelt, Subdivision Lot
Siding
Brick
Lot Size in Acres
0.157
Parking Description
Attached Garage
Lot Size in Sq. Ft.
6,856
Has Garage
Yes
Is One Story
Yes
School
School District
Conroe
Middle School
YORK JUNIOR HIGH SCHOOL
Elementary School
BROADWAY ELEMENTARY SCHOOL
High School
GRAND OAKS HIGH SCHOOL
Additional Information
Property Type
SFR
Year Built
2004
Property SubType
Single-Family
Status
Active
Similar Listings
Mortgage Calculator
$1,704
per month
30 Year Fixed. 3.52% Interest Rate.
Principal + Interest
$1,315
Monthly Tax
$304
Monthly Insurance
$85
yrs
%
$
$
Based on a fully amortized fixed rate loan. Ask your agent for the tax rates in your area. Insurance estimate is based on an average cost, your final premium cost will be determined by the type of coverage you select. This program only provides an estimate.
Schools
Walk Score
Real Estate IDX Powered by iHomefinder