
1930 BROKEN OAK ST #2 (LE, SAN ANTONIO, TX 78232
Homes for sale in San Antonio.
Homes for sale in 78232.
1930 Broken Oak St #2 (LE
San Antonio, TX 78232
List Price$1,750Rental



Listing #1857020
3
Bedrooms
2 full, 1 partial
Bathrooms
1,429
Square Feet
Rental
Type
About This Property
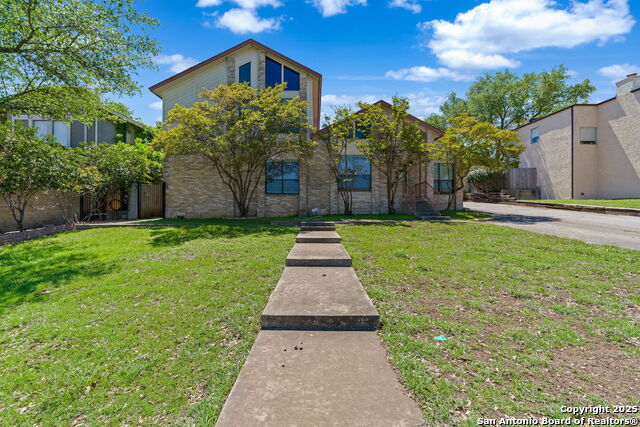
Welcome to 1930 Broken Oak #2, a beautifully updated two-story duplex offering 1,429 square feet of spacious living. This 3-bedroom, 2.5-bath home features a thoughtful layout with the primary bedroom conveniently located on the first floor. The inviting entry is highlighted by a wrought iron fence leading to the front door, adding charm and privacy. Inside, enjoy fresh paint, new carpet, and an open-concept design with high ceilings that enhance the home's airy feel. The modern kitchen boasts granite countertops and stainless steel appliances, while washer/dryer connections provide added convenience. The resident will be billed back monthly for the water usage. Additional perks include storage space under the stairs, a 2-car garage, and a fantastic location near Highway 281 and Loop 1604. Don't miss out on this move-in-ready gem-schedule your tour today!
Listing Courtesy of Tyler Johnston, Keller Williams Heritage (210) 477-4862
Property Features
Location Information
County
Bexar
MLS Area
1400
Map Code
517C5
Subdivision
THOUSAND OAKS
Interior Features
Room Dimensions
Dining: 12x10, Kitchen: 15x10, Family: 17x16, MasterBR: 14x12, BR2: 15x11, BR3: 13x11
Amenities
None
Interior
One Living Area, Liv/Din Combo, Breakfast Bar, Utility Room Inside, Open Floor Plan
Heating
Central
Master Bedroom Description
DownStairs, Full Bath
Heating Fuel
Electric
Master Bathroom Description
Tub/Shower Combo, Double Vanity
Cooling
One Central
1/2 Baths
1
Floors
Carpeting, Ceramic Tile
Exterior Features
Style
Two Story
Sewer Supplier
SAWS
Exterior
Privacy Fence, Sprinkler System, Mature Trees
Water Supplier
SAWS
Foundation
Slab
Electric Supplier
CPS
Roof
Composition
Parking Description
Two Car Garage, Attached
Water / Sewer
Water System, Sewer System
Pool Description
None
School
School District
North East I.S.D.
Jr. High School
Bradley
Elementary School
Thousand Oaks
High School
Macarthur
Additional Information
Property Type
RNT
Fees Include
Ceiling Fans, Chandelier, Washer Connection, Dryer Connection, Microwave Oven, Stove/Range, Refrigerator, Disposal, Dishwasher, Smoke Alarm, Electric Water Heater, Garage Door Opener, Smooth Cooktop, Custom Cabinets, City Garbage service
Year Built
1984
Miscellaneous
Broker-Manager
Status
Price Change
Similar Listings


Mortgage Calculator
$7
per month
30 Year Fixed. 3.52% Interest Rate.
Principal + Interest
$6
Monthly Tax
$1
Monthly Insurance
$0
yrs
%
$
$
Based on a fully amortized fixed rate loan. Ask your agent for the tax rates in your area. Insurance estimate is based on an average cost, your final premium cost will be determined by the type of coverage you select. This program only provides an estimate.
Schools
Walk Score
Real Estate IDX Powered by iHomefinder