
1928 ACKLEN RUN DRIVE, ROSHARON, TX 77583
Homes for sale in Rosharon.
Homes for sale in 77583.
1928 Acklen Run Drive
Rosharon, TX 77583
List Price$325,000
Listing #97778908
4
Bedrooms
2 full, 1 partial
Bathrooms
2,112
Square Feet
House
Type
About This Property
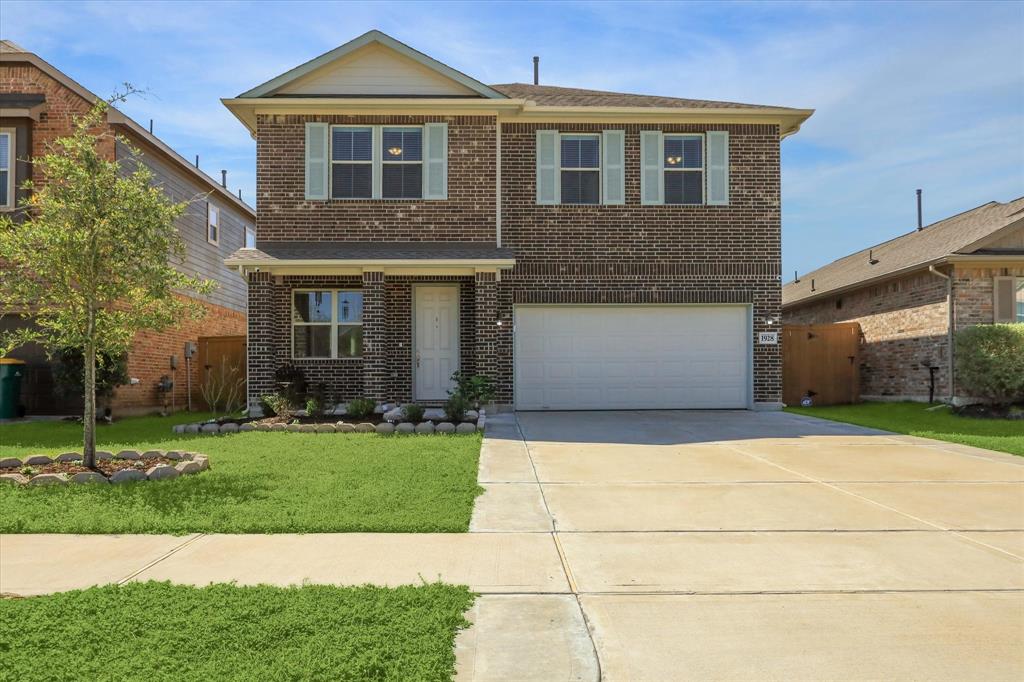
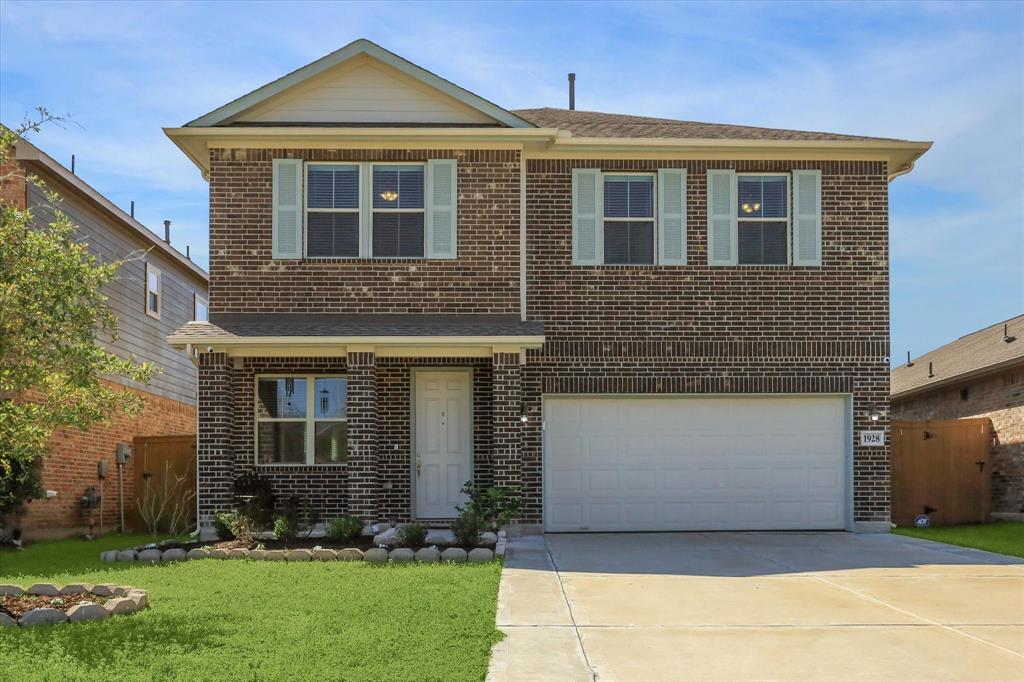
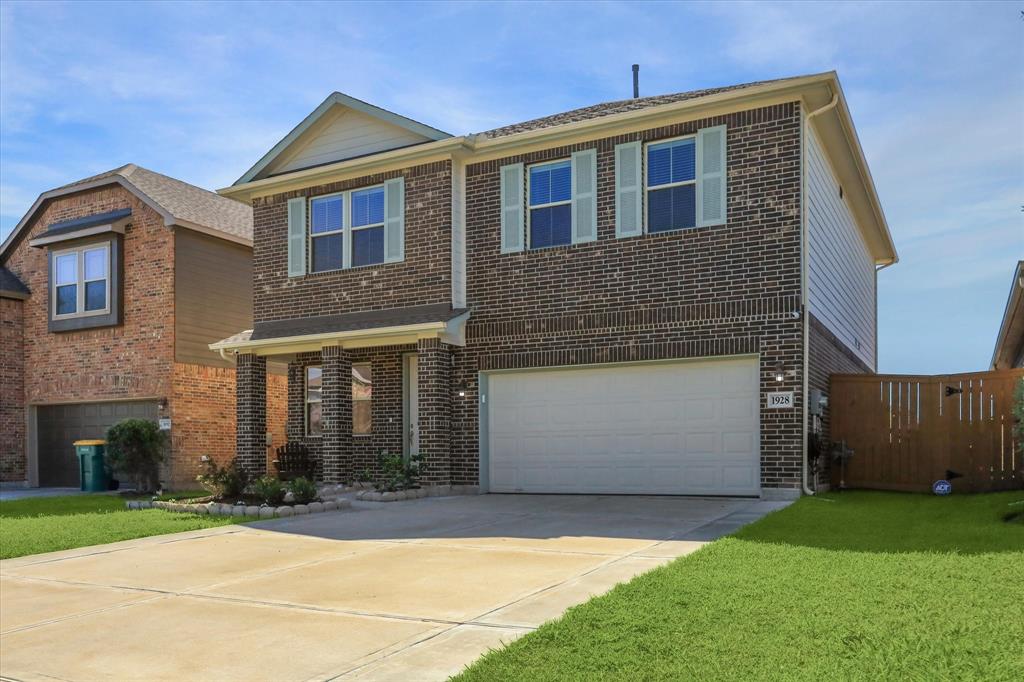
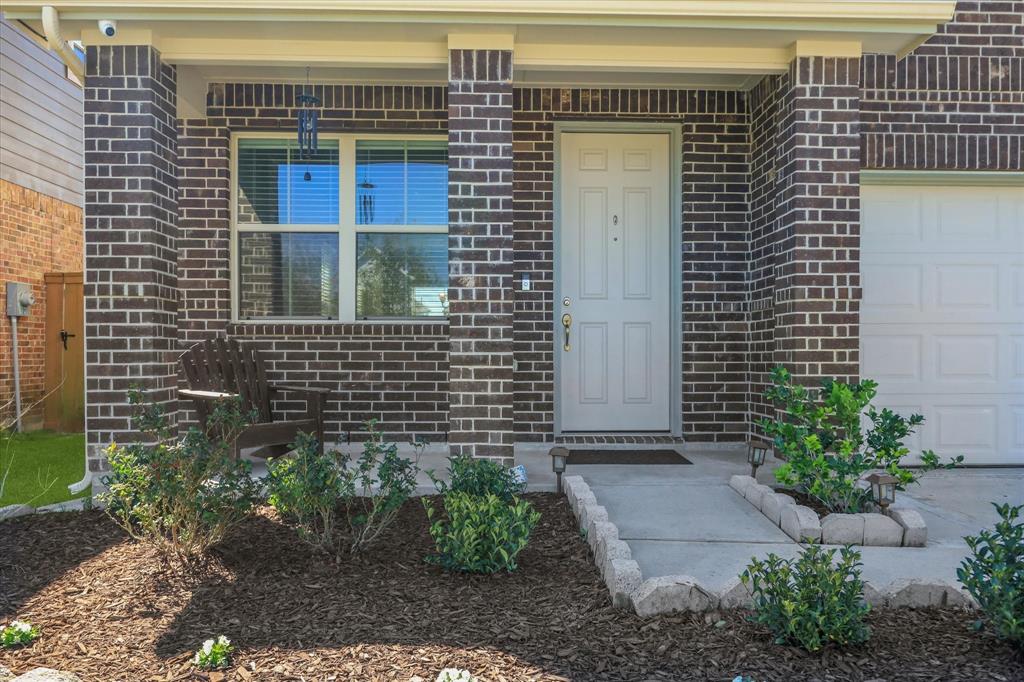
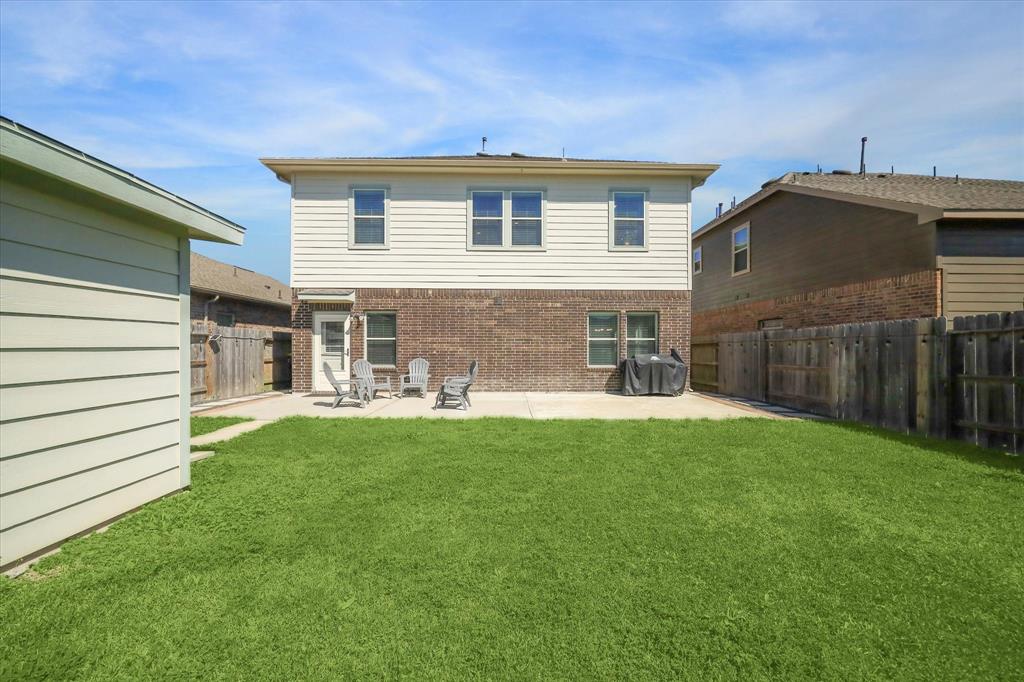
This beautifully designed home in Sterling Lakes at Iowa Colony offers a highly functional layout that blends comfort and style with thoughtful upgrades. The open floor plan features spacious living areas on the main level, while all bedrooms are upstairs for added privacy and a game room. Modern touches include TV mounts with hidden outlets and a generator plug with a whole-house GFCI. The home also includes a water softener system and reverse osmosis filtration system. The garage has shelving for organized storage, and the extended driveway provides ample parking. Full gutters and a camera security system are also included. Residents enjoy access to a pool, splash pad, sports courts, and easy access to HWY 288. Commuters benefit from quick routes to Pearland, Angleton, and downtown Houston. The home is conveniently located just 4 miles from Manvel Town Center and 8 miles from Pearland Town Center, providing easy access to shopping, dining, and entertainment.
Open House
Sunday, Mar 23
2:00 PM - 5:00 PM
Property Features
Location Information
County
Brazoria
Geo Market Area
Alvin North
MLS Area
5
Subdivision
Sterling Lakes at Iowa Colony
Latitude
29.449156
Directions
Exit 288 South, head west on Meridiana Parkway, then turn right onto Ames Blvd. Turn right again onto Harper Drive and left onto Acklen Run Drive.
Longitude
-95.446722
Interior Features
Total Rooms
9
Primary Bathroom Description
Primary Bath: Double Sinks, Primary Bath: Separate Shower, Secondary Bath(s): Tub/Shower Combo
Room Descriptions
10x11 Bedroom, 10x13 Bedroom, 10x13 Game Room, 10x9 Dining Room, 12x13 Kitchen, 12x9 Bedroom, 14x16 Primary Bedroom, 14x17 Living Room, 19x11 Family
1/2 Baths
1
Bedroom Description
All Bedrooms Up, En-Suite Bath, Primary Bed - 2nd Floor, Walk-In Closet
Has Fireplace
No
Exterior Features
Style
Traditional
Garage Spaces
2
Stories
2
Has a Pool
No
Is New Construction
No
Acre Range
0 Up To 1/4 Acre
Exterior
Back Yard, Back Yard Fenced, Patio/Deck
Lot Description
Subdivision Lot
Siding
Brick
Lot Size in Acres
0.116
Parking Description
Attached Garage
Lot Size in Sq. Ft.
5,040
Has Garage
Yes
Is One Story
No
School
School District
Alvin
Middle School
IOWA COLONY JUNIOR HIGH
Elementary School
SANCHEZ ELEMENTARY SCHOOL (ALVIN)
High School
IOWA COLONY HIGH SCHOOL
Additional Information
Finance Available
Cash Sale, Conventional
Year Built
2020
Property Type
SFR
Status
Active
Property SubType
Single-Family
Similar Listings
Mortgage Calculator
$1,516
per month
30 Year Fixed. 3.52% Interest Rate.
Principal + Interest
$1,171
Monthly Tax
$270
Monthly Insurance
$75
yrs
%
$
$
Based on a fully amortized fixed rate loan. Ask your agent for the tax rates in your area. Insurance estimate is based on an average cost, your final premium cost will be determined by the type of coverage you select. This program only provides an estimate.
Schools
Walk Score
Real Estate IDX Powered by iHomefinder