
19223 TERRA ROCK, SAN ANTONIO, TX 78255
Homes for sale in San Antonio.
Homes for sale in 78255.
19223 Terra Rock
San Antonio, TX 78255
List Price$1,478,000


Listing #1890945
About This Property
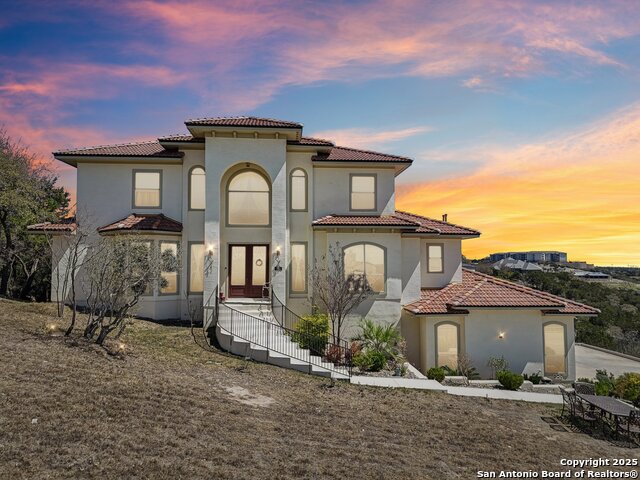
Welcome to 19223 Terra Rock, a residence situated in the picturesque Texas Hill Country that seamlessly combines comfort and sophistication. This home is located on a generous 0.691-acre lot, providing scenic vistas of San Antonio and the beautiful surrounding landscape. The design features include an open floor plan characterized by ceiling heights that vary from ten to twenty feet, large windows that invite natural light, travertine flooring, and gracefully arched doorways. At the heart of the home lies a gourmet kitchen, which boasts a spacious granite island, premium "Viking" appliances, custom wood cabinetry, a six-burner gas cooktop, a dedicated vegetable sink, dual-element induction cooking, and an integrated refrigerator, making it an excellent space for culinary enthusiasts. The property also offers two inviting living areas and three dining areas, along with a study, a sizable exercise room, a media room, and a game room, ensuring ample space for relaxation and entertainment. The primary suite is designed for comfort, featuring an expansive bedroom equipped with a walk-in closet and a luxurious bathroom that includes a Jacuzzi tub and a multi-head shower. In addition, there are two secondary bedrooms on the first floor and two additional bedrooms located on the upper level. The home also showcases a deck at the rear, complete with an outdoor kitchen, providing a perfect setting for al fresco dining while appreciating the serene surroundings. The neighborhood is rich in amenities, including walking trails, a pavilion, sports courts, a swimming pool, and a basketball court. Its convenient location allows for easy access to notable destinations such as The Rim, La Cantera, the University of Texas at San Antonio (UTSA), United Services Automobile Association (USAA), Valero Headquarters, and other significant landmarks in San Antonio, making it suited for both professional and recreational activities. This home is move-in ready, offering a blend of convenience, stunning views, and luxury living.
Listing Courtesy of Rodney Barrientos, Barrientos Properties (210) 639-4476
Property Features
Location Information
County
Bexar
MLS Area
1001
Neighborhood Amenities
Pool, Tennis, Clubhouse, Park/Playground, Jogging Trai
Subdivision
TERRA MONT
Interior Features
Room Dimensions
Dining: 15x13, Living: 14x13, Kitchen: 21x16, Family: 21x19, MasterBR: 21x16, BR2: 13x13, BR3: 13x13, BR4: 15x13
Has Family Room
Yes
Interior
Two Living Area, Separate Dining Room, Eat-In Kitchen, Two Eating Areas, Island Kitchen, Breakfast Bar, Walk-In Pantry, Study/Library, Game Room, Media Room, Utility Room Inside, Secondary Bedroom Down, 1st Floor Lvl/No Steps, High Ceilings, Open Floor Plan, Pull Down St
Fireplace Description
One, Family Room, Gas Logs Included, Mock Fireplace
Master Bedroom Description
DownStairs
Heating
Central
Master Bathroom Description
Tub/Shower Separate, Separate Vanity, Double Vanity, Tub has Whirlpool
Heating Fuel
Electric
1/2 Baths
1
Cooling
Three+ Central
Has Dining Room
Yes
Floors
Marble, Stone
Exterior Features
Style
Two Story, Texas Hill Country
Water Supplier
SAWS
Construction
Pre-Owned
Electric Supplier
CPS
Exterior
Patio Slab, Covered Patio, Bar-B-Que Pit/Grill, Gas Grill, Deck/Balcony, Wrought Iron Fence, Sprinkler System, Storm Windows, Double Pane Windows, Has Gutters, Special Yard Lighting, Mature Trees, Outdoor Kitchen, Storm Doors
Parking Description
Three Car Garage
Manufacturer
MONACO CUSTOM HOMES, INC
Has Garage
Yes
Foundation
Slab
Garage Spaces
3
Roof
Metal
Pool/Spa Description
None
Water / Sewer
Septic
Lot Size
0.691
Sewer Supplier
SA
Lot Description
Corner, On Greenbelt, Bluff View, City View, County VIew, 1/2-1 Acre, Mature Trees (ext feat), Level
School
School District
Northside
Jr. High School
Gus Garcia
Elementary School
Bonnie Ellison
High School
Louis D Brandeis
Additional Information
Proposed Terms
Conventional, Cash
Is Short Sale
No
Property Type
SFR
HOA Fee
$1,750
Property SubType
Single Family Detached
HOA Frequency
Annually
Year Built
2008
Miscellaneous
Virtual Tour
Status
Active
Has a Game Room
Yes
Similar Listings


Mortgage Calculator
$6,901
per month
30 Year Fixed. 3.52% Interest Rate.
Principal + Interest
$5,326
Monthly Tax
$1,231
Monthly Insurance
$344
yrs
%
$
$
Based on a fully amortized fixed rate loan. Ask your agent for the tax rates in your area. Insurance estimate is based on an average cost, your final premium cost will be determined by the type of coverage you select. This program only provides an estimate.
Schools
Walk Score

© 2025 LERA MLS. All rights reserved.
© 2025 LERA MLS. All rights reserved.
The data relating to real estate on this website comes in part from the Internet Data Exchange (IDX) Program of the LERA MLS. IDX information is provided exclusively for consumers' personal non-commercial use and may not be used for any purpose other than to identify prospective properties consumers may be interested in purchasing. All Information Is Deemed Reliable But Is Not Guaranteed Accurate.
LERA MLS data last updated at November 27, 2025, 5:41 PM CT
Real Estate IDX Powered by iHomefinder