
19130 PINK GRAPEFRUIT STREET, MANVEL, TX 77578
Homes for sale in Manvel.
Homes for sale in 77578.
19130 Pink Grapefruit Street
Manvel, TX 77578
List Price$404,810


Listing #27958973
3
Bedrooms
2 full
Bathrooms
1,762
Square Feet
House
Type
About This Property
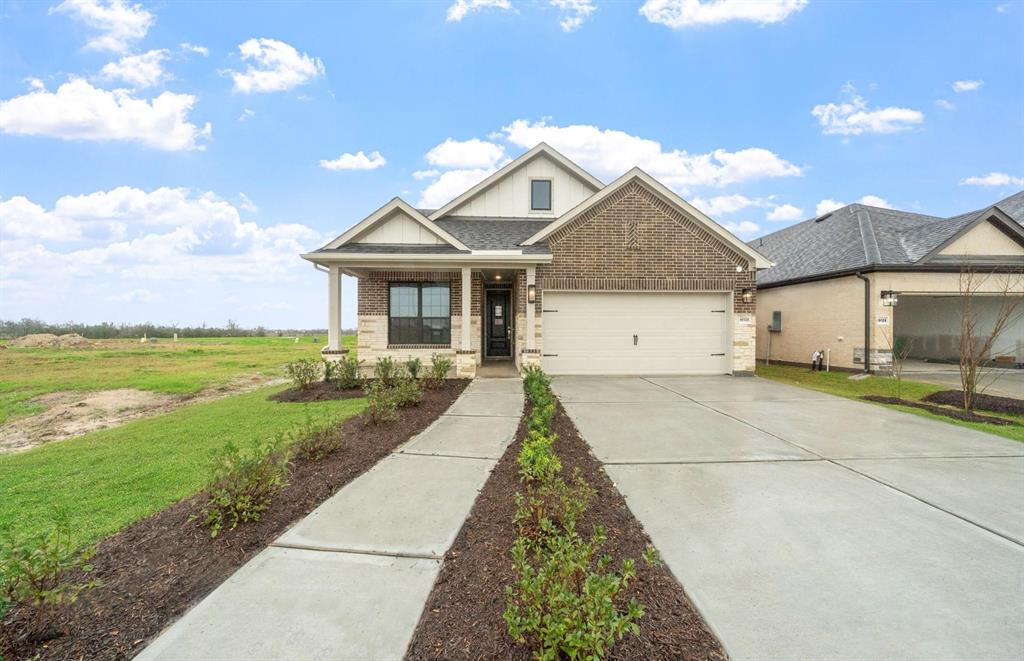
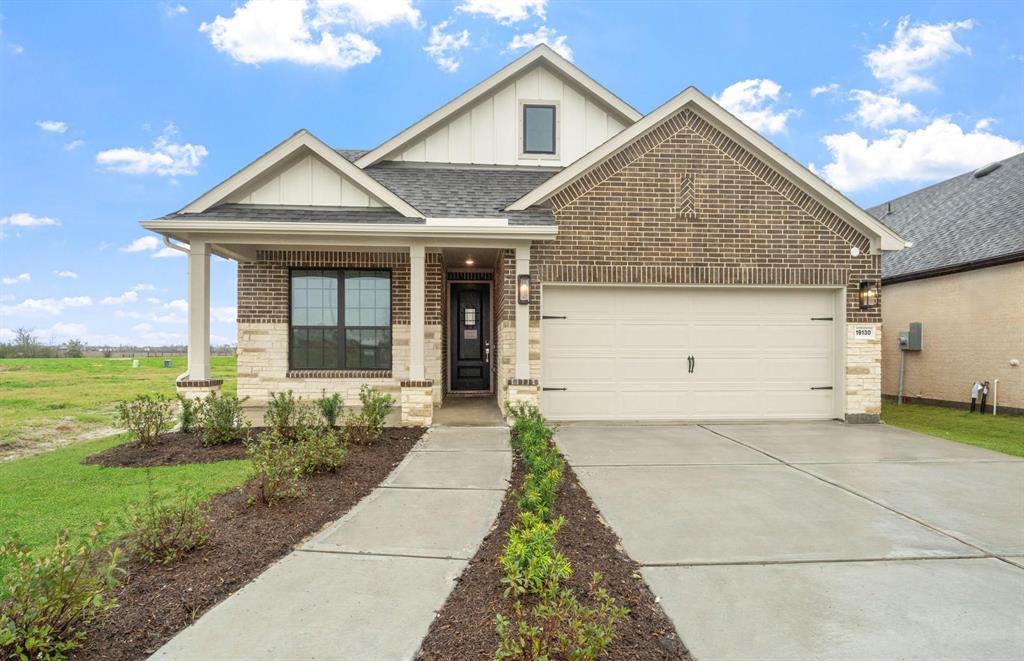
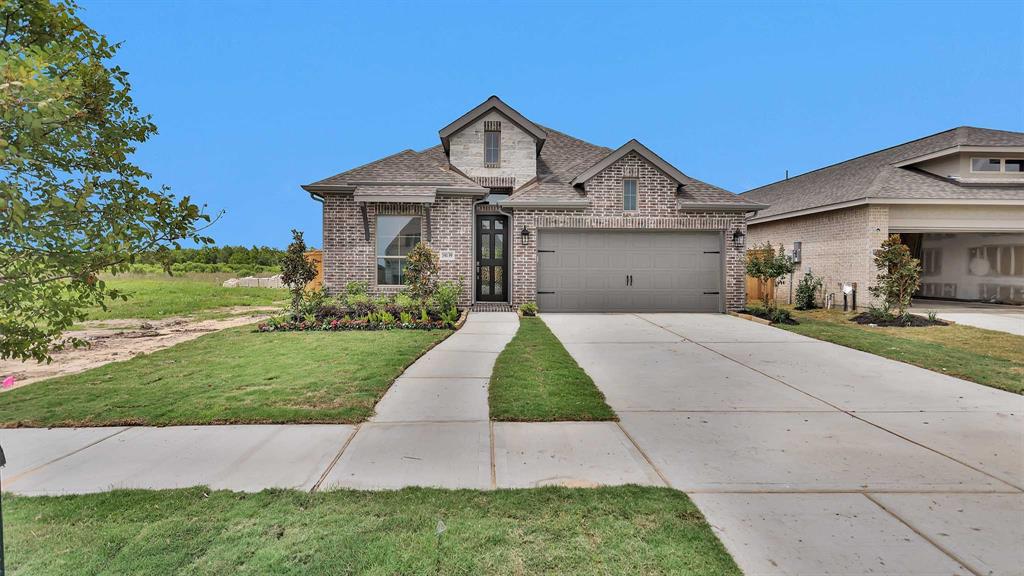
February 2025 Completion! The Oakmont floor plan by Pulte Homes welcomes your guests with a spacious kitchen island, perfect for gathering with friends. Overlooking the gathering room, the kitchen serves as the heart of the home and features a large walk-in pantry, providing ample storage space for all your culinary needs. This seamless connection between the kitchen and gathering room creates an ideal environment for socializing and entertaining. The Oakmont is designed to blend functionality with style, making it an ideal home for those who love to entertain and value a peaceful personal retreat. Valencia, a master-planned community, will offer residents close proximity to Downtown Houston and an abundance of recreational opportunities. Infinity edge pool with cabanas, recreation center, clubhouse, event lawn, parks, trails, and more; there's activities for all lifestyles. Schedule your appointment today!
Property Features
Location Information
County
Brazoria
Geo Market Area
Alvin North
MLS Area
5
Subdivision
Valencia
Latitude
29.484159
Directions
Model Home address is 6111 Clementine Zest: Take Highway 6 to Pollard Blvd; north on Pollard Blvd. Valencia will be on the right hand side (look for neighborhood monument) turn right, right on Clementine Zest
Longitude
-95.362552
Interior Features
Primary Bedroom on Main
Yes
Bedroom Description
All Bedrooms Down, Primary Bed - 1st Floor
Total Rooms
5
Primary Bathroom Description
Primary Bath: Double Sinks, Primary Bath: Shower Only, Secondary Bath(s): Tub/Shower Combo
Room Descriptions
10'0 X 11'3 Bedroom, 11'0 X 11'0 Bedroom, 15'4 X 13'0 Primary Bedroom, 17'7 X 13'11 Living Room, 17'7 X 9'9 Dining Room
Has Fireplace
No
Exterior Features
Style
Traditional
Has a Pool
No
Stories
1
Acre Range
0 Up To 1/4 Acre
Is New Construction
Yes
Lot Description
Subdivision Lot
Exterior
Back Yard Fenced, Covered Patio/Deck, Porch, Sprinkler System, Storm Shutters
Lot Size in Acres
0
Siding
Brick, Stone, Wood
Lot Size in Sq. Ft.
5,400
Parking Description
Attached Garage
Lot Dimensions
45 X 120
Has Garage
Yes
Is One Story
Yes
Garage Spaces
2
School
School District
Alvin
Middle School
MANVEL JUNIOR HIGH SCHOOL
Elementary School
E C MASON ELEMENTARY SCHOOL
High School
MANVEL HIGH SCHOOL
Additional Information
Finance Available
Cash Sale, Conventional, FHA, VA
Year Built
2025
Property Type
SFR
Status
Active
Property SubType
Single-Family
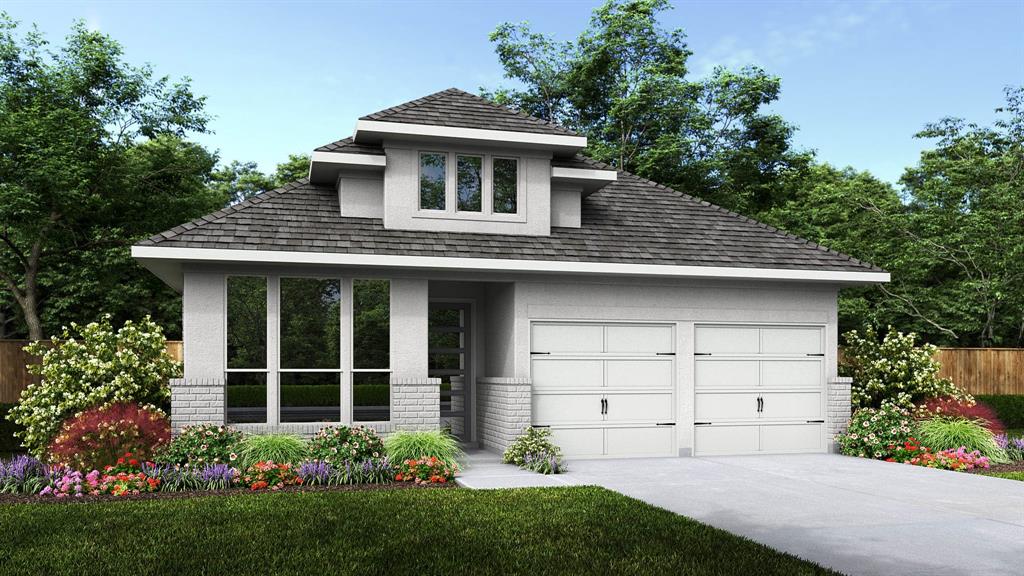
Similar Listings

Mortgage Calculator
$1,889
per month
30 Year Fixed. 3.52% Interest Rate.
Principal + Interest
$1,458
Monthly Tax
$337
Monthly Insurance
$94
yrs
%
$
$
Based on a fully amortized fixed rate loan. Ask your agent for the tax rates in your area. Insurance estimate is based on an average cost, your final premium cost will be determined by the type of coverage you select. This program only provides an estimate.
Schools
Walk Score
Real Estate IDX Powered by iHomefinder