
19110 CANEY CREEK MILLS LANE, CYPRESS, TX 77433
Homes for sale in Cypress.
Homes for sale in 77433.
19110 Caney Creek Mills Lane
Cypress, TX 77433
List Price$1,735,000
Listing #63902972
6
Bedrooms
6 full
Bathrooms
4,734
Square Feet
House
Type
About This Property
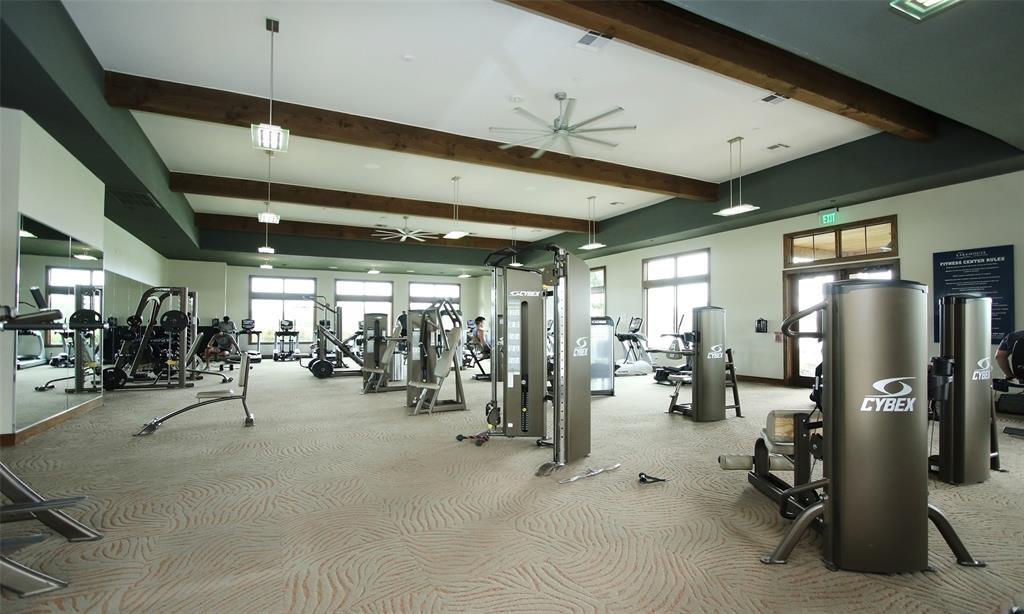
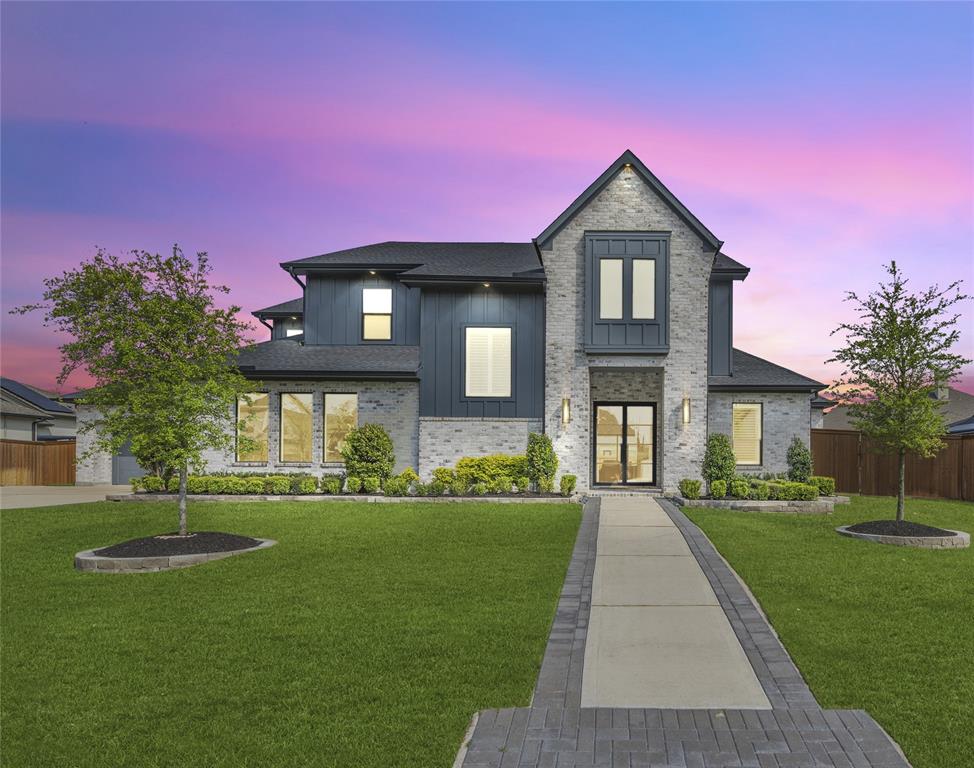
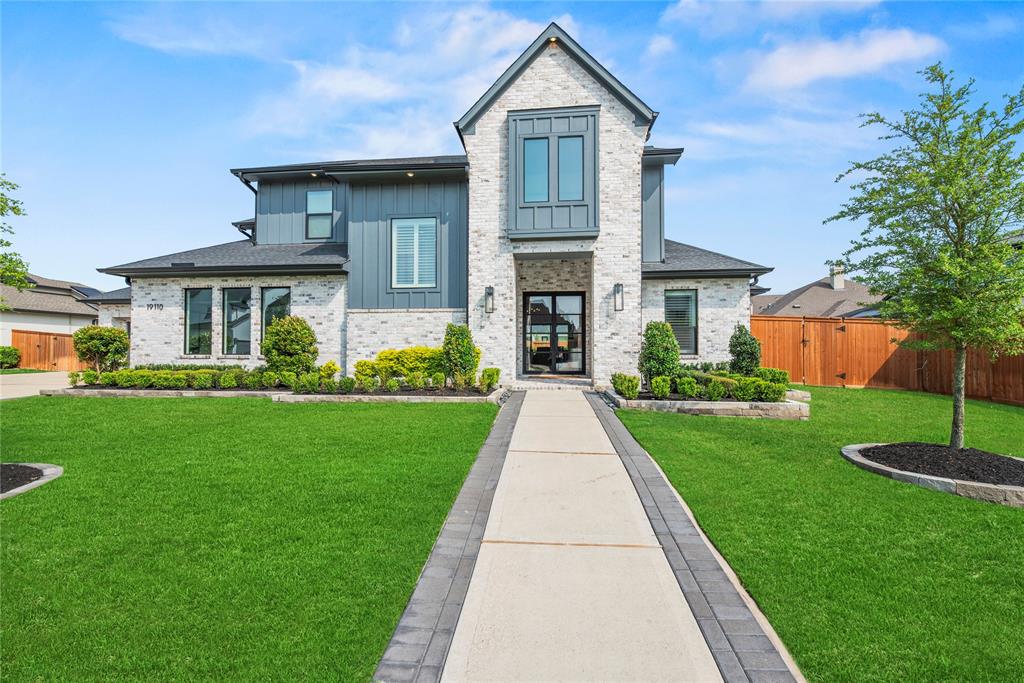
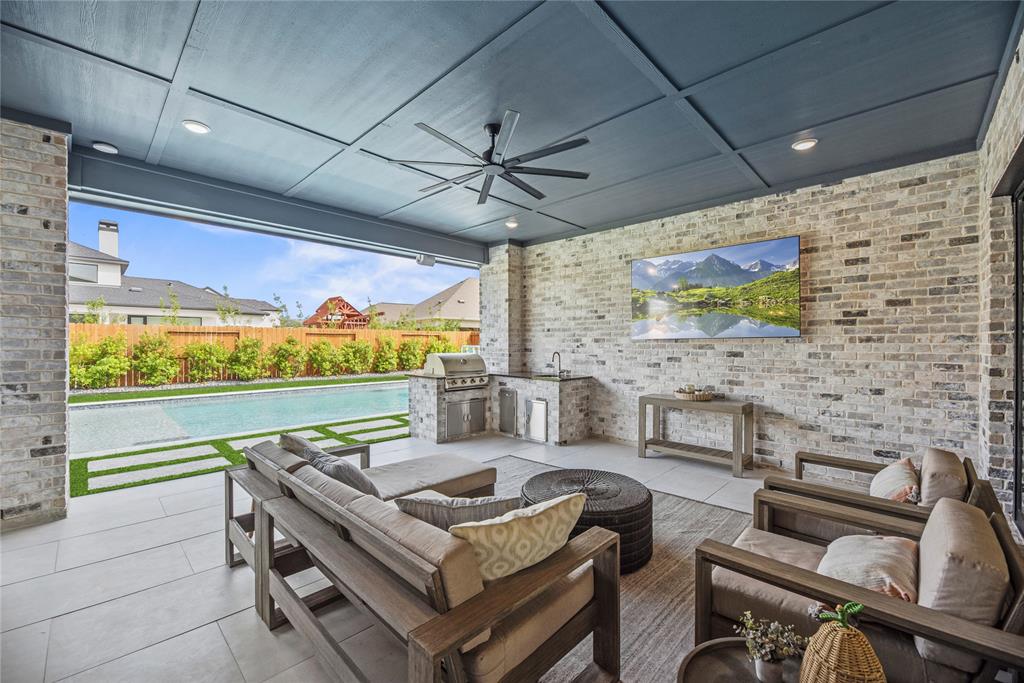
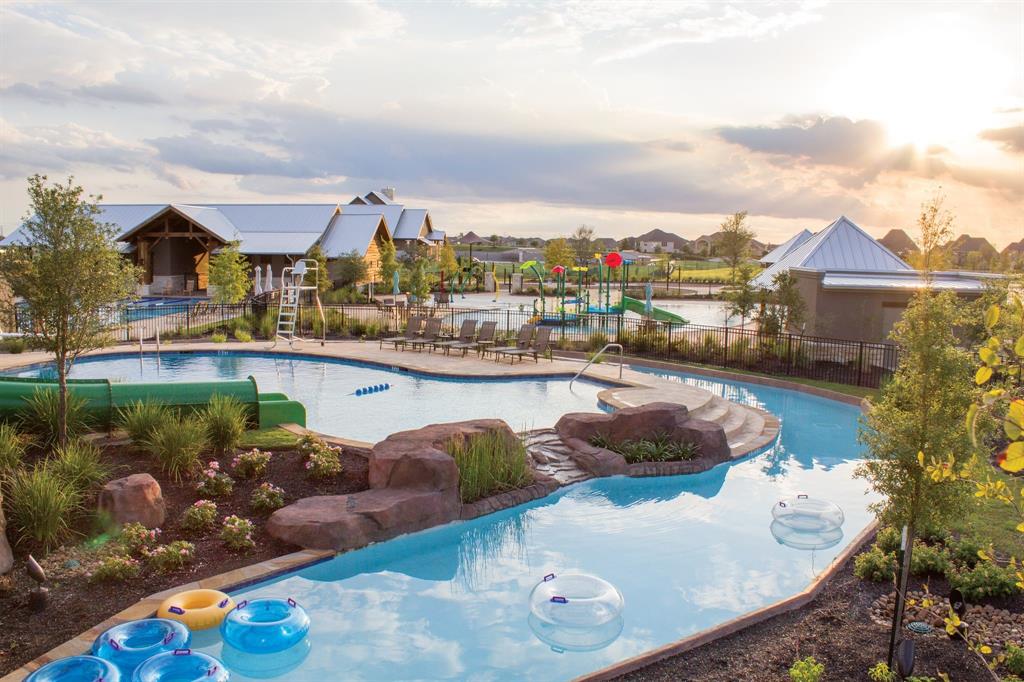

Welcome to luxury living in the heart of the gated section of Waters Edge at Towne Lake! This stunning 6-bedroom, 6-bathroom custom home offers three bedrooms downstairs including a lavish primary suite. The open-concept modern design features a chef's kitchen equipped with stacked cabinets, under-cabinet lighting, designer pendants & high-end appliances. Entertainment is seamless with a full wet bar in the downstairs game room and enjoy working from home in the elevated dedicated study. Step outside into your private paradise, complete with 2 large covered patios, an outdoor kitchen, sparkling pool, turfed yard and putting green while the sixth full bathroom conveniently serves as a pool bath. Custom finishes and hardware, designer wallpaper, California sliders, professionally landscaped in front and backyard and so much more. 3.5 car garage and a hidden temperature controlled gym that is not in square footage. A true masterpiece designed for luxury and comfort!
Virtual Tour
Property Features
Location Information
County
Harris
Geo Market Area
Cypress South
LegalSubdivision
TOWNE LAKE
Subdivision
Towne Lake
MLS Area
25
Directions
Heading West of Tuckerton, take a right onto Greenhouse, take a right onto Coleto Creek Bend Drive, take a right onto E Rio Grande River, take a left onto Caney Creek Mills Lane and the home is on the left.
Latitude
29.927815
Master Planned Community
Towne Lake
Longitude
-95.698740
Interior Features
Primary Bedroom on Main
Yes
Primary Bathroom Description
Full Secondary Bathroom Down, Primary Bath: Double Sinks, Primary Bath: Separate Shower, Primary Bath: Soaking Tub, Secondary Bath(s): Separate Shower, Secondary Bath(s): Soaking Tub, Vanity Area
Total Rooms
12
Has Fireplace
Yes
Room Descriptions
Kitchen, 13x11 Bedroom, 13x12 Bedroom, 14x12 Bedroom, 14x12 Home Office/Study, 14x13 Bedroom, 14x13 Game Room, 15x13 Bedroom, 15x13 Dining Room, 18x15 Game Room, 18x16 Primary Bedroom, 20x18 Family
Fireplace Description
Gaslog Fireplace
Bedroom Description
2 Bedrooms Down, En-Suite Bath, Primary Bed - 1st Floor, Sitting Area, Split Plan, Walk-In Closet
Exterior Features
Style
Contemporary/Modern, Traditional
Garage Spaces
3
Stories
2
Has a Pool
Yes
Is New Construction
No
Acre Range
1/4 Up to 1/2 Acre
Exterior
Artificial Turf, Back Yard, Back Yard Fenced, Controlled Subdivision Access, Covered Patio/Deck, Exterior Gas Connection, Outdoor Kitchen, Patio/Deck, Porch, Side Yard, Sprinkler System, Storage Shed, Subdivision Tennis Court
Lot Description
Subdivision Lot
Siding
Brick, Cement Board
Lot Size in Acres
0.337
Parking Description
Attached Garage, Oversized Garage
Lot Size in Sq. Ft.
14,685
Has Garage
Yes
Is One Story
No
School
School District
Cypress-Fairbanks
Middle School
ANTHONY MIDDLE SCHOOL (CYPRESS-FAIRBANKS)
Elementary School
RENNELL ELEMENTARY SCHOOL
High School
CYPRESS RANCH HIGH SCHOOL
Additional Information
Finance Available
Cash Sale, Conventional, Investor, VA
Year Built
2022
Property Type
SFR
Status
Active
Property SubType
Single-Family
Similar Listings
Mortgage Calculator
$8,101
per month
30 Year Fixed. 3.52% Interest Rate.
Principal + Interest
$6,252
Monthly Tax
$1,445
Monthly Insurance
$404
yrs
%
$
$
Based on a fully amortized fixed rate loan. Ask your agent for the tax rates in your area. Insurance estimate is based on an average cost, your final premium cost will be determined by the type of coverage you select. This program only provides an estimate.
Schools
Walk Score
Real Estate IDX Powered by iHomefinder