
1909 BEAR SPRINGS TRAIL, PIPE CREEK, TX 78063
Homes for sale in Pipe Creek.
Homes for sale in 78063.
1909 Bear Springs Trail
Pipe Creek, TX 78063
List Price$565,000



Listing #1912130
3
Bedrooms
2 full
Bathrooms
1,904
Square Feet
House
Type
About This Property
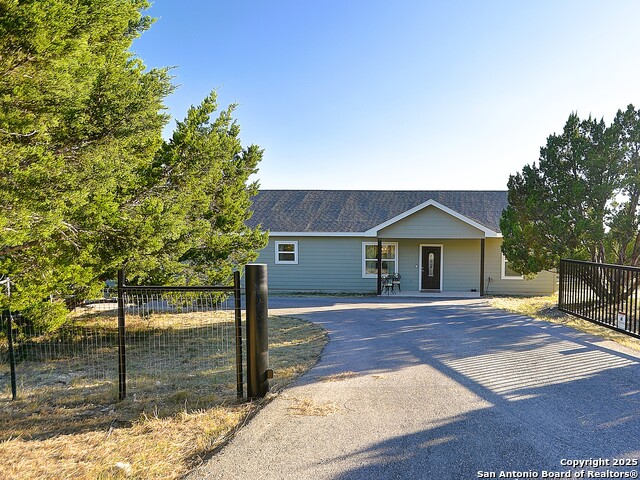
Enjoy the tranquility of the country w/ the convenience of the city. Custom built 2022 home is a rare gem: fresh & thoughtfully designed w/ a new covered rear deck stretching across the back of the home. Sweeping panoramas of the hills & valleys make this a perfect place for quiet mornings w/ coffee or lively evenings w/ friends under the stars. Step inside to a home that's warm, light & ready for life. Living room is a true gathering center w/ plenty of room for parties, holiday dinners, or casual nights w/ loved ones. Best of all, you can still see that incredible view right from this heart of the house. The home offers thoughtful accommodations, with a J&J bathroom linking 2 secondary bedrooms, each with generous WI closets. A sublime primary suite features a free-standing tub, separate shower & spacious WI closet. Ceiling fans throughout keep the home comfortable & breezy. This is more than a home-it's a home you can move in immediately w/ modern finishes, smart layout & no major work waiting. Property is fully fenced & comes with an electric & solar powered gates, giving you privacy, security, and an exclusive feel that sets it apart.
Listing Courtesy of Robert Bright, Fore Premier Properties (830) 257-4000
Property Features
Location Information
County
Bandera
MLS Area
3100
Neighborhood Amenities
None
Subdivision
BEAR SPRINGS TRAILS
Interior Features
Room Dimensions
Living: 18x12, Kitchen: 13x8, MasterBR: 16x15, BR2: 12x18, BR3: 10x12
Fireplace Description
Not Applicable
Interior
One Living Area, 1st Floor Lvl/No Steps, Open Floor Plan, Cable TV Available, Walk in Closets
Heating
Central
Master Bedroom Description
Walk-In Closet, Ceiling Fan, Full Bath
Heating Fuel
Natural Gas
Master Bathroom Description
Tub/Shower Separate, Single Vanity
Cooling
One Central
Has Dining Room
Yes
Floors
Laminate
Has Family Room
Yes
Exterior Features
Style
One Story
Parking Description
Two Car Garage
Construction
Pre-Owned
Has Garage
Yes
Exterior
Covered Patio, Dog Run Kennel, Wire Fence
Garage Spaces
2
Manufacturer
Unk
Pool/Spa Description
None
Foundation
Slab
Lot Size
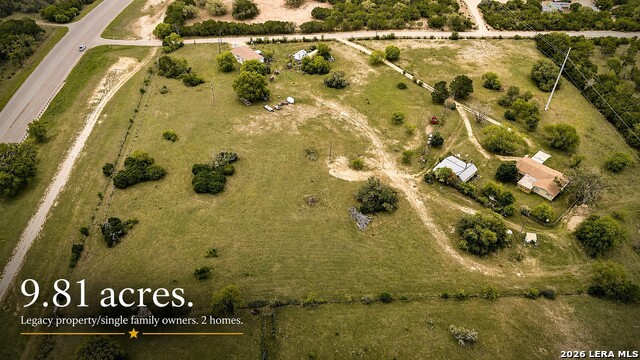
3.81
Roof
Composition
Is One Story
Yes
Water / Sewer
Co-op Water
School
School District
Bandera Isd
Jr. High School
Bandera
Elementary School
Bandera
High School
Bandera
Additional Information
Proposed Terms
Conventional, FHA, VA, TX Vet, Cash
Status
Active
Property Type
SFR
HOA Fee
$350
Property SubType
Single Family Detached
HOA Frequency
Annually
Year Built
2022
Similar Listings
- Active
$675,000
4 Beds
2 Baths
2,176 SqFt.
1999 Oil Wl
Pipe Creek, TX 78063
#1899174
House

Listing Courtesy of Brian Jenkins, Home Team of America [email protected]
- Active
$675,000
4 Beds
2 Baths
2,176 SqFt.
1999 Oil Wl
Pipe Creek, TX 78063
#1899174
House
Listing Courtesy of Brian Jenkins, Home Team of America [email protected]


Mortgage Calculator
$2,636
per month
30 Year Fixed. 3.52% Interest Rate.
Principal + Interest
$2,035
Monthly Tax
$470
Monthly Insurance
$131
yrs
%
$
$
Based on a fully amortized fixed rate loan. Ask your agent for the tax rates in your area. Insurance estimate is based on an average cost, your final premium cost will be determined by the type of coverage you select. This program only provides an estimate.
Schools
Walk Score
© 2025 LERA MLS. All rights reserved.
© 2025 LERA MLS. All rights reserved.
The data relating to real estate on this website comes in part from the Internet Data Exchange (IDX) Program of the LERA MLS. IDX information is provided exclusively for consumers' personal non-commercial use and may not be used for any purpose other than to identify prospective properties consumers may be interested in purchasing. All Information Is Deemed Reliable But Is Not Guaranteed Accurate.
LERA MLS data last updated at December 25, 2025, 4:40 AM CT
Real Estate IDX Powered by iHomefinder