
1905 KEMAH VILLAGE DRIVE, KEMAH, TX 77565
Homes for sale in Kemah.
Homes for sale in 77565.
1905 Kemah Village Drive
Kemah, TX 77565
List Price$225,000
Listing #12337127
2
Bedrooms
2 full, 1 partial
Bathrooms
1,316
Square Feet
Condo
Type
About This Property

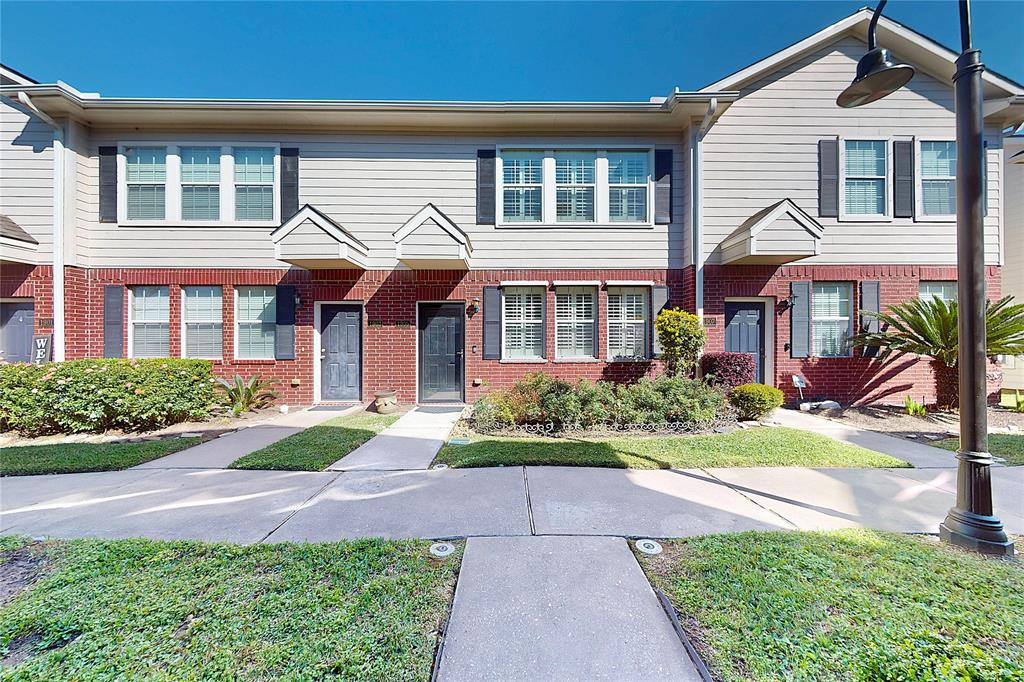



Adorable 2 bed, 2.5 bath townhouse with fresh paint, new carpet and padding, and an attached 2-car garage. The kitchen features solid wood cabinets, granite countertops, a walk-in pantry, and comes with a refrigerator, washer, and dryer. Downstairs has open living/dining, a half bath, laundry room, and bonus walk-in storage under the stairs. Upstairs, both bedrooms have private en suite baths, each with large soaking tubs. Enjoy the cozy back patio/courtyard and easy living in a charming community that covers your water bill, landscaping, and exterior lighting. Move-in ready!Located close to shopping, dining, and major highways, this townhome is a great opportunity.
Virtual Tour
Property Features
Location Information
County
Galveston
Geo Market Area
League City
MLS Area
33
Subdivision
Kemah Village
Latitude
29.529322
Directions
Take W. Main St/FM Rd 518 East in League City, to Kemah Village Dr in Kemah. Turn right onto Kemah Village Dr., then turn Left to stay on Kemah Village Dr.
Longitude
-95.029649
Interior Features
Total Rooms
4
Primary Bathroom Description
Half Bath, Primary Bath: Soaking Tub, Primary Bath: Tub/Shower Combo, Secondary Bath(s): Soaking Tub, Secondary Bath(s): Tub/Shower Combo, Vanity Area
Room Descriptions
14 X 12.5 Kitchen, 15.8 x 10.10 Bedroom, 15.8 x 10.10 Primary Bedroom, 15.8 x 13.10 Living Room
1/2 Baths
1
Bedroom Description
2 Primary Bedrooms, All Bedrooms Up, En-Suite Bath, Primary Bed - 2nd Floor
Has Fireplace
No
Exterior Features
Style
Traditional
Garage Spaces
2
Stories
2
Has a Pool
No
Is New Construction
No
Lot Size in Acres
0
Exterior
Fenced, Front Yard, Patio/Deck, Sprinkler System, Storm Shutters
Lot Size in Sq. Ft.
1,360
Siding
Cement Board
Lot Dimensions
20 x 68
Parking Description
Attached/Detached Garage
Is One Story
No
Has Garage
Yes
School
School District
Clear Creek
Middle School
BAYSIDE INTERMEDIATE SCHOOL
Elementary School
STEWART ELEMENTARY SCHOOL (CLEAR CREEK)
High School
CLEAR FALLS HIGH SCHOOL
Additional Information
Finance Available
Cash Sale, Conventional, FHA, Seller May Contribute to Buyer's Closing Costs
Year Built
2006
Property Type
CND
Status
Active
Property SubType
Townhouse/Condo
Similar Listings
Mortgage Calculator
$1,049
per month
30 Year Fixed. 3.52% Interest Rate.
Principal + Interest
$810
Monthly Tax
$187
Monthly Insurance
$52
yrs
%
$
$
Based on a fully amortized fixed rate loan. Ask your agent for the tax rates in your area. Insurance estimate is based on an average cost, your final premium cost will be determined by the type of coverage you select. This program only provides an estimate.
Schools
Walk Score
Real Estate IDX Powered by iHomefinder